Rare opportunity to own prime real estate off of Coffee Pot Blvd in the coveted Granda Terrace Historical District of the Old Northeast! Situated on a beautifully landscaped corner lot, this 2-story block home features 4 bedrooms PLUS a loft which could be used as a den or office, 3 bathrooms, nearly 4300 SFT, formal dining room, fireplace, 1-car garage with alley access, separate casita with full bathroom, pebble tec pool, TWO highly desirable WATER LOTS, and so much more! As you approach the front of the home, you are greeted by a majestic oak tree and lovely curb appeal. Upon entering, there is a charming sun room perfect for relaxing with lots of natural light. Original hardwood floors throughout most of the home, the main floor offers 3 spacious bedrooms, 2 full bathrooms (one of which is a Jack and Jill), formal dining room, galley style kitchen with all wood cabinetry / granite countertops / built-in pantry, and an expansive laundry room that could also be used as a craft room. The second floor offers a bonus loft space that would be perfect for an office. It also features the spacious master retreat with a large walk in closet and en suite bathroom - again magnificent views of the waterfront! In fact, many of the rooms in the front of this home offer a stunning view! Step outside into your backyard oasis showcasing a travertine deck area and a pebble tec pool - perfect space for entertaining family and friends! An added bonus is the casita that would be an ideal guest suite which features a studio and full bathroom. Enjoy a nice cup of coffee or glass of wine in the courtyard overlooking breathtaking views of Coffee Pot Bayou. Better yet, walk across the street to your TWO water lots with private dock and watch all the various marine life that passes by! Conveniently located to vibrant Downtown St. Petersburg, shops, dining, museums, St. Pete Pier, Renaissance Vinoy Resort, and so much more. Easy access to I275, Tampa, and our beautiful sandy Gulf Beaches. Such a niche property with so much potential! Call today to schedule your private showing!
Pre-foreclosure
Est. $2,519,500
2500 COFFEE POT BOULEVARD NE, ST PETERSBURG, FL 33704
4beds
4,229sqft
Single Family Residence
Built in 1941
0.36 Acres Lot
$2,519,500 Zestimate®
$596/sqft
$-- HOA
What's special
Pebble tec poolBackyard oasisPrivate dockLarge walk in closetSeparate casitaAlley accessBuilt-in pantry
- 340 days |
- 21 |
- 0 |
Zillow last checked:
Listing updated:
Listed by:
Marissa Suttell 727-463-1617,
CORCORAN DWELLINGS 727-888-4663
Source: Stellar MLS,MLS#: U8204170 Originating MLS: Pinellas Suncoast
Originating MLS: Pinellas Suncoast
Facts & features
Interior
Bedrooms & bathrooms
- Bedrooms: 4
- Bathrooms: 3
- Full bathrooms: 3
Rooms
- Room types: Utility Room, Loft
Primary bedroom
- Features: Walk-In Closet(s)
- Level: Second
- Dimensions: 16x14
Bedroom 1
- Level: First
- Dimensions: 14x10
Bedroom 2
- Level: First
- Dimensions: 15x21
Bedroom 3
- Level: First
- Dimensions: 11x14
Dining room
- Level: First
- Dimensions: 13x17
Kitchen
- Level: First
- Dimensions: 9x14
Living room
- Level: First
- Dimensions: 23x14
Loft
- Level: Second
- Dimensions: 15x15
Other
- Level: First
- Dimensions: 7x20
Heating
- Central
Cooling
- Central Air
Appliances
- Included: Dishwasher, Disposal, Dryer, Gas Water Heater, Microwave, Range, Refrigerator, Washer
- Laundry: Inside, Laundry Room
Features
- Ceiling Fan(s), PrimaryBedroom Upstairs, Solid Wood Cabinets, Stone Counters, Thermostat, Walk-In Closet(s)
- Flooring: Linoleum, Tile, Hardwood
- Doors: French Doors, Sliding Doors
- Windows: Blinds, Insulated Windows, Rods, Shades, Shutters, Thermal Windows, Tinted Windows, Window Treatments
- Has fireplace: Yes
- Fireplace features: Gas
- Common walls with other units/homes: Corner Unit
Interior area
- Total structure area: 4,594
- Total interior livable area: 4,229 sqft
Property
Parking
- Total spaces: 1
- Parking features: Alley Access, Garage Faces Rear, Off Street, On Street
- Attached garage spaces: 1
- Has uncovered spaces: Yes
Features
- Levels: Two
- Stories: 2
- Patio & porch: Deck
- Exterior features: Courtyard, Irrigation System, Lighting, Sidewalk
- Has private pool: Yes
- Pool features: Auto Cleaner, Gunite, In Ground, Lighting, Pool Sweep
- Fencing: Fenced,Wood
- Has view: Yes
- View description: Water, Bayou
- Has water view: Yes
- Water view: Water,Bayou
- Waterfront features: Bayou, Bay/Harbor Access, Bayou Access, Seawall
- Body of water: COFFEE POT BAYOU
Lot
- Size: 0.36 Acres
- Dimensions: 75 x 105
- Features: Corner Lot, Flood Insurance Required, FloodZone, Historic District, City Lot, In County, Landscaped, Sidewalk
- Residential vegetation: Mature Landscaping, Oak Trees, Trees/Landscaped
Details
- Parcel number: 073117325620030080
- Zoning: RES
- Special conditions: None
Construction
Type & style
- Home type: SingleFamily
- Property subtype: Single Family Residence
Materials
- Block, Stucco
- Foundation: Crawlspace, Slab
- Roof: Shingle
Condition
- New construction: No
- Year built: 1941
Utilities & green energy
- Sewer: Public Sewer
- Water: Public
- Utilities for property: Cable Connected, Electricity Connected, Natural Gas Connected, Sewer Connected, Sprinkler Recycled, Water Connected
Community & HOA
Community
- Security: Security System
- Pet fee: $0 monthly
- Subdivision: GRANADA TERRACE ADD
HOA
- Has HOA: No
Location
- Region: Saint Petersburg
Financial & listing details
- Price per square foot: $596/sqft
- Tax assessed value: $1,784,375
- Annual tax amount: $10,886
- Date on market: 6/16/2023
- Cumulative days on market: 112 days
- Listing terms: Cash,Conventional
- Ownership: Fee Simple
- Total actual rent: 0
- Electric utility on property: Yes
- Road surface type: Brick
Visit our professional directory to find a foreclosure specialist in your area that can help with your home search.
Find a foreclosure agentForeclosure details
Estimated market value
$2,519,500
$2.24M - $2.85M
$7,875/mo
Price history
| Date | Event | Price |
|---|---|---|
| 11/8/2023 | Sold | $2,100,000-10.6%$497/sqft |
Source:  Stellar MLS #U8204170 Report a problem Stellar MLS #U8204170 Report a problem | ||
| 10/25/2023 | Pending sale | $2,350,000$556/sqft |
Source: Stellar MLS #U8204170 Report a problem | ||
| 10/20/2023 | Price change | $2,350,000-5.1%$556/sqft |
Source: Stellar MLS #U8204170 Report a problem | ||
| 9/20/2023 | Price change | $2,475,000-4.8%$585/sqft |
Source: Stellar MLS #U8204170 Report a problem | ||
| 8/18/2023 | Price change | $2,600,000-5.5%$615/sqft |
Source: Stellar MLS #U8204170 Report a problem | ||
| 8/2/2023 | Listed for sale | $2,750,000$650/sqft |
Source: Stellar MLS #U8204170 Report a problem | ||
| 7/23/2023 | Pending sale | $2,750,000$650/sqft |
Source: Stellar MLS #U8204170 Report a problem | ||
| 7/7/2023 | Listed for sale | $2,750,000$650/sqft |
Source: Stellar MLS #U8204170 Report a problem | ||
| 6/28/2023 | Pending sale | $2,750,000$650/sqft |
Source: Stellar MLS #U8204170 Report a problem | ||
| 6/16/2023 | Listed for sale | $2,750,000+562.7%$650/sqft |
Source: Stellar MLS #U8204170 Report a problem | ||
| 9/19/1996 | Sold | $415,000$98/sqft |
Source: Public Record Report a problem | ||
Public tax history
| Year | Property taxes | Tax assessment |
|---|---|---|
| 2025 | $35,544 -21.1% | $1,784,375 -22.7% |
| 2024 | $45,043 +307.5% | $2,308,065 +282.1% |
| 2023 | $11,053 +1.5% | $604,103 +3% |
| 2022 | $10,886 -1.6% | $586,508 +3% |
| 2021 | $11,067 -0.2% | $569,425 +1.4% |
| 2020 | $11,091 +1.7% | $561,563 +2.3% |
| 2019 | $10,909 | $548,937 +1.9% |
| 2018 | $10,909 +1.3% | $538,702 +1.8% |
| 2017 | $10,770 +1.3% | $529,363 +2.1% |
| 2016 | $10,629 -1.4% | $518,475 +0.7% |
| 2015 | $10,776 +0.5% | $514,871 +0.8% |
| 2014 | $10,725 +0.6% | $510,785 +1.5% |
| 2013 | $10,664 +1.7% | $503,236 +1.7% |
| 2012 | $10,482 | $494,824 +3% |
| 2011 | -- | $480,412 +1.5% |
| 2010 | -- | $473,312 +2.7% |
| 2009 | -- | $460,869 +0.1% |
| 2008 | $9,044 | $460,409 +3% |
| 2007 | -- | $446,999 -44.1% |
| 2005 | -- | $799,000 +22.9% |
| 2004 | $8,831 +2.1% | $649,900 +11.8% |
| 2003 | $8,653 +3% | $581,100 +15.8% |
| 2002 | $8,400 | $501,800 +7.8% |
| 2001 | $8,400 +3% | $465,600 +11.7% |
| 2000 | $8,153 | $416,900 |
Find assessor info on the county website
Monthly payment
Climate risks
Neighborhood: Historic Old Northeast
Nearby schools
GreatSchools rating
- 7/10North Shore Elementary SchoolGrades: PK-5Distance: 0.6 mi
- 5/10John Hopkins Middle SchoolGrades: 6-8Distance: 2.7 mi
- 6/10St. Petersburg High SchoolGrades: 9-12Distance: 2.5 mi
Schools provided by the listing agent
- Elementary: North Shore Elementary-PN
- Middle: John Hopkins Middle-PN
- High: St. Petersburg High-PN
Source: Stellar MLS. This data may not be complete. We recommend contacting the local school district to confirm school assignments for this home.
- $1,280,2003 bd3 ba2.1k sqft2514 Coffee Pot Blvd NE, Saint Petersburg, FL 33704Off Market

- $570,0003 bd2 ba1.5k sqft305 25th Ave NE, Saint Petersburg, FL 33704Sold

- $1,120,0003 bd3 ba2.5k sqft146 26th Ave NE, Saint Petersburg, FL 33704Sold
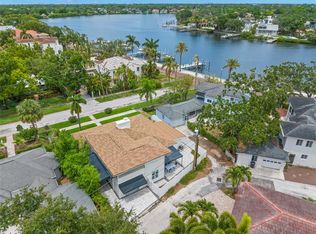
- $1,150,0003 bd3 ba2.2k sqft205 25th Ave NE, Saint Petersburg, FL 33704Sold
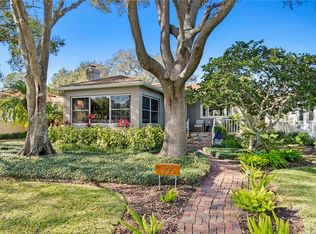
- $3,475,0004 bd4 ba3.9k sqft2600 Coffee Pot Blvd NE, Saint Petersburg, FL 33704Sold
- $737,678-- bd2 ba1.7k sqft136 26th Ave NE, Saint Petersburg, FL 33704Off Market
- $2,806,1005 bd7 ba3.8k sqft2430 Coffee Pot Blvd NE, St Petersburg, FL 33704Off Market
- $3,270,200-- bd5 ba4.3k sqft2424 Coffee Pot Blvd NE, Saint Petersburg, FL 33704Off Market
Similar homes
- $2,495,0004 bd4 ba3.8k sqft126 RICARDO WAY NE, ST PETERSBURG, FL 33704New Construction

 MLS ID #TB8528097, Clay Glover, Jr, RE/MAX ACTION FIRST OF FLORIDA. Stellar MLS
 - $2,095,0005 bd4 ba4k sqft1222 BRIGHTWATERS BOULEVARD NE, ST PETERSBURG, FL 33704For Sale
 MLS ID #TB8450175, Becky McConnell, SMITH & ASSOCIATES REAL ESTATE. Stellar MLS
 - $2,250,0005 bd4 ba4k sqft1124 SEVILLE LANE NE, ST PETERSBURG, FL 33704For Sale
 MLS ID #TB8514480, Jerilyn Rush, COMPASS FLORIDA LLC. Stellar MLS
 - $2,190,0004 bd3 ba3.9k sqft1710 BRIGHTWATERS BOULEVARD NE, ST PETERSBURG, FL 33704For Sale
 MLS ID #TB8471809, Lee Stratton, SMITH & ASSOCIATES REAL ESTATE. Stellar MLS
 - $2,295,0004 bd3 ba3.1k sqft3598 10TH STREET NE, ST PETERSBURG, FL 33704For SaleMLS ID #O6375817, Christopher Christensen, ONE LUXURY INTERNATIONAL LLC. Stellar MLS
- $2,798,0004 bd5 ba4.2k sqft356 BELLEAIR DRIVE NE, ST PETERSBURG, FL 33704For SaleMLS ID #TB8500020, Rachel Sartain Tenpenny, THE TENPENNY COLLECTION. Stellar MLS
- $3,000,0004 bd3 ba2.9k sqft1846 COFFEE POT BOULEVARD NE, ST PETERSBURG, FL 33704For SaleMLS ID #TB8519019, Rachel Sartain Tenpenny, THE TENPENNY COLLECTION. Stellar MLS
- $2,399,0005 bd5 ba3.9k sqft1001 CORDOVA BOULEVARD NE, ST PETERSBURG, FL 33704For SaleMLS ID #TB8505011, Alexander Thorpe, SMITH & ASSOCIATES REAL ESTATE. Stellar MLS
- $2,395,0003 bd3 ba2.5k sqft100 BEACH DRIVE NE #301, ST PETERSBURG, FL 33701For SaleMLS ID #TB8512252, Liz Heinkel, SMITH & ASSOCIATES REAL ESTATE. Stellar MLS
- $1,900,0004 bd5 ba3.1k sqft312 35TH AVENUE NE, ST PETERSBURG, FL 33704For SaleMLS ID #TB8532846, Tiffany Michael, CENTURY 21 CIRCLE. Stellar MLS
- $2,199,0005 bd5 ba3.5k sqft852 CORDOVA BOULEVARD NE, ST PETERSBURG, FL 33704For SaleMLS ID #TB8500574, Tammy Brophy Wenzel, BROPHY REAL ESTATE. Stellar MLS
- $1,679,0003 bd4 ba2.7k sqft2200 2ND STREET N, ST PETERSBURG, FL 33704For SaleMLS ID #TB8471387, Wayne Beurnier, BEURNIER ASSOCIATES. Stellar MLS
- $1,650,0004 bd3 ba2.6k sqft125 23RD AVENUE NE, ST PETERSBURG, FL 33704For SaleMLS ID #TB8494869, Taryn Bergstrom, COMPASS FLORIDA LLC. Stellar MLS
- $1,400,0003 bd3 ba2.1k sqft182 29TH AVENUE N, ST PETERSBURG, FL 33704For SaleMLS ID #TB8522082, Ava McLaurin, EXP REALTY LLC. Stellar MLS
- $2,399,0005 bd4 ba3.5k sqft151 17TH AVENUE N, ST PETERSBURG, FL 33704For SaleMLS ID #TB8505601, Natalie DeVicente, SOUTHERN ROOTS REALTY, LLC. Stellar MLS
- $2,100,0003 bd2 ba2.2k sqft1276 37TH AVENUE NE, ST PETERSBURG, FL 33704For SaleMLS ID #TB8510082, Zach Steinberger, COMPASS FLORIDA LLC. Stellar MLS
- $1,485,0006 bd6 ba3.8k sqft3030 5TH STREET N, ST PETERSBURG, FL 33704For SaleMLS ID #TB8505576, Jerilyn Rush, COMPASS FLORIDA LLC. Stellar MLS
- $3,200,0004 bd3 ba2.9k sqft145 BAY POINT DRIVE NE, ST PETERSBURG, FL 33704For SaleMLS ID #TB8460708, Crissy McWilliams, MICHAEL SAUNDERS & COMPANY. Stellar MLS
- $2,788,0006 bd5 ba4.6k sqft732 and 732 1/2 NE OAK STREET, ST PETERSBURG, FL 33701For SaleMLS ID #TB8513524, Dino Cappelli, COLDWELL BANKER REALTY. Stellar MLS
- $2,500,0004 bd2 ba2.3k sqft856 2ND AVENUE N, ST PETERSBURG, FL 33701For SaleMLS ID #O6356925, Steven Koleno, BEYCOME OF FLORIDA LLC. Stellar MLS
