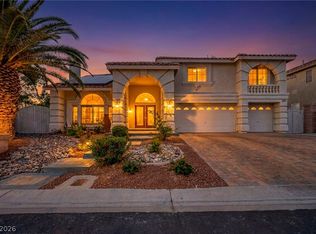
Experience refined luxury in this exceptional 4,839 sq. ft. estate nestled within the prestigious guard-gated, historic Rancho Bel Air community. Designed to live like a single-story home, the thoughtfully crafted floor plan offers five spacious bedrooms and six bathrooms, all on the main level. A grand foyer welcomes you into elegant living spaces, including a formal dining room, expansive family room, media room, and a chef's kitchen appointed with premium Viking and Sub-Zero appliances. Upstairs, a one-of-a-kind sports lounge creates the ultimate entertainment space, featuring room to watch up to six games at once. Dual staircases provide both elegance and everyday convenience. Step outside to your private resort-style backyard showcasing a solar-heated saltwater pool, putting green, lush mature landscaping, covered loggia, and integrated SONOS sound system, creating the perfect setting for relaxing or entertaining year round. This property is priced to move, don't let the opportunity to own in Rancho Bel Air at this price slip through your fingers.
Active under contract
$1,064,800
2500 Wimbledon Dr, Las Vegas, NV 89107
5beds
4,839sqft
Single Family Residence
Built in 2000
0.3 Acres Lot
$1,050,900 Zestimate®
$220/sqft
$280/mo HOA
What's special
Private resort-style backyardPutting greenSolar-heated saltwater poolMedia roomLush mature landscapingCovered loggiaGrand foyer
- 5 days |
- 431 |
- 35 |
Likely to sell faster than
Zillow last checked:
Listing updated:
Listed by:
Evan Bellman S.0182274 702-830-0895,
Virtue Real Estate Group
Source: LVR,MLS#: 2800881 Originating MLS: Greater Las Vegas Association of Realtors Inc
Originating MLS: Greater Las Vegas Association of Realtors IncFacts & features
Interior
Bedrooms & bathrooms
- Bedrooms: 5
- Bathrooms: 6
- Full bathrooms: 3
- 3/4 bathrooms: 1
- 1/2 bathrooms: 2
Primary bedroom
- Description: Bedroom With Bath Downstairs,Ceiling Fan,Custom Closet,Pbr Separate From Other,Walk-In Closet(s)
- Dimensions: 18x22
Bedroom 2
- Description: Downstairs,Walk-In Closet(s),With Bath
- Dimensions: 14x16
Bedroom 3
- Description: Downstairs,Walk-In Closet(s),With Bath
- Dimensions: 13x14
Bedroom 4
- Description: Ceiling Light,Downstairs,Walk-In Closet(s)
- Dimensions: 16x12
Primary bathroom
- Description: Double Sink,Separate Shower,Separate Tub
- Dimensions: 18x14
Dining room
- Description: Formal Dining Room
- Dimensions: 19x11
Kitchen
- Description: Breakfast Bar/Counter,Breakfast Nook/Eating Area,Garden Window,Granite Countertops,Island,Tile Flooring
Living room
- Description: Entry Foyer,Front
- Dimensions: 19x25
Loft
- Description: 1 Bath
- Dimensions: 23x35
Media room
- Description: Downstairs,Surround Sound
- Dimensions: 17x18
Heating
- Central, Gas, High Efficiency
Cooling
- Central Air, Electric
Appliances
- Included: Built-In Gas Oven, Double Oven, Dryer, Gas Cooktop, Disposal, Microwave, Refrigerator, Water Softener Owned, Tankless Water Heater, Washer, Solar Hot Water
- Laundry: Cabinets, Gas Dryer Hookup, Main Level, Laundry Room, Sink
Features
- Bedroom on Main Level, Ceiling Fan(s), Intercom, Primary Downstairs, Skylights, Window Treatments, Central Vacuum, Programmable Thermostat
- Flooring: Carpet, Hardwood, Tile
- Windows: Blinds, Double Pane Windows, Drapes, Skylight(s), Window Treatments
- Number of fireplaces: 3
- Fireplace features: Bath, Gas, Glass Doors, Great Room, Kitchen, Multi-Sided
Interior area
- Total structure area: 4,839
- Total interior livable area: 4,839 sqft
Video & virtual tour
Property
Parking
- Total spaces: 3
- Parking features: Epoxy Flooring, Garage, Garage Door Opener, Inside Entrance, Private
- Garage spaces: 3
Features
- Stories: 1
- Patio & porch: Covered, Patio
- Exterior features: Barbecue, Dog Run, Patio, Private Yard, Sprinkler/Irrigation
- Has private pool: Yes
- Pool features: Solar Heat, Salt Water, Waterfall
- Fencing: Block,Back Yard
Lot
- Size: 0.3 Acres
- Features: 1/4 to 1 Acre Lot, Drip Irrigation/Bubblers, Front Yard, Sprinklers In Front, Landscaped, Synthetic Grass, Trees
Details
- Parcel number: 13932510010
- Zoning description: Single Family
- Other equipment: Intercom, Satellite Dish
- Horse amenities: None
Construction
Type & style
- Home type: SingleFamily
- Architectural style: One Story,Two Story
- Property subtype: Single Family Residence
Materials
- Roof: Tile
Condition
- Resale
- Year built: 2000
Utilities & green energy
- Sewer: Public Sewer
- Water: Public
- Utilities for property: Cable Available, Underground Utilities
Green energy
- Energy efficient items: Water Heater, Windows, HVAC, Solar Panel(s)
Community & HOA
Community
- Security: Security System Owned, Gated Community
- Subdivision: Rancho Bel Air
HOA
- Has HOA: Yes
- Amenities included: Gated, Guard
- Services included: Common Areas, Security, Taxes
- HOA fee: $280 monthly
- HOA name: Rancho Bel Air
- HOA phone: 702-845-3403
Location
- Region: Las Vegas
Financial & listing details
- Price per square foot: $220/sqft
- Tax assessed value: $1,057,909
- Annual tax amount: $7,094
- Date on market: 7/16/2026
- Listing agreement: Exclusive Right To Sell
- Listing terms: Cash,Conventional,USDA Loan,VA Loan
- Ownership: Single Family Residential
Estimated market value
$1,050,900
$998,000 - $1.10M
$5,672/mo
Price history
| Date | Event | Price |
|---|---|---|
| 7/19/2026 | Contingent | $1,064,800$220/sqft |
Source:  LVR #2800881 Report a problem LVR #2800881 Report a problem | ||
| 7/16/2026 | Listed for sale | $1,064,800-7.4%$220/sqft |
Source: LVR #2800881 Report a problem | ||
| 7/16/2026 | Listing removed | $1,149,999$238/sqft |
Source: LVR #2753955 Report a problem | ||
| 7/8/2026 | Listed for sale | $1,149,999$238/sqft |
Source: LVR #2753955 Report a problem | ||
| 6/30/2026 | Contingent | $1,149,999$238/sqft |
Source: LVR #2753955 Report a problem | ||
| 5/18/2026 | Price change | $1,149,999-11.5%$238/sqft |
Source: LVR #2753955 Report a problem | ||
| 2/5/2026 | Listed for sale | $1,299,999-5%$269/sqft |
Source: LVR #2753955 Report a problem | ||
| 12/31/2025 | Listing removed | $1,369,000$283/sqft |
Source: LVR #2727466 Report a problem | ||
| 10/31/2025 | Price change | $1,369,000-2.2%$283/sqft |
Source: LVR #2727466 Report a problem | ||
| 10/15/2025 | Listed for sale | $1,399,999-2.8%$289/sqft |
Source: LVR #2727466 Report a problem | ||
| 10/14/2025 | Listing removed | $1,439,888$298/sqft |
Source: LVR #2685646 Report a problem | ||
| 9/18/2025 | Price change | $1,439,888-2.6%$298/sqft |
Source: LVR #2685646 Report a problem | ||
| 8/14/2025 | Listed for sale | $1,479,000-3.9%$306/sqft |
Source: LVR #2685646 Report a problem | ||
| 7/11/2025 | Listing removed | $1,539,000$318/sqft |
Source: LVR #2685646 Report a problem | ||
| 6/23/2025 | Price change | $1,539,000-3.8%$318/sqft |
Source: LVR #2685646 Report a problem | ||
| 5/24/2025 | Listed for sale | $1,599,000+136.9%$330/sqft |
Source: LVR #2685646 Report a problem | ||
| 4/21/2016 | Sold | $675,000-3.6%$139/sqft |
Source: LVR #1592469 Report a problem | ||
| 4/8/2016 | Pending sale | $699,900$145/sqft |
Source: Realty Executives of Nevada #1592469 Report a problem | ||
| 2/19/2016 | Price change | $699,900-3.4%$145/sqft |
Source: Realty Executives of Nevada #1592469 Report a problem | ||
| 1/15/2016 | Price change | $724,900-3.3%$150/sqft |
Source: Realty Executives of Nevada #1592469 Report a problem | ||
| 12/5/2015 | Listed for sale | $749,900+26.9%$155/sqft |
Source: Realty Executives of Nevada #1592469 Report a problem | ||
| 11/13/2015 | Sold | $591,000-13%$122/sqft |
Source: Public Record Report a problem | ||
| 7/21/2015 | Listing removed | $679,000$140/sqft |
Source: Elite Realty #1532095 Report a problem | ||
| 4/30/2015 | Pending sale | $679,000$140/sqft |
Source: Elite Realty #1532095 Report a problem | ||
| 4/30/2015 | Price change | $679,000-2.9%$140/sqft |
Source: Elite Realty #1532095 Report a problem | ||
| 4/2/2015 | Listed for sale | $699,000+32.1%$144/sqft |
Source: Elite Realty, Inc #1454723 Report a problem | ||
| 4/11/2003 | Sold | $529,000+677.9%$109/sqft |
Source: Public Record Report a problem | ||
| 3/6/1997 | Sold | $68,000$14/sqft |
Source: Public Record Report a problem | ||
Public tax history
| Year | Property taxes | Tax assessment |
|---|---|---|
| 2026 | $7,418 +4.6% | $370,268 -0.8% |
| 2025 | $7,094 +3% | $373,105 +8% |
| 2024 | $6,888 +3% | $345,535 +14.1% |
| 2023 | $6,688 -1.5% | $302,880 +7% |
| 2022 | $6,789 +7.7% | $282,988 +2.2% |
| 2021 | $6,303 +6.7% | $276,910 +2.8% |
| 2020 | $5,905 +4.8% | $269,470 +5% |
| 2019 | $5,635 +6.9% | $256,518 |
| 2018 | $5,271 | $256,518 +1.5% |
| 2017 | $5,271 | $252,813 +5% |
| 2016 | $5,271 +0.2% | $240,669 +28.9% |
| 2015 | $5,263 +3% | $186,772 -17.8% |
| 2014 | $5,108 | $227,316 |
| 2013 | -- | $227,316 +10.6% |
| 2012 | -- | $205,552 +14.5% |
| 2011 | -- | $179,550 +30.1% |
| 2010 | -- | $138,013 -37.8% |
| 2009 | -- | $221,980 |
| 2008 | -- | $221,980 -20.9% |
| 2007 | -- | $280,675 +4.4% |
| 2006 | -- | $268,844 +26% |
| 2005 | -- | $213,322 +9.3% |
| 2004 | -- | $195,199 +3% |
| 2003 | -- | $189,476 -0.2% |
| 2002 | -- | $189,850 +22.5% |
| 2001 | -- | $154,960 |
Find assessor info on the county website
Monthly payment
Est. payment
Payment breakdown
Explore the cost of this home by adjusting the details. Changes won't be saved.Climate risks
Neighborhood: Rancho Charleston
Nearby schools
GreatSchools rating
- 4/10Howard Wasden Elementary SchoolGrades: PK-5Distance: 0.8 mi
- 6/10Hyde Park Middle SchoolGrades: 6-8Distance: 1.3 mi
- 6/10Ed W Clark High SchoolGrades: 9-12Distance: 2.8 mi
Schools provided by the listing agent
- Elementary: Wasden, Howard,Wasden, Howard
- Middle: Hyde Park
- High: Clark Ed. W.
Source: LVR. This data may not be complete. We recommend contacting the local school district to confirm school assignments for this home.
- $1,011,2003 bd3 ba3.1k sqft2412 Wimbledon Dr, Las Vegas, NV 89107Off Market
- $1,158,5003 bd3 ba3.6k sqft2504 Wimbledon Dr, Las Vegas, NV 89107Off Market
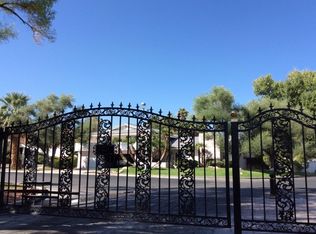
- $1,155,0004 bd3 ba3.6k sqft2501 Wimbledon Dr, Las Vegas, NV 89107Sold

- $944,7003 bd2 ba2.6k sqft2408 Wimbledon Dr, Las Vegas, NV 89107Off Market
- $995,7003 bd3 ba3.1k sqft2508 Wimbledon Dr, Las Vegas, NV 89107Off Market
- $434,5004 bd2 ba1.8k sqft100 Hollyhock Ln, Las Vegas, NV 89107Off Market
- $1,100,8005 bd4 ba4.3k sqft2505 Wimbledon Dr, Las Vegas, NV 89107Off Market
- $388,2004 bd2 ba1.3k sqft101 Dahlia Ln, Las Vegas, NV 89107Off Market
A local agent can set up tours, give advice and negotiate with sellers.
Similar homes
- $1,100,0004 bd3 ba4k sqft2504 Windjammer Way, Las Vegas, NV 89107For Sale
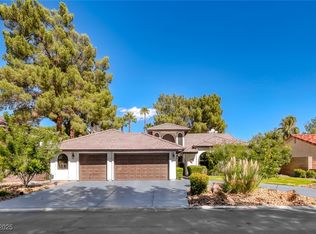 MLS ID #2725062, Debbie Zois, Keller Williams Realty Las Veg. LVR
 - $1,099,9004 bd4 ba4.3k sqft1931 Fox Canyon Cir, Las Vegas, NV 89117For Sale
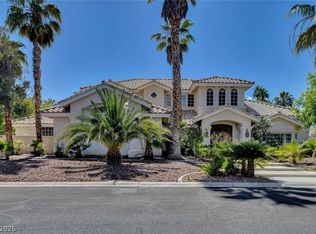 MLS ID #2781700, Ryan Melvin, Huntington & Ellis, A Real Est. LVR
 - $960,0005 bd4 ba3.7k sqft8104 Wispy Sage Way, Las Vegas, NV 89149For Sale
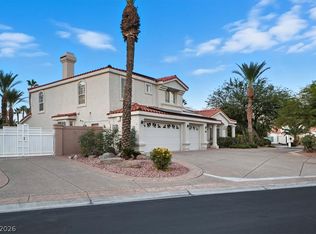 MLS ID #2799669, Mehrooz Misaghian, Modern Choice Realty. LVR
 - $1,050,0005 bd4 ba5.1k sqft7624 Golden Lantern Ct, Las Vegas, NV 89139For Sale
 MLS ID #2784699, Lisa Rush-Diaz, Sphere Real Estate. LVR
 - $1,099,8506 bd4 ba4.8k sqft6465 Spanish Garden Ct, Las Vegas, NV 89110For SaleMLS ID #2763906, Michael Perry, Keller Williams MarketPlace. LVR
- $1,025,0005 bd4 ba3.9k sqft2496 Ram Crossing Way, Henderson, NV 89074For SaleMLS ID #2801159, John Sullivan, Huntington & Ellis, A Real Est. LVR
- $949,9003 bd3 ba2.5k sqft10813 Cedar Forest Ave, Las Vegas, NV 89144For SaleMLS ID #2801653, Jess R. Presswood, BHHS Nevada Properties. LVR
- $1,039,9004 bd4 ba3.2k sqft4850 Conough Ln, Las Vegas, NV 89149For SaleMLS ID #2768735, Anne L. DiMartini, Luxe One Realty. LVR
- $1,198,0005 bd4 ba4.6k sqft2438 Tour Edition Dr, Henderson, NV 89074For SaleMLS ID #2801930, Trish Nash, Desert Elegance. LVR
- $1,185,0004 bd4 ba4.7k sqft5176 Blissful Valley Cir, Las Vegas, NV 89149For SaleMLS ID #2795388, Eleanor D. Horton, BHHS Nevada Properties. LVR
- $999,9996 bd6 ba4.8k sqft9655 Phoenician Ave, Las Vegas, NV 89147For SaleMLS ID #2779226, Paul B. Casper, Realty ONE Group, Inc. LVR
- $1,175,0004 bd3 ba4.2k sqft8361 Jeeves Cir, Las Vegas, NV 89149For SaleMLS ID #2796429, Kristen Routh Silberman, Douglas Elliman of Nevada LLC. LVR
- $1,025,0004 bd4 ba3.2k sqft2444 Monarch Bay Dr, Las Vegas, NV 89128For SaleMLS ID #2785559, Agustus Maghee, The Agency Las Vegas. LVR
- $1,000,0003 bd3 ba3.4k sqft8985 S Tomsik St, Las Vegas, NV 89113For SaleMLS ID #2797999, Jonathan Chao, Las Vegas Sotheby's Int'l. LVR
- $995,0004 bd3 ba2.6k sqft10800 Cedar Forest Ave, Las Vegas, NV 89144For SaleMLS ID #2796532, Susan D. Perry, BHHS Nevada Properties. LVR
- $950,0005 bd4 ba5k sqft7550 Jacaranda Bay St, Las Vegas, NV 89139For SaleMLS ID #2789489, Liang Hong, Love Las Vegas Realty. LVR
- $1,195,0005 bd4 ba5.9k sqft6465 Sugar Knoll Ct, Las Vegas, NV 89110For SaleMLS ID #2768971, Rossial P. Galzote, Huntington & Ellis, A Real Est. LVR
- $1,095,0003 bd3 ba2.8k sqft2809 Botticelli Dr, Henderson, NV 89052For SaleMLS ID #2802044, Irene Wendy Arrowsmith, BHHS Nevada Properties. LVR
- $899,0004 bd3 ba3.4k sqft517 Tuscany View St, Las Vegas, NV 89145For SaleMLS ID #2794953, Jill D. DuMay, Signature Real Estate Group. LVR
- $1,200,0004 bd4 ba3.6k sqft3906 Jacob Lake Cir, Las Vegas, NV 89118For SaleMLS ID #2768368, Kaetlyn E. Connell, Real Estate Solutions & Market. LVR
