Here's your chance to restore a magnificent piece of history near Lake Catherine in Antioch! Known as the "White Mansion," this impressive 4,384 sq. ft. home sits on a scenic 3/4-acre lot and features 8 bedrooms, 2 kitchens, a huge dining hall, and two spacious sitting rooms. First and second-floor screened porches were added after the home was built, providing access to outdoor space from most of the bedrooms. Some recent updates within the last few years include a new roof, gutters, furnace and well. A detached 3 car garage and additional 8 car parking is a plus! Also, the association beach and park is just 2 blocks away! This one-of-a-kind property offers a rare opportunity to bring a historic home back to its former glory. The home is being sold as-is. Bring your vision and imagination and make this home your own!
Active
Price cut: $10K (9/12)
$385,000
25036 W 1st St, Antioch, IL 60002
8beds
4,384sqft
Single Family Residence
Built in 1921
-- sqft lot
$-- Zestimate®
$88/sqft
$13/mo HOA
What's special
Two spacious sitting roomsHuge dining hallNew roof
- 59 days
- 1,439
- 101
Zillow last checked:
Listing updated:
Listed by:
Holly Blanchette 847-363-0788,
Lake Homes Realty, LLC
Source: MRED as distributed by MLS GRID,MLS#: 12739637
Facts & features
Interior
Bedrooms & bathrooms
- Bedrooms: 8
- Bathrooms: 3
- Full bathrooms: 2
- 1/2 bathrooms: 1
Rooms
- Room types: Bedroom 5, Bedroom 6, Bedroom 7, Screened Porch, Kitchen, Pantry, Enclosed Porch, Bedroom 8, Sitting Room
Primary bedroom
- Level: Main
- Area: 552 Square Feet
- Dimensions: 23X24
Bedroom 2
- Level: Second
- Area: 144 Square Feet
- Dimensions: 12X12
Bedroom 3
- Level: Second
- Area: 180 Square Feet
- Dimensions: 15X12
Bedroom 4
- Level: Second
- Area: 120 Square Feet
- Dimensions: 10X12
Bedroom 5
- Level: Second
- Area: 90 Square Feet
- Dimensions: 9X10
Bedroom 6
- Level: Second
- Area: 204 Square Feet
- Dimensions: 17X12
Other
- Level: Second
- Area: 135 Square Feet
- Dimensions: 15X9
Other
- Level: Second
- Area: 182 Square Feet
- Dimensions: 13X14
Dining room
- Level: Main
- Area: 460 Square Feet
- Dimensions: 23X20
Enclosed porch
- Level: Main
- Area: 520 Square Feet
- Dimensions: 10X52
Enclosed porch
- Level: Main
- Area: 90 Square Feet
- Dimensions: 9X10
Family room
- Level: Main
- Area: 240 Square Feet
- Dimensions: 12X20
Kitchen
- Features: Kitchen (Eating Area-Table Space, Pantry-Walk-in)
- Level: Main
- Area: 221 Square Feet
- Dimensions: 17X13
Kitchen 2nd
- Level: Main
- Area: 63 Square Feet
- Dimensions: 7X9
Living room
- Level: Main
- Area: 220 Square Feet
- Dimensions: 22X10
Pantry
- Level: Main
- Area: 65 Square Feet
- Dimensions: 5X13
Screened porch
- Level: Second
- Area: 240 Square Feet
- Dimensions: 10X24
Sitting room
- Level: Main
- Area: 180 Square Feet
- Dimensions: 15X12
Heating
- Natural Gas, Forced Air, Sep Heating Systems - 2+
Cooling
- Central Air, Window Unit(s)
Appliances
- Included: Range, Microwave, Refrigerator, Washer, Dryer
- Laundry: Main Level
Features
- 1st Floor Full Bath
- Basement: Cellar,Full
Interior area
- Total structure area: 0
- Total interior livable area: 4,384 sqft
Property
Parking
- Total spaces: 3
- Parking features: Garage Door Opener, Yes, Detached, Garage
- Garage spaces: 3
- Has uncovered spaces: Yes
Accessibility
- Accessibility features: No Disability Access
Features
- Stories: 2
- Patio & porch: Screened
Lot
- Dimensions: 213x152x82x26x304
- Features: Water Rights, Mature Trees
Details
- Parcel number: 01014000170000
- Special conditions: None
- Other equipment: Sump Pump
Construction
Type & style
- Home type: SingleFamily
- Architectural style: Farmhouse
- Property subtype: Single Family Residence
Materials
- Aluminum Siding
- Roof: Asphalt
Condition
- New construction: No
- Year built: 1921
Utilities & green energy
- Sewer: Septic Tank
- Water: Well
Community & HOA
Community
- Features: Lake, Dock, Water Rights, Street Paved
- Security: Carbon Monoxide Detector(s)
HOA
- Has HOA: Yes
- Services included: Lake Rights
- HOA fee: $150 annually
Location
- Region: Antioch
Financial & listing details
- Price per square foot: $88/sqft
- Tax assessed value: $321,464
- Annual tax amount: $7,824
- Date on market: 8/22/2026
- Ownership: Fee Simple
- Has irrigation water rights: Yes
Estimated market value
Not available
Estimated sales range
Not available
Not available
Price history
| Date | Event | Price |
|---|---|---|
| 9/12/2026 | Price change | $385,000-2.5%$88/sqft |
Source:  MRED as distributed by MLS GRID #12739637 Report a problem MRED as distributed by MLS GRID #12739637 Report a problem | ||
| 8/22/2026 | Listed for sale | $395,000$90/sqft |
Source: MRED as distributed by MLS GRID #12739637 Report a problem | ||
Public tax history
| Year | Property taxes | Tax assessment |
|---|---|---|
| 2024 | $7,600 +3.4% | $115,726 +8% |
| 2023 | $7,348 +4% | $107,144 +11.7% |
| 2022 | $7,063 +6.8% | $95,938 +14.6% |
| 2021 | $6,611 +1.6% | $83,700 +10.2% |
| 2020 | $6,504 -2.4% | $75,944 +4.6% |
| 2019 | $6,664 +0.5% | $72,625 -1.6% |
| 2018 | $6,631 | $73,814 +5.1% |
| 2017 | $6,631 +2.8% | $70,259 +3.6% |
| 2016 | $6,450 -24.1% | $67,805 +2.6% |
| 2015 | $8,497 +0.1% | $66,081 -23.4% |
| 2014 | $8,487 -0.2% | $86,232 -3.8% |
| 2012 | $8,507 +4.6% | $89,667 -9.7% |
| 2011 | $8,137 +6.2% | $99,324 -7.2% |
| 2010 | $7,661 -0.9% | $107,074 -3.7% |
| 2009 | $7,730 +4.4% | $111,178 -2.8% |
| 2008 | $7,405 +17.6% | $114,348 +5.1% |
| 2006 | $6,296 +6.1% | $108,820 |
| 2005 | $5,936 +24.8% | -- |
| 2003 | $4,758 +10.6% | -- |
| 2002 | $4,301 +2.7% | -- |
| 2001 | $4,186 +2.5% | $66,510 +3.3% |
| 2000 | $4,085 | $64,392 |
Find assessor info on the county website
Monthly payment
Est. payment
Payment breakdown
Explore the cost of this home by adjusting the details. Changes won't be saved.Climate risks
Neighborhood: 60002
Nearby schools
Schools provided by the listing agent
- Elementary: Antioch Elementary School
- Middle: Antioch Upper Grade School
- High: Antioch Community High School
- District: 34
Source: MRED as distributed by MLS GRID. This data may not be complete. We recommend contacting the local school district to confirm school assignments for this home.
Similar homes
- $424,0005 bd4 ba4.1k sqft992 Curran Pl, Antioch, IL 60002Active
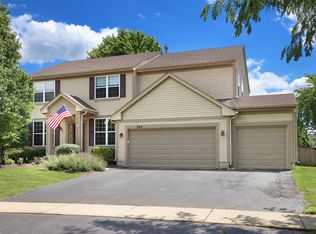 MLS ID #12681704, Tammy Washer, Grand Realty Group, Inc.. MRED as distributed by MLS GRID
 - $349,9005 bd3 ba2.2k sqft210 Maplewood Dr, Antioch, IL 60002Active
 MLS ID #12746269, Wayne A Sobczak, CRS,GRI, Realty World Tiffany R.E.. MRED as distributed by MLS GRID
 - $439,9005 bd3 ba2.6k sqft1177 Blue Heron Cir, Antioch, IL 60002Active
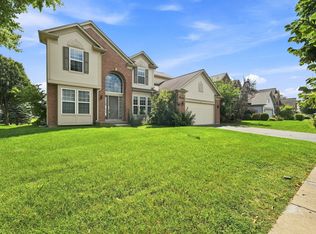 MLS ID #12774102, Zeshan Khawar, Perfect Properties. MRED as distributed by MLS GRID
 - $417,0005 bd4 ba3.6k sqft26941 103rd PLACE, Trevor, WI 53179Active
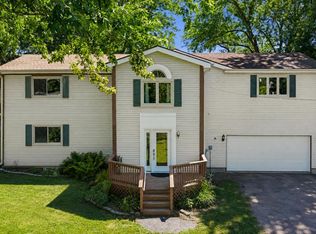 MLS ID #1974353, Taylor Kulich. WIREX MLS
