Set on a corner lot with mature trees, this charming home blends the character of 1939 with modern updates and conveniences.
Hardwood floors, beautiful windows that create fantastic natural light and a welcoming wood-burning fireplace create the kind of spaces that feel comfortable from the moment you walk through the door. The kitchen is designed for someone who truly enjoys cooking, while the generously sized bedrooms and spacious closets offer a surprising amount of room for everyday living. Updated bathrooms, indoor laundry and a practical floor plan make the home as functional as it is charming.
The established landscaping and inviting outdoor areas create an easy extension of the living space—perfect for morning coffee & evening conversations.
The iron fencing & flagstone pathways add to the appeal.
A detached two-car garage has workspace & additional storage.
Located in the heart of midtown Tulsa, with classic architecture, thoughtful updates, mature surroundings and a location close to restaurants, shopping and everyday conveniences come together in one very special address.
Pending
$409,900
2504 E 20th St, Tulsa, OK 74104
3beds
1,616sqft
Single Family Residence
Built in 1939
8,058 Square Feet Lot
$-- Zestimate®
$254/sqft
$-- HOA
What's special
Established landscapingIron fencingCorner lotPractical floor planUpdated bathroomsGenerously sized bedroomsMature trees
- 26 days
- 979
- 146
Likely to sell faster than
Zillow last checked:
Listing updated:
Listed by:
Sue Ann Blair 918-813-3477,
McGraw, REALTORS
Source: MLS Technology, Inc.,MLS#: 2634127 Originating MLS: MLS Technology
Originating MLS: MLS TechnologyFacts & features
Interior
Bedrooms & bathrooms
- Bedrooms: 3
- Bathrooms: 2
- Full bathrooms: 2
Primary bedroom
- Description: Primary Bedroom,Private Bath,Walk-in Closet
- Level: First
Bedroom
- Description: Bedroom,Walk-in Closet
- Level: First
Bedroom
- Description: Bedroom,Walk-in Closet
- Level: First
Primary bathroom
- Description: Primary Bath,Full Bath,Shower Only
- Level: First
Bathroom
- Description: Hall Bath,Bathtub,Full Bath
- Level: First
Den
- Description: Den/Family Room,Bookcase
- Level: First
Dining room
- Description: Dining Room,Formal
- Level: First
Kitchen
- Description: Kitchen,Eat-In,Island,Pantry
- Level: First
Living room
- Description: Living Room,Fireplace
- Level: First
Utility room
- Description: Utility Room,Inside
- Level: First
Heating
- Central, Gas
Cooling
- Central Air
Appliances
- Included: Built-In Oven, Cooktop, Dryer, Dishwasher, Disposal, Microwave, Oven, Range, Refrigerator, Tankless Water Heater, Washer
- Laundry: Washer Hookup, Electric Dryer Hookup, Gas Dryer Hookup
Features
- Attic, Granite Counters, High Speed Internet, Cable TV, Wired for Data, Electric Oven Connection, Gas Range Connection
- Flooring: Tile, Wood
- Doors: Storm Door(s)
- Windows: Casement Window(s), Wood Frames
- Basement: None,Crawl Space
- Number of fireplaces: 1
- Fireplace features: Gas Log
Interior area
- Total structure area: 1,616
- Total interior livable area: 1,616 sqft
Property
Parking
- Total spaces: 2
- Parking features: Detached, Garage, Shelves, Workshop in Garage
- Garage spaces: 2
Features
- Levels: One
- Stories: 1
- Patio & porch: Patio
- Exterior features: Sprinkler/Irrigation, Landscaping, Rain Gutters
- Pool features: None
- Fencing: Decorative,Privacy
Lot
- Size: 8,058 Square Feet
- Features: Corner Lot, Mature Trees
Details
- Additional structures: None
- Parcel number: 47350930825170
Construction
Type & style
- Home type: SingleFamily
- Architectural style: Ranch
- Property subtype: Single Family Residence
Materials
- Brick, Stone, Wood Siding, Wood Frame
- Foundation: Crawlspace
- Roof: Asphalt,Fiberglass
Condition
- Year built: 1939
Utilities & green energy
- Sewer: Public Sewer
- Water: Public
- Utilities for property: Cable Available, Electricity Available, Natural Gas Available, Phone Available, Water Available
Green energy
- Energy efficient items: Insulation
Community & HOA
Community
- Features: Gutter(s)
- Security: No Safety Shelter, Security System Owned, Smoke Detector(s)
- Subdivision: Wilmac-Knoll
HOA
- Has HOA: No
Location
- Region: Tulsa
Financial & listing details
- Price per square foot: $254/sqft
- Tax assessed value: $309,514
- Annual tax amount: $4,428
- Date on market: 9/17/2026
- Cumulative days on market: 27 days
- Listing terms: Conventional,FHA,VA Loan
Estimated market value
Not available
Estimated sales range
Not available
Not available
Price history
| Date | Event | Price |
|---|---|---|
| 9/23/2026 | Pending sale | $409,900$254/sqft |
Source:  MLS Technology, Inc. #2634127 Report a problem MLS Technology, Inc. #2634127 Report a problem | ||
| 9/17/2026 | Listed for sale | $409,900+49.1%$254/sqft |
Source: MLS Technology, Inc. #2634127 Report a problem | ||
| 7/10/2015 | Sold | $275,000-1.8%$170/sqft |
Source: MLS Technology, Inc. #1525458 Report a problem | ||
| 6/11/2015 | Pending sale | $279,900$173/sqft |
Source: Realty Connect #1525458 Report a problem | ||
| 6/5/2015 | Price change | $279,900-1.8%$173/sqft |
Source: Realty Connect #1525458 Report a problem | ||
| 6/1/2015 | Price change | $285,000-1%$176/sqft |
Source: Realty Connect #1525458 Report a problem | ||
| 5/23/2015 | Listed for sale | $288,000$178/sqft |
Source: Realty Connect #1525458 Report a problem | ||
| 5/16/2015 | Pending sale | $288,000$178/sqft |
Source: Realty Connect #1525458 Report a problem | ||
| 4/27/2015 | Price change | $288,000-2.2%$178/sqft |
Source: Realty Connect #1525458 Report a problem | ||
| 4/3/2015 | Listed for sale | $294,500+96.3%$182/sqft |
Source: Owner Report a problem | ||
| 9/27/2004 | Sold | $150,000+8.3%$93/sqft |
Source: Public Record Report a problem | ||
| 5/19/1999 | Sold | $138,500$86/sqft |
Source: Public Record Report a problem | ||
Public tax history
| Year | Property taxes | Tax assessment |
|---|---|---|
| 2025 | $4,428 +6.7% | $33,046 +3.1% |
| 2024 | $4,151 +5.2% | $32,055 +3.1% |
| 2023 | $3,946 -1.9% | $31,092 +3.1% |
| 2022 | $4,021 +4.1% | $30,157 -0.3% |
| 2021 | $3,863 +1.4% | $30,250 |
| 2020 | $3,810 -4.9% | $30,250 |
| 2019 | $4,008 0% | $30,250 +3.4% |
| 2018 | $4,008 -0.2% | $29,250 -3.3% |
| 2017 | $4,017 -1.1% | $30,250 |
| 2016 | $4,061 | $30,250 +74.9% |
| 2015 | $4,061 +74.6% | $17,292 |
| 2014 | $2,326 | $17,292 |
| 2013 | -- | $17,292 |
| 2012 | -- | $17,292 |
| 2011 | -- | $17,292 |
| 2010 | -- | $17,292 |
| 2009 | -- | $17,292 |
| 2008 | -- | $17,292 +4.8% |
| 2007 | -- | $16,500 |
| 2006 | -- | $16,500 |
| 2005 | -- | $16,500 +10.1% |
| 2004 | $1,772 | $14,993 -4.4% |
| 2003 | -- | $15,686 |
| 2002 | -- | $15,686 +3% |
| 2001 | -- | $15,235 |
| 2000 | -- | $15,235 |
Find assessor info on the county website
Monthly payment
Est. payment
Payment breakdown
Explore the cost of this home by adjusting the details. Changes won't be saved.Climate risks
Neighborhood: Lewiston Gardens
Nearby schools
Schools provided by the listing agent
- Elementary: Lanier
- Middle: Edison Prep.
- High: Edison
- District: Tulsa - Sch Dist (1)
Source: MLS Technology, Inc.. This data may not be complete. We recommend contacting the local school district to confirm school assignments for this home.
Similar homes
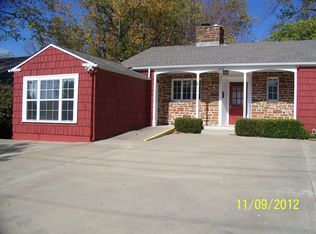
- $425,0003 bd2 ba1.5k sqft2634 E 20th St, Tulsa, OK 74104For Sale
 MLS ID #2634017, Amy Cavallin, Keller Williams Advantage. MLS Technology, Inc.
 - $399,0003 bd2 ba2k sqft2617 E 18th St, Tulsa, OK 74104For Sale
 MLS ID #2624450, Dan Martin, Walter & Associates, Inc.. MLS Technology, Inc.
 - $434,9003 bd2 ba1.5k sqft1819 E 16th Pl, Tulsa, OK 74104For Sale
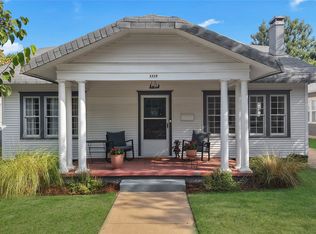 MLS ID #2632613, Adrienne Driscoll, MORE Agency. MLS Technology, Inc.
 - $439,0006 bd3 ba2.1k sqft1231 S Gary Pl, Tulsa, OK 74104For Sale
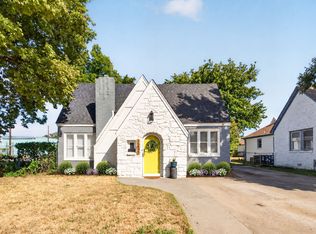 MLS ID #2635460, Elizabeth Beaubien, Keller Williams Advantage. MLS Technology, Inc.
