3bdrm/2ba Open Concept on .87 acre w lakefront lake access to Spring-Fed 725-ac Lake Elizabeth via Blackhawk Trails Assoc (apply for a boat slip). Designed for the buyer who appreciates architectural character & built with passive solar design principles inc deep south overhangs. Lrg fully fenced area perfect for dogs, kids & entertaining w/a nearly new hot tub, firepit & nicely landscaped. Roomy w/two four-season rooms. Updates inc: new stove, fresh paint, flooring, LL ceilling, cozy wood-burning stove, stacked stone entry, pavers & Liv/Din/Kit/Hall/Bath flrs & trim are custom wide-plank oak milled from trees on the property. A character home for the buyer who wants a story, not a subdivision, near million dollar lakefronts. Ideal weekend retreat or full-time residence-easy commute.
Contingent
Price cut: $10K (6/18)
$439,000
2505 E Lake Shore DRIVE, Twin Lakes, WI 53181
3beds
2,061sqft
:
Get pre-qualified$2,940/mo
Single Family Residence
Built in 1986
0.87 Acres Lot
$438,200 Zestimate®
$213/sqft
$21/mo HOA
What's special
Stacked stone entryNearly new hot tubCozy wood-burning stoveNicely landscaped
- 64 days |
- 551 |
- 21 |
Zillow last checked:
Listing updated:
Listed by:
Kristina Kerwer-Horgan 262-206-0929,
Geneva Bay Realty
Source: WIREX MLS,MLS#: 1966111 Originating MLS: Metro MLS
Originating MLS: Metro MLSFacts & features
Interior
Bedrooms & bathrooms
- Bedrooms: 3
- Bathrooms: 2
- Full bathrooms: 2
- Main level bedrooms: 1
Primary bedroom
- Level: Main
- Area: 220
- Dimensions: 20 x 11
Bedroom 2
- Level: Lower
- Area: 220
- Dimensions: 20 x 11
Bedroom 3
- Level: Lower
- Area: 132
- Dimensions: 12 x 11
Bathroom
- Features: Tub Only, Shower Stall
Kitchen
- Level: Main
- Area: 184
- Dimensions: 23 x 8
Living room
- Level: Main
- Area: 208
- Dimensions: 16 x 13
Heating
- Natural Gas, Forced Air
Cooling
- Central Air
Appliances
- Included: Cooktop, Dishwasher, Disposal, Dryer, Other, Oven, Range, Refrigerator, Washer, Water Softener
Features
- Flooring: Wood
- Basement: 8'+ Ceiling,Finished,Full,Full Size Windows,Walk-Out Access
Interior area
- Total structure area: 2,061
- Total interior livable area: 2,061 sqft
Property
Parking
- Total spaces: 2
- Parking features: Attached, 2 Car
- Attached garage spaces: 2
Features
- Levels: Bi-Level
- Patio & porch: Patio
- Has spa: Yes
- Spa features: Private
- Fencing: Fenced Yard
- Waterfront features: Deeded Water Access, Water Access/Rights, Lake
- Body of water: Twin Lakes
Lot
- Size: 0.87 Acres
Details
- Additional structures: Garden Shed
- Parcel number: 8641193323080
- Zoning: Res 1
Construction
Type & style
- Home type: SingleFamily
- Architectural style: Contemporary
- Property subtype: Single Family Residence
Materials
- Vinyl Siding
Condition
- 21+ Years
- New construction: No
- Year built: 1986
Utilities & green energy
- Sewer: Public Sewer
- Water: Well
- Utilities for property: Cable Available
Community & HOA
Community
- Subdivision: Blackhawk Trail Assoc
HOA
- Has HOA: Yes
- HOA fee: $250 annually
Location
- Region: Twin Lakes
- Municipality: Twin Lakes
Financial & listing details
- Price per square foot: $213/sqft
- Annual tax amount: $4,766
- Date on market: 6/7/2026
- Inclusions: Oven; Range; Refrigerator; Disposal; Dishwasher; Washer; Dryer; Watersoftener Owned; Hot Tub; Free Standing Wood Stove & Free Standing Electric Stove, Reverse Osmosis/Water Softener Owned
- Exclusions: Seller's Personal Items
Estimated market value
$438,200
$416,000 - $460,000
$2,590/mo
Price history
| Date | Event | Price |
|---|---|---|
| 7/20/2026 | Contingent | $439,000$213/sqft |
Source:  WIREX MLS #1966111 Report a problem WIREX MLS #1966111 Report a problem | ||
| 6/18/2026 | Price change | $439,000-2.2%$213/sqft |
Source: WIREX MLS #1966111 Report a problem | ||
| 6/7/2026 | Listed for sale | $449,000+5.6%$218/sqft |
Source: WIREX MLS #1966111 Report a problem | ||
| 12/30/2025 | Listing removed | $425,000$206/sqft |
Source: WIREX MLS #1945710 Report a problem | ||
| 12/26/2025 | Price change | $425,000+19.7%$206/sqft |
Source: WIREX MLS #1945710 Report a problem | ||
| 4/8/2022 | Pending sale | $355,000+9.2%$172/sqft |
Source: WIREX MLS #1776884 Report a problem | ||
| 4/7/2022 | Sold | $325,000-8.5%$158/sqft |
Source: WIREX MLS #1776884 Report a problem | ||
| 2/25/2022 | Price change | $355,000-1.1%$172/sqft |
Source: WIREX MLS #1776884 Report a problem | ||
| 2/1/2022 | Price change | $359,000-2.7%$174/sqft |
Source: WIREX MLS #1776884 Report a problem | ||
| 1/16/2022 | Listed for sale | $369,000$179/sqft |
Source: WIREX MLS #1776884 Report a problem | ||
Public tax history
Tax history is unavailable.
Monthly payment
Est. payment
Payment breakdown
Explore the cost of this home by adjusting the details. Changes won't be saved.Climate risks
Neighborhood: 53181
Nearby schools
GreatSchools rating
- 4/10Lakewood Elementary SchoolGrades: PK-8Distance: 1.7 mi
- 3/10Wilmot High SchoolGrades: 9-12Distance: 4.2 mi
Schools provided by the listing agent
- Elementary: Lakewood
- High: Wilmot
- District: Twin Lakes #4
Source: WIREX MLS. This data may not be complete. We recommend contacting the local school district to confirm school assignments for this home.
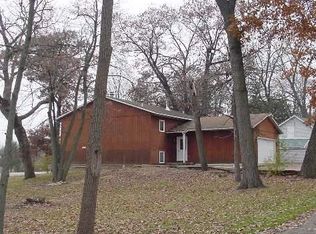
- $437,7003 bd2 ba2.2k sqft2505 E Lakeshore Dr, Twin Lakes, WI 53181Off Market
- $629,6002 bd2 ba440 sqftBlackhawk Trl, Twin Lakes, WI 53181Off Market
- $43,500-- bd-- ba-- sqftBlackhawk Trl, Twin Lakes, WI 53181Off Market
- $38,500-- bd-- ba-- sqftBlackhawk Trl, Twin Lakes, WI 53181Off Market
- $215,1002 bd1 ba1.2k sqft333 Blackhawk Trl, Twin Lakes, WI 53181Off Market
- $638,8004 bd4 ba3.9k sqft326 Blackhawk Trl, Twin Lakes, WI 53181Off Market
- $366,6004 bd2 ba1.6k sqft332 Blackhawk Trl, Twin Lakes, WI 53181Off Market
- $357,1003 bd2 ba1.2k sqft2500 E Lakeshore Dr, Twin Lakes, WI 53181Off Market
A local agent can set up tours, give advice and negotiate with sellers.
Similar homes
- $399,9004 bd2 ba2k sqft979 Rhyners LANE, Twin Lakes, WI 53181Active
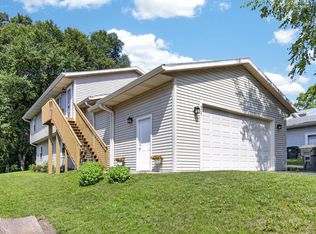 MLS ID #1970824, Wendy Gauss. WIREX MLS
 - $459,0005 bd2 ba2.8k sqft33432 120th STREET, Twin Lakes, WI 53181Active
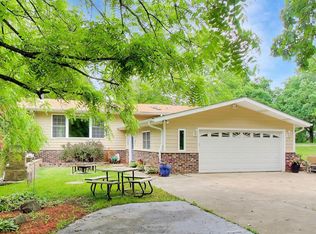 MLS ID #1966822, Jennifer Baak. WIREX MLS
 - $525,0004 bd4 ba2.8k sqft2045 Meagans WAY, Twin Lakes, WI 53181Active
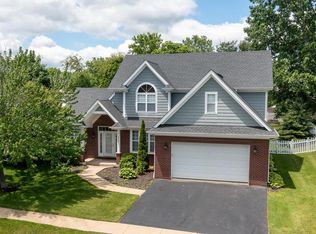 MLS ID #1968712, Jonathan Minerick. WIREX MLS
 - $299,9003 bd1 ba1.1k sqft841 Legion DRIVE, Twin Lakes, WI 53181Active
 MLS ID #1973685, Marc Chapdelaine. WIREX MLS
 - $569,9005 bd4 ba2.2k sqft1375 Dunns Ct, Fox Lake, IL 60020NewMLS ID #12718603, Stephanie Liscomb, ABR,E-PRO,MRP,PSA,RSPS, Lakes Realty Group. MRED as distributed by MLS GRID
- $499,0003 bd3 ba2.2k sqft9622 296th AVENUE, Salem, WI 53168ActiveMLS ID #1969070, Michael Pitts. WIREX MLS
- $610,0004 bd4 ba2.4k sqft8404 Squirrel Dr, Spring Grove, IL 60081ActiveMLS ID #12715759, Roxanne Johnson, Berkshire Hathaway HomeServices Starck Real Estate. MRED as distributed by MLS GRID
- $482,0004 bd2 ba1.8k sqft5330 Crystal LANE, Sturtevant, WI 53177ActiveMLS ID #1974641, Lisa Theama. WIREX MLS
- $415,0003 bd3 ba1.6k sqft300 W Chestnut STREET, Burlington, WI 53105ActiveMLS ID #1973327, Laura Scheel. WIREX MLS
- $399,0003 bd3 ba2.6k sqft473 Deer Crossing Ct, Hainesville, IL 60030NewMLS ID #12723754, Sheryl Engle, Compass. MRED as distributed by MLS GRID
- $299,9003 bd2 ba2k sqftN1492 Clover ROAD, Lake Geneva, WI 53147ActiveMLS ID #1974614, Michael Tanner. WIREX MLS
- $459,9003 bd3 ba1.3k sqft19004 58th ROAD, Union Grove, WI 53182ActiveMLS ID #1971249, Sean Hix. WIREX MLS
- $489,9004 bd4 ba2.5k sqft285 Shipland Dr, Crystal Lake, IL 60012NewMLS ID #12700658, Frank DeNovi, Compass. MRED as distributed by MLS GRID
- $359,0003 bd2 ba1.9k sqft33606 Bohner DRIVE, Burlington, WI 53105ActiveMLS ID #1973416, Jennifer Reesman. WIREX MLS
- $425,0003 bd3 ba2.1k sqft382 Deer Crossing Ct, Hainesville, IL 60030ActiveMLS ID #12719954, Kenneth Bieschke, Rissa Realty Inc. MRED as distributed by MLS GRID
- $415,0004 bd3 ba3k sqft3516 Kings Lair Dr, Spring Grove, IL 60081ActiveMLS ID #12682100, Robert May, Land Management Properties, Inc.. MRED as distributed by MLS GRID
- $365,0003 bd2 ba1.5k sqft612 Wood Creek Dr, Island Lake, IL 60042ActiveMLS ID #12719339, Isabel Galan, @properties Christie's International Real Estate. MRED as distributed by MLS GRID
- $599,9004 bd3 ba2.1k sqft9770 276th AVENUE, Trevor, WI 53179ActiveMLS ID #1966722, Daniel Kroll. WIREX MLS
- $409,9003 bd4 ba2.1k sqft1226 Bradford Ln, Antioch, IL 60002ActiveMLS ID #12683331, Anthony Scifo, RE/MAX Advisors. MRED as distributed by MLS GRID
- $344,0003 bd2 ba1.5k sqft23565 W Margate Ter, Antioch, IL 60002ActiveMLS ID #12723056, Jeffrey Sklar, Beycome Brokerage Realty LLC. MRED as distributed by MLS GRID
