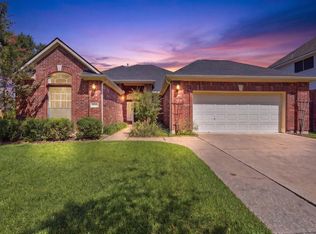
Featuring easy living, exceptional location, endless possibilities, this lovely one-story home is available for a quick, summer move-in. Home is located on a quiet cul-de-sac street and very close to HWY 288 for TMC/downtown commuters, and those traveling on Beltway 8. The floorplan has large room size and with a huge study. This home is ideal for anyone who needs a flex room to be used as a home office, exercise, play, or entertaining. Primary bedroom is separated from seconday bedrooms for add'l privacy, large family room, and nicely appointed kitchen with stainless refrigerator. Home is zoned to Dawson High School and has no back neighbors. Recent interior paint. Buyer to independently verify all room measurements.
Pending
$320,000
2509 Sunburst Ln, Pearland, TX 77584
3beds
2,225sqft
:
Get pre-qualified$2,309/mo
Single Family Residence
Built in 2002
6,899 Square Feet Lot
$320,700 Zestimate®
$144/sqft
$38/mo HOA
What's special
Recent interior paintLarge family roomLarge room sizeQuiet cul-de-sac streetHuge study
- 43 days |
- 38 |
- 0 |
Likely to sell faster than
Zillow last checked:
Listing updated:
Listed by:
Kelli Dilling TREC #0485547 281-827-8751,
K. Dilling Real Estate
Source: HAR,MLS#: 54537435
Facts & features
Interior
Bedrooms & bathrooms
- Bedrooms: 3
- Bathrooms: 2
- Full bathrooms: 2
Rooms
- Room types: Family Room, Utility Room
Primary bathroom
- Features: Primary Bath: Double Sinks, Primary Bath: Jetted Tub, Primary Bath: Separate Shower, Secondary Bath(s): Tub/Shower Combo
Kitchen
- Features: Pantry
Heating
- Natural Gas
Cooling
- Electric
Appliances
- Included: Disposal, Refrigerator, Microwave, Gas Range, Dishwasher
- Laundry: Electric Dryer Hookup, Gas Dryer Hookup, Washer Hookup
Features
- Primary Bed - 1st Floor, Split Plan, Walk-In Closet(s)
- Flooring: Carpet, Engineered Hardwood, Tile
- Number of fireplaces: 1
- Fireplace features: Gas
Interior area
- Total structure area: 2,225
- Total interior livable area: 2,225 sqft
Property
Parking
- Total spaces: 2
- Parking features: Attached, Double-Wide Driveway
- Attached garage spaces: 2
Features
- Stories: 1
- Patio & porch: Patio/Deck
- Has spa: Yes
Lot
- Size: 6,899 Square Feet
- Features: Cul-De-Sac, Subdivided, 0 Up To 1/4 Acre
Details
- Parcel number: 78644002045
Construction
Type & style
- Home type: SingleFamily
- Architectural style: Traditional
- Property subtype: Single Family Residence
Materials
- Brick, Cement Siding
- Foundation: Slab
- Roof: Composition
Condition
- New construction: No
- Year built: 2002
Utilities & green energy
- Water: Public, Water District
Community & HOA
Community
- Subdivision: Sunrise Lakes Sec 4
HOA
- Has HOA: Yes
- Amenities included: Playground, Pool
- HOA fee: $450 annually
Location
- Region: Pearland
Financial & listing details
- Price per square foot: $144/sqft
- Tax assessed value: $306,240
- Annual tax amount: $7,313
- Date on market: 6/19/2026
- Listing terms: Cash,Conventional,FHA,VA Loan
Estimated market value
$320,700
$305,000 - $337,000
$2,433/mo
Price history
| Date | Event | Price |
|---|---|---|
| 6/23/2026 | Pending sale | $320,000$144/sqft |
Source:  HAR #54537435 Report a problem HAR #54537435 Report a problem | ||
| 6/19/2026 | Listed for sale | $320,000$144/sqft |
Source: HAR #54537435 Report a problem | ||
Public tax history
| Year | Property taxes | Tax assessment |
|---|---|---|
| 2025 | $1,381 -15.3% | $306,240 +7.2% |
| 2024 | $1,629 +4.6% | $285,681 +10% |
| 2023 | $1,558 -48.4% | $259,710 +10% |
| 2022 | $3,020 +0.6% | $236,100 +7% |
| 2021 | $3,003 | $220,730 +8.1% |
| 2020 | -- | $204,100 -1.6% |
| 2019 | $2,956 -14.5% | $207,360 +3.8% |
| 2018 | $3,458 | $199,840 |
| 2017 | $3,458 -3.7% | $199,840 |
| 2016 | $3,591 | $199,840 +7.1% |
| 2015 | $3,591 | $186,530 +8.4% |
| 2014 | $3,591 | $172,110 +7.8% |
| 2012 | -- | $159,700 -0.9% |
| 2011 | -- | $161,180 -1.7% |
| 2010 | -- | $163,940 -1.8% |
| 2009 | -- | $167,030 -3.4% |
| 2008 | -- | $172,900 +3.6% |
| 2006 | -- | $166,950 -0.9% |
| 2005 | -- | $168,390 +0.8% |
| 2004 | -- | $167,060 +5% |
| 2003 | -- | $159,050 +894.1% |
| 2002 | -- | $16,000 |
Find assessor info on the county website
Monthly payment
Est. payment
Payment breakdown
Explore the cost of this home by adjusting the details. Changes won't be saved.Climate risks
Neighborhood: Sunrise Lakes
Nearby schools
GreatSchools rating
- 9/10E A Lawhon Elementary SchoolGrades: PK-4Distance: 2.7 mi
- 9/10Pearland Junior High WestGrades: 7-8Distance: 4.5 mi
- 9/10Glenda Dawson High SchoolGrades: 9-12Distance: 0.7 mi
Schools provided by the listing agent
- Elementary: Lawhon Elementary School
- Middle: Pearland Junior High West
- High: Glenda Dawson High School
Source: HAR. This data may not be complete. We recommend contacting the local school district to confirm school assignments for this home.
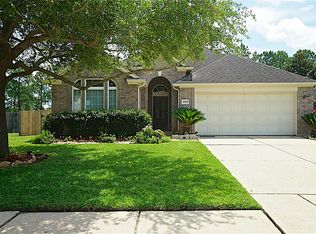
- $313,5003 bd2 ba1.6k sqft2507 Sunburst Ln, Pearland, TX 77584Off Market
- $344,8004 bd3 ba2.4k sqft2511 Sunburst Ln, Pearland, TX 77584Off Market

- $343,0004 bd3 ba2.5k sqft2513 Sunburst Ln, Pearland, TX 77584Off Market
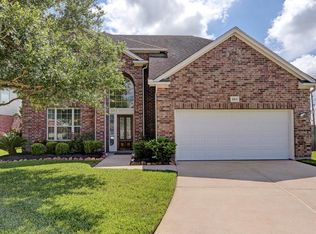
- $364,000-- bd11 ba2.3k sqft2510 Sunburst Ln, Pearland, TX 77584Off Market
- $378,200-- bd13 ba2.6k sqft2508 Sunburst Ln, Pearland, TX 77584Off Market
- $349,2004 bd3 ba2.4k sqft2512 Sunburst Ln, Pearland, TX 77584Off Market
- $354,000-- bd11 ba2.2k sqft2505 Sunburst Ln, Pearland, TX 77584Off Market
- $408,100-- bd13 ba2.9k sqft2514 Sunburst Ln, Pearland, TX 77584Off Market
A local agent can set up tours, give advice and negotiate with sellers.
Similar homes
- $295,0004 bd3 ba2.1k sqft1150 Andover Dr, Pearland, TX 77584For Sale
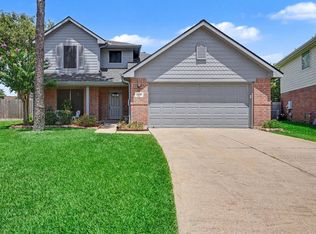 MLS ID #81622528, Lynne LaQue, UTR TEXAS, REALTORS. HAR
 - $351,0004 bd3 ba2.2k sqft11407 Morning Brook Dr, Pearland, TX 77584For Sale
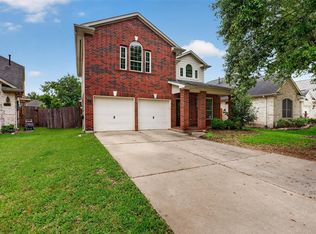 MLS ID #44591321, Adewale Lawal, LPT Realty, LLC. HAR
 - $324,9004 bd3 ba2.2k sqft3416 Dorsey Ln, Pearland, TX 77584For Sale
 MLS ID #2513132, Cynthia Gomez, Keller Williams Realty Clear Lake / NASA. HAR
 - $393,9903 bd2 ba2.3k sqft507 Arbor Ct, Pearland, TX 77584For Sale
 MLS ID #37513408, Tina Shih, NextHome Woodland Springs. HAR
 - $309,5002 bd2 ba1.8k sqft3918 E Peach Hollow Cir, Pearland, TX 77584For SaleMLS ID #91166162, Kelsey Busby, Realty Of America - Heights. HAR
- $349,8883 bd2 ba2k sqft4123 Ridgepoint Dr, Pearland, TX 77584For SaleMLS ID #83176477, Veronique Shipley, Pecan Classic Realty. HAR
- $295,0003 bd2 ba1.8k sqft2739 S Peach Hollow Cir, Pearland, TX 77584For SaleMLS ID #93816379, Jimmy Simien, Simien Properties. HAR
- $330,0004 bd3 ba2.2k sqft4004 Spring Branch Dr E, Pearland, TX 77584For SaleMLS ID #42282106, Brittany Furguson, RE/MAX Dominion, LLC. HAR
- $357,0003 bd3 ba2.3k sqft3623 Englewood Dr, Pearland, TX 77584For SaleMLS ID #32477048, Barbara Provada, Greenwood King Properties - Kirby Office. HAR
- $349,9003 bd3 ba2.3k sqft2705 Golden Creek Ln, Pearland, TX 77584For SaleMLS ID #27718771, Ryan McLennan, Blair Realty Group. HAR
- $278,9002 bd2 ba2k sqft902 W Palmcrest Ct, Pearland, TX 77584For SaleMLS ID #88768500, Stephanie Elliott, Pinnacle Realty Advisors. HAR
- $320,0003 bd3 ba1.8k sqft1105 Camelot Ln, Pearland, TX 77581For SaleMLS ID #4102092, Christy Buck, Infinity Real Estate Group. HAR
- $367,5004 bd3 ba2.6k sqft2705 Calico Creek Ln, Pearland, TX 77584For SaleMLS ID #4232093, Nina Patel, eXp Realty LLC. HAR
- $324,9903 bd2 ba1.9k sqft4109 Oak Point Dr, Pearland, TX 77581For SaleMLS ID #90246202, Leticia Salazar, Coldwell Banker Realty - The Woodlands. HAR
- $389,0004 bd4 ba2.2k sqft2710 Sienna Springs Dr, Pearland, TX 77584For SaleMLS ID #29524405, Jennifer Jelks, Brooks Ballard International Real Estate. HAR
- $445,0003 bd2 ba2.6k sqft3902 Amerson Ct, Pearland, TX 77584For SaleMLS ID #40675049, Alan Stanfield, Stanfield Properties. HAR
- $479,0003 bd3 ba3k sqft3146 Autumnjoy Dr, Pearland, TX 77584For SaleMLS ID #84584662, Claire Liang, Houston Elite Properties LLC. HAR
- $385,0004 bd3 ba2.5k sqft2527 S San Antonio St, Pearland, TX 77581For SaleMLS ID #3360744, Christy Bulerez, Keller Williams Preferred. HAR
- $420,0004 bd2 ba2.8k sqft11308 Windy Dawn Dr, Pearland, TX 77584For SaleMLS ID #58452991, Stephanie Kahl, Realvest Services, LLC. HAR
- $439,9004 bd4 ba3k sqft12103 Auburn Shores Ct, Pearland, TX 77584For SaleMLS ID #92991385, Qusay Alrawi, Keller Williams Signature. HAR
