Just on the outskirts of Stirling sits opportunity. This century-old 2-storey farmhouse offers the charm of rural heritage living. Situated on just over 2 acres with mature trees, open space, and multiple outbuildings, this property delivers privacy, versatility, and room to grow. The home features large square footage, providing generous principal rooms and flexible spaces ideal for families, hobbyists, or anyone seeking a country retreat with character. Inside, the farmhouse retains its timeless appeal. The outbuildings add valuable utility for storage, workshop space, or small-scale homesteading. While currently off-grid, natural gas and hydro are available at the road, giving future owners the option to transition or supplement systems as desired. Opportunity is knocking to create your dream in the desired Stirling Rawdon area.
For sale
C$299,900
251 Goods Rd, Stirling Rawdon, ON K0K 3E0
4beds
2baths
Single Family Residence
Built in ----
2.09 Acres Lot
$-- Zestimate®
C$--/sqft
C$-- HOA
What's special
Mature treesOpen spaceMultiple outbuildingsGenerous principal roomsTimeless appeal
- 13 hours |
- 17 |
- 3 |
Zillow last checked:
Listing updated:
Listed by:
Royal Lepage Proalliance Realty
Source: TRREB,MLS®#: X13700892 Originating MLS®#: Central Lakes Association of REALTORS
Originating MLS®#: Central Lakes Association of REALTORSFacts & features
Interior
Bedrooms & bathrooms
- Bedrooms: 4
- Bathrooms: 2
Bedroom
- Level: Main
- Dimensions: 3.97 x 6.45
Bedroom 2
- Level: Upper
- Dimensions: 5.66 x 5.4
Bedroom 3
- Level: Upper
- Dimensions: 3.53 x 2.82
Dining room
- Level: Main
- Dimensions: 4.21 x 6.11
Family room
- Level: Main
- Dimensions: 4.89 x 6.12
Foyer
- Level: Main
- Dimensions: 5.03 x 2.32
Living room
- Level: Main
- Dimensions: 7.65 x 5.22
Loft
- Level: Upper
- Dimensions: 2.95 x 5.07
Loft
- Level: Upper
- Dimensions: 4.57 x 5.07
Sunroom
- Level: Main
- Dimensions: 7.34 x 2.38
Heating
- Other, Wood
Cooling
- None
Features
- None
- Basement: Unfinished
- Has fireplace: Yes
- Fireplace features: Wood Burning
Interior area
- Living area range: 3000-3500 null
Property
Parking
- Total spaces: 11
- Parking features: Circular Driveway
- Has garage: Yes
Features
- Stories: 2
- Pool features: None
- Has view: Yes
- View description: Pasture, Trees/Woods
- Waterfront features: None
Lot
- Size: 2.09 Acres
- Features: School Bus Route
Details
- Additional structures: Box Stall, Drive Shed, Shed
- Parcel number: 403260180
Construction
Type & style
- Home type: SingleFamily
- Property subtype: Single Family Residence
Materials
- Brick
- Foundation: Stone
- Roof: Metal
Utilities & green energy
- Sewer: Septic
- Water: Dug Well
Community & HOA
Location
- Region: Stirling Rawdon
Financial & listing details
- Date on market: 8/21/2026
Price history
Price history is unavailable.
Public tax history
Tax history is unavailable.
Climate risks
Neighborhood: K0K
Nearby schools
GreatSchools rating
No schools nearby
We couldn't find any schools near this home.
- C$1,275,0004 bd4 ba-- sqft16 Newpierce Dr, Stirling Rawdon, ON K0K3E0For Sale
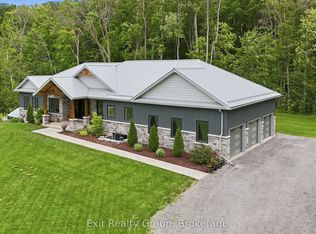
- C$749,9003 bd2 ba-- sqft291 Tuftsville Rd, Stirling Rawdon, ON K0K3E0For Sale

- C$890,0003 bd2 ba-- sqft66 Rodgers Dr, Stirling Rawdon, ON K0K3E0For Sale

- C$560,0003 bd3 ba-- sqft13 Carrick St, Stirling Rawdon, ON K0K3E0For Sale
- C$799,9004 bd3 ba-- sqft288 Edward St W, Stirling Rawdon, ON K0K3E0For Sale
- C$---- bd-- ba-- sqft7 Victoria St, Stirling, ON K0K 3EOff Market
- C$599,000-- bd-- ba-- sqft42 North St, Stirling Rawdon, ON K0K3E0For Sale
- C$729,9002 bd2 ba-- sqft2437 North St, Stirling Rawdon, ON K0K3E0New Construction
Similar homes
- C$325,0002 bd1 ba-- sqft24 Pines Ln, Quinte West, ON K0K 3E0For Sale
 MLS ID #X13594444, IQI GLOBAL REAL ESTATE. TRREB
 - C$299,9003 bd2 ba-- sqft3810 Springbrook Rd, Stirling Rawdon, ON K0L 1L0For Sale
 MLS ID #X13662140, Re/Max Quinte Ltd.. TRREB
 - C$295,0003 bd1 ba-- sqft43 Laguna Rd, Trent Hills, ON K0L 1L0For Sale
 MLS ID #X13668546, Royal Lepage Proalliance Realty. TRREB
 - C$225,0002 bd1 ba-- sqft1881 Stockdale Rd, Quinte West, ON K0K 2C0For Sale
 MLS ID #X13698580, Century 21 Lanthorn Real Estate Ltd.. TRREB
 - C$349,0003 bd2 ba-- sqft476 Smith Rd, Quinte West, ON K0K 3E0For SaleMLS ID #X13098996, Century 21 Lanthorn Real Estate Ltd.. TRREB
- C$309,9004 bd2 ba-- sqft52 Park St N, Belleville, ON K8P 2W8For SaleMLS ID #X13636154, Exit Realty Group. TRREB
- C$399,9003 bd2 ba-- sqft112 Sidney St, Belleville, ON K8P 3Y9For SaleMLS ID #X13691716, Royal Lepage Proalliance Realty. TRREB
- C$249,9002 bd2 ba-- sqft71 Cooke Ln, Quinte West, ON K0K 2C0For SaleMLS ID #X13636694, Exit Realty Group. TRREB
- C$325,0002 bd2 ba-- sqft119 West St W, Belleville, ON K8N 4X8For SaleMLS ID #X13665304, RE/MAX Jazz INC.. TRREB
- C$330,0003 bd2 ba-- sqft213 Station St, Belleville, ON K8N 2T6For SaleMLS ID #X13665158, eXp Realty. TRREB
- C$269,9002 bd1 ba-- sqft82 Ballam Ln #B, Centre Hastings, ON K0K 2K0For SaleMLS ID #X13661602, Exit Realty Group. TRREB
- C$399,0003 bd1 ba-- sqft18 Stone St, Belleville, ON K8P 1Z9For SaleMLS ID #X13687632, RE/MAX RISE EXECUTIVES, BROKERAGE. TRREB
- C$299,9003 bd2 ba-- sqft19 E Prince Of Wales Dr #B, Belleville, ON K8P 2T5For SaleMLS ID #X13662764, Royal Lepage Proalliance Realty. TRREB
- C$299,9003 bd1 ba-- sqft105 Humewood Dr, Belleville, ON K8N 4E5For SaleCentury 21 Canada
- C$318,9002 bd1 ba-- sqft911 County Road 38, Trent Hills, ON K0L 1L0For SaleMLS ID #X13633250, Royal LePage Our Neighbourhood Realty. TRREB
- C$314,9002 bd2 ba-- sqft19 Bettes St, Belleville, ON K8N 3W4For SaleMLS ID #X13596402, Royal Lepage Proalliance Realty. TRREB
- C$425,0003 bd1 ba-- sqft388 Meyers Creek Rd, Quinte West, ON K8V 5P8For SaleMLS ID #X13607244, Exp Realty. TRREB
- C$299,9001 bd1 ba-- sqft12 Albert Rd, Quinte West, ON K0K 2C0For SaleMLS ID #X13000270, Royal Lepage Proalliance Realty. TRREB
- C$399,0003 bd1 ba-- sqft13 Douglas Rd, Centre Hastings, ON K0K 2K0For SaleMLS ID #X13159288, Re/Max Quinte Ltd.. TRREB
- C$250,0003 bd2 ba-- sqft6 W Thomas St, Tweed, ON K0K 3H0For SaleMLS ID #X13215646, Re/Max Quinte Ltd.. TRREB
