This stunning 2-story home boasts 3,034 square feet of spacious living, offering 4 generous bedrooms, 2.5 baths, and an abundance of versatile spaces for all your needs. Step inside to find three inviting living areas and two dining spaces, perfect for both entertaining and everyday living. The upstairs bonus space is ideal for a game room or family room, providing endless possibilities.
The large kitchen has granite countertops and is open to the family room and 2nd dining area.
The master suite is a true retreat, featuring a unique two-sided fireplace that warms both the bedroom and the master bath, creating a cozy and luxurious ambiance. The large backyard is perfect for outdoor gatherings, with a covered patio and ample room for entertaining.
Situated on a 7,840 sq ft corner lot with mature, towering trees, this home offers both privacy and curb appeal. Don't miss the opportunity to make this beautiful house your new home!
Pending
$355,000
2512 Calico Rock Dr, Fort Worth, TX 76131
4beds
3,034sqft
:
Get pre-qualified$2,637/mo
Single Family Residence
Built in 2004
7,840 Square Feet Lot
$345,100 Zestimate®
$117/sqft
$-- HOA
What's special
Mature towering treesTwo dining spacesCovered patioPrivacy and curb appealAmple room for entertaining
- 97 days |
- 424 |
- 31 |
Zillow last checked:
Listing updated:
Listed by:
Patricia Bunzigiye 0675853,
Keller Williams Legacy 972-599-7000
Source: NTREIS,MLS#: 21252039
Facts & features
Interior
Bedrooms & bathrooms
- Bedrooms: 4
- Bathrooms: 3
- Full bathrooms: 2
- 1/2 bathrooms: 1
Primary bedroom
- Features: Ceiling Fan(s), Fireplace, Walk-In Closet(s)
- Level: Second
- Dimensions: 20 x 19
Bedroom
- Level: Second
- Dimensions: 13 x 11
Bedroom
- Level: Second
- Dimensions: 13 x 12
Bedroom
- Level: Second
- Dimensions: 13 x 12
Primary bathroom
- Features: Dual Sinks, En Suite Bathroom, Garden Tub/Roman Tub, Separate Shower
- Level: Second
- Dimensions: 12 x 10
Breakfast room nook
- Level: First
- Dimensions: 15 x 14
Dining room
- Level: First
- Dimensions: 12 x 10
Family room
- Features: Ceiling Fan(s), Fireplace
- Level: First
- Dimensions: 24 x 18
Game room
- Features: Ceiling Fan(s)
- Level: Second
- Dimensions: 19 x 15
Kitchen
- Features: Built-in Features, Granite Counters, Pantry
- Level: First
- Dimensions: 13 x 10
Laundry
- Level: First
- Dimensions: 9 x 8
Living room
- Level: First
- Dimensions: 12 x 11
Appliances
- Included: Dishwasher, Electric Range, Disposal, Microwave, Vented Exhaust Fan
Features
- Decorative/Designer Lighting Fixtures, Granite Counters, Open Floorplan, Cable TV, Walk-In Closet(s)
- Has basement: No
- Number of fireplaces: 2
- Fireplace features: Bedroom, Bath, Double Sided, Family Room
Interior area
- Total interior livable area: 3,034 sqft
Video & virtual tour
Property
Parking
- Total spaces: 2
- Parking features: Driveway, Garage Faces Front, Garage, Garage Door Opener
- Attached garage spaces: 2
Features
- Levels: Two
- Stories: 2
- Patio & porch: Covered
- Pool features: None
- Fencing: Wood
Lot
- Size: 7,840 Square Feet
- Features: Back Yard, Corner Lot, Lawn
Details
- Parcel number: 40236803
Construction
Type & style
- Home type: SingleFamily
- Architectural style: Detached
- Property subtype: Single Family Residence
Materials
- Brick
- Foundation: Slab
- Roof: Composition
Condition
- Year built: 2004
Utilities & green energy
- Sewer: Public Sewer
- Water: Public
- Utilities for property: Electricity Available, Electricity Connected, Natural Gas Available, Sewer Available, Water Available, Cable Available
Community & HOA
Community
- Subdivision: Northbrook Ph 1 & 2 Ftw
HOA
- Has HOA: No
Location
- Region: Fort Worth
Financial & listing details
- Price per square foot: $117/sqft
- Tax assessed value: $356,525
- Annual tax amount: $7,405
- Date on market: 4/28/2026
- Cumulative days on market: 88 days
- Listing terms: Cash,Conventional,FHA,VA Loan
Estimated market value
$345,100
$328,000 - $362,000
$2,840/mo
Price history
| Date | Event | Price |
|---|---|---|
| 8/3/2026 | Pending sale | $355,000$117/sqft |
Source: NTREIS #21252039 Report a problem | ||
| 7/24/2026 | Contingent | $355,000$117/sqft |
Source: NTREIS #21252039 Report a problem | ||
| 4/30/2026 | Listed for sale | $355,000-4.1%$117/sqft |
Source: NTREIS #21252039 Report a problem | ||
| 2/4/2026 | Listing removed | $369,990$122/sqft |
Source: NTREIS #21041488 Report a problem | ||
| 11/12/2025 | Price change | $369,990-6.3%$122/sqft |
Source: NTREIS #21041488 Report a problem | ||
| 8/27/2025 | Listed for sale | $395,000$130/sqft |
Source: NTREIS #21041488 Report a problem | ||
| 7/22/2025 | Listing removed | $395,000$130/sqft |
Source: NTREIS #20861830 Report a problem | ||
| 5/29/2025 | Price change | $395,000-2.5%$130/sqft |
Source: NTREIS #20861830 Report a problem | ||
| 5/12/2025 | Price change | $405,000-1.2%$133/sqft |
Source: NTREIS #20861830 Report a problem | ||
| 3/20/2025 | Price change | $410,000-3.5%$135/sqft |
Source: NTREIS #20861830 Report a problem | ||
| 3/5/2025 | Listed for sale | $425,000$140/sqft |
Source: NTREIS #20861830 Report a problem | ||
Public tax history
| Year | Property taxes | Tax assessment |
|---|---|---|
| 2025 | $3,923 -28.9% | $356,525 |
| 2024 | $5,518 +9.2% | $356,525 -12.5% |
| 2023 | $5,055 -15.9% | $407,425 +61.6% |
| 2022 | $6,008 -5.5% | $252,151 -0.4% |
| 2021 | $6,359 -2.4% | $253,154 -0.4% |
| 2020 | $6,518 -0.4% | $254,157 -0.4% |
| 2019 | $6,546 +8.7% | $255,160 +10.8% |
| 2018 | $6,023 +4.2% | $230,329 +5.1% |
| 2017 | $5,779 +7.8% | $219,213 -1% |
| 2016 | $5,359 +17.3% | $221,437 +20.4% |
| 2015 | $4,568 | $183,900 |
| 2014 | $4,568 | $183,900 +21.6% |
| 2013 | -- | $151,200 |
| 2012 | -- | $151,200 |
| 2011 | -- | $151,200 |
| 2010 | -- | $151,200 |
| 2009 | -- | $151,200 -14.1% |
| 2008 | -- | $176,000 |
| 2007 | -- | $176,000 |
| 2006 | -- | $176,000 +14.5% |
| 2005 | -- | $153,700 |
Find assessor info on the county website
Monthly payment
Est. payment
Payment breakdown
Explore the cost of this home by adjusting the details. Changes won't be saved.Climate risks
Neighborhood: Northbrook
Nearby schools
GreatSchools rating
- 2/10Northbrook Elementary SchoolGrades: PK-5Distance: 0.2 mi
- 4/10Prarie Vista Middle SchoolGrades: 6-8Distance: 3.7 mi
- 5/10Saginaw High SchoolGrades: 9-12Distance: 1.9 mi
Schools provided by the listing agent
- Elementary: Northbrook
- Middle: Highland
- High: Saginaw
- District: Eagle MT-Saginaw ISD
Source: NTREIS. This data may not be complete. We recommend contacting the local school district to confirm school assignments for this home.
- $406,0005 bd2 ba3.9k sqft2508 Calico Rock Dr, Fort Worth, TX 76131Off Market
- $422,0004 bd2 ba4.1k sqft2517 Gobi Dr, Fort Worth, TX 76131Off Market

- $346,8004 bd3 ba2.6k sqft5748 Lionfish Way, Fort Worth, TX 76131Off Market
- $331,5094 bd2 ba2.7k sqft2513 Gobi Dr, Fort Worth, TX 76131Off Market
- $415,1004 bd3 ba4k sqft5736 Lionfish Way, Fort Worth, TX 76131Off Market
- $414,7006 bd4 ba3.7k sqft2505 Gobi Dr, Fort Worth, TX 76131Off Market
- $274,9003 bd2 ba1.8k sqft5732 Lionfish Way, Fort Worth, TX 76131Off Market
- $281,5003 bd2 ba1.8k sqft5752 Lionfish Way, Fort Worth, TX 76131Off Market
A local agent can set up tours, give advice and negotiate with sellers.
A local lender can help you make sure your offer is ready when you are.
Similar homes
- $365,0004 bd3 ba2.4k sqft5724 Table Rock Dr, Fort Worth, TX 76131For Sale
 MLS ID #21263443, Susan Howarth. NTREIS
 - $375,4454 bd3 ba2.4k sqft2708 White Rock Dr, Fort Worth, TX 76131For Sale
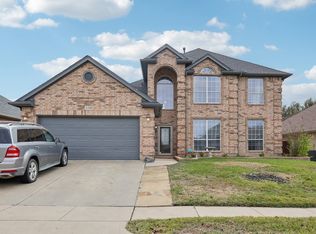 MLS ID #21080575, Seraphine Mwiseneza. NTREIS
 - $355,0004 bd3 ba3k sqft7440 Sienna Ridge Ln, Fort Worth, TX 76131For Sale
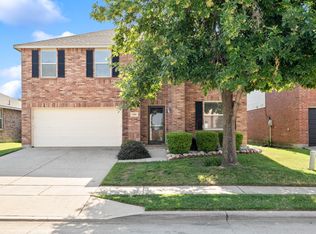 MLS ID #21268282, Ludwin Flores. NTREIS
 - $375,0004 bd2 ba2.1k sqft1836 Velarde Rd, Fort Worth, TX 76131For Sale
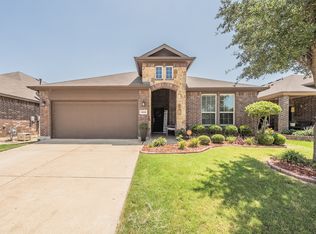 MLS ID #21338710, Adrianne Trussell. NTREIS
 - $325,0003 bd2 ba1.8k sqft6208 Melanie Dr, Fort Worth, TX 76131For SaleMLS ID #21340794, Mandy Doud. NTREIS
- $405,0004 bd3 ba2.6k sqft8101 Ross Lake Dr, Fort Worth, TX 76137For SaleMLS ID #21340793, Leonard McManaman. NTREIS
- $310,0003 bd2 ba1.6k sqft7045 Welshman Dr, Fort Worth, TX 76137For SaleMLS ID #21348899, Mical Hagos. NTREIS
- $315,0004 bd2 ba2.2k sqft1320 Cattle Crossing Dr, Fort Worth, TX 76131For SaleMLS ID #21330885, Jodi Heenan. NTREIS
- $420,0004 bd3 ba2.7k sqft8105 Kurgan Trl, Fort Worth, TX 76131For SaleMLS ID #21331689, Chandler Crouch. NTREIS
- $350,0004 bd4 ba3.1k sqft1036 Cottonbelt Dr, Saginaw, TX 76131For SaleMLS ID #21128252, Joshua Evans. NTREIS
- $387,4004 bd3 ba2.7k sqft5509 Mount McKinley Rd, Fort Worth, TX 76137For SaleMLS ID #21283096, Brian Sindell. NTREIS
- $385,0004 bd3 ba2.2k sqft7228 Mesa Verde Trl, Fort Worth, TX 76137For SaleMLS ID #21300407, Joanna Batsel. NTREIS
- $310,0003 bd2 ba1.6k sqft1436 Broken Spoke Ct, Fort Worth, TX 76131For SaleMLS ID #21335542, Nadia Nagib. NTREIS
- $439,0004 bd3 ba2.8k sqft468 Darlington Trl, Fort Worth, TX 76131For SaleMLS ID #21250050, Lori Anne Mcelyea. NTREIS
- $435,0004 bd3 ba3k sqft8220 Misty Water Dr, Fort Worth, TX 76131For SaleMLS ID #21251158, Dan Hohmann. NTREIS
- $349,9004 bd2 ba2.1k sqft10028 Voss Ave, Fort Worth, TX 76244For SaleMLS ID #21339056, Gary Wang. NTREIS
- $345,0004 bd3 ba3.1k sqft5933 Misty Breeze Dr, Fort Worth, TX 76179For SaleMLS ID #21271578, Tony Spriggs. NTREIS
- $370,0004 bd2 ba2.4k sqft5504 Paloma Ct, Fort Worth, TX 76179For SaleMLS ID #21290709, Peter Von Illyes. NTREIS
- $390,0005 bd3 ba2.8k sqft1629 Quails Nest Dr, Fort Worth, TX 76177For SaleMLS ID #21260158, Haley Howard. NTREIS
- $345,0003 bd2 ba1.7k sqft11501 Emory Trl, Fort Worth, TX 76244For SaleMLS ID #21338804, Chandler Crouch. NTREIS
