Experience exceptional living in this expansive 6-bedroom, 6-bathroom residence with a 3-car garage, ideally situated on the 9th fairway of the golf course. With dramatic 18-foot floor-to-ceiling windows and a vaulted ceiling in the great room anchored by a striking fireplace, the main level is flooded with natural light. The open-concept layout is thoughtfully designed and fully hardwired for smart home connectivity—perfect for modern living and effortless entertaining. Enjoy the luxury of a main-floor primary suite featuring an extended window seat, a spa-inspired 5-piece bath with a deep soaking tub, dual shower, and a generous walk-in closet. A versatile office or additional family room is also located on the main level, along with a well-appointed mudroom that leads into a dry bar adjacent to the chef’s kitchen. This gourmet kitchen is outfitted with sleek stainless steel appliances, granite countertops, a large island, travertine backsplash, double appliance garages, a walk-in pantry, gas cooktop, and a sunny breakfast nook that opens to a concrete patio with serene views of the fairway and Pikes Peak. Entertain in the formal dining room, or head upstairs to find three spacious bedrooms, two full baths, and a loft overlooking the great room. The finished lower level is a true retreat with a large entertaining area, secondary living room, and a full kitchenette with a cooktop, sink, & beverage fridge. It also includes a private guest suite with its own full bath and walk-in closet, an additional bedroom, a large extra bathroom, and generous storage. Additional upgrades: gleaming hardwood floors, a whole-home humidifier, plantation shutters, motorized blinds, smart thermostats and lighting, & beautifully finished garage & front porch floors. Located near shopping, dining, parks, the Air Force Academy, I-25 (1 mile), and of course, the golf course—with mountain views.
Pending
Price cut: $25K (6/26)
$950,000
2512 Willow Glen Dr, Colorado Springs, CO 80920
6beds
5,082sqft
Single Family Residence
Built in 2000
0.3 Acres Lot
$-- Zestimate®
$187/sqft
$110/mo HOA
What's special
Striking fireplaceGenerous storageMain-floor primary suiteWell-appointed mudroomLarge islandFormal dining roomWalk-in pantry
- 154 days |
- 180 |
- 3 |
Zillow last checked:
Listing updated:
Listed by:
Kellen Harmon 970-691-8429,
Blueshift Real Estate Services
Source: elevateMLS,MLS#: 4344380
Facts & features
Interior
Bedrooms & bathrooms
- Bedrooms: 6
- Bathrooms: 6
- Full bathrooms: 5
- 1/2 bathrooms: 1
Other
- Level: Main
- Area: 240 Square Feet
- Dimensions: 16 x 15
Heating
- Forced Air, Natural Gas
Cooling
- Attic Fan, Central Air
Appliances
- Included: 220v in Kitchen, Cooktop, Dishwasher, Disposal, Double Oven, Dryer, Gas in Kitchen, Microwave, Refrigerator, Washer, Humidifier
- Laundry: Electric Hook-up, Main Level
Features
- 5-Pc Bath, 9Ft + Ceilings, Crown Molding, Great Room, Vaulted Ceiling(s), See Prop Desc Remarks, Breakfast Bar, Dry Bar, High Speed Internet, Pantry, Secondary Suite w/in Home, Smart Home Lighting, Smart Thermostat, Wet Bar
- Flooring: Ceramic Tile, Wood, Wood Laminate
- Windows: Window Coverings
- Basement: Full,Partially Finished
- Number of fireplaces: 1
- Fireplace features: Gas, One
Interior area
- Total structure area: 5,082
- Total interior livable area: 5,082 sqft
- Finished area above ground: 3,002
- Finished area below ground: 2,080
Property
Parking
- Total spaces: 3
- Parking features: Attached, Even with Main Level, Garage Door Opener, Concrete Driveway
- Attached garage spaces: 3
Features
- Levels: Two
- Stories: 2
- Patio & porch: Concrete
- Exterior features: Auto Sprinkler System
- Has view: Yes
- View description: Panoramic, Golf Course, Mountain(s), View of Pikes Peak
Lot
- Size: 0.3 Acres
- Features: On Golf Course, Level, Wooded, Near Hospital, Near Park, Near Schools, Near Shopping Center, HOA Required $, Landscaped
Details
- Parcel number: 6228409012
Construction
Type & style
- Home type: SingleFamily
- Property subtype: Single Family Residence
Materials
- Stone, Stucco, Concrete, Frame
- Roof: Composite Shingle
Condition
- Existing Home
- New construction: No
- Year built: 2000
Details
- Builder name: Symphony Homes
Utilities & green energy
- Water: Municipal
- Utilities for property: Cable Available, Electricity Connected, Natural Gas Connected
Green energy
- Indoor air quality: Radon System
Community & HOA
Community
- Features: Golf, Parks or Open Space
- Security: Security System
HOA
- Has HOA: Yes
- Services included: Covenant Enforcement, Trash Removal
- HOA fee: $110 monthly
Location
- Region: Colorado Springs
Financial & listing details
- Price per square foot: $187/sqft
- Tax assessed value: $956,965
- Annual tax amount: $3,633
- Date on market: 3/20/2026
- Listing terms: Cash,Conventional,VA Loan
- Electric utility on property: Yes
Estimated market value
Not available
Estimated sales range
Not available
Not available
Price history
| Date | Event | Price |
|---|---|---|
| 7/30/2026 | Pending sale | $950,000$187/sqft |
Source:  elevateMLS #4344380 Report a problem elevateMLS #4344380 Report a problem | ||
| 7/20/2026 | Contingent | $950,000$187/sqft |
Source: elevateMLS #4344380 Report a problem | ||
| 6/26/2026 | Price change | $950,000-2.6%$187/sqft |
Source: elevateMLS #4344380 Report a problem | ||
| 6/11/2026 | Price change | $975,000-2.3%$192/sqft |
Source: elevateMLS #4344380 Report a problem | ||
| 5/28/2026 | Price change | $998,000-5%$196/sqft |
Source: elevateMLS #4344380 Report a problem | ||
| 3/20/2026 | Listed for sale | $1,050,000$207/sqft |
Source: elevateMLS #4344380 Report a problem | ||
| 2/17/2026 | Listing removed | $1,050,000$207/sqft |
Source: elevateMLS #4574953 Report a problem | ||
| 11/29/2025 | Price change | $1,050,000-1.4%$207/sqft |
Source: elevateMLS #4574953 Report a problem | ||
| 10/17/2025 | Price change | $1,065,000-2.7%$210/sqft |
Source: elevateMLS #4574953 Report a problem | ||
| 7/31/2025 | Price change | $1,095,000+1.9%$215/sqft |
Source: elevateMLS #4574953 Report a problem | ||
| 7/11/2025 | Price change | $1,075,000-1.8%$212/sqft |
Source: elevateMLS #4574953 Report a problem | ||
| 5/29/2025 | Listed for sale | $1,095,000+15.3%$215/sqft |
Source: elevateMLS #4574953 Report a problem | ||
| 12/6/2022 | Listing removed | -- |
Source:  RE/MAX International Report a problem RE/MAX International Report a problem | ||
| 12/2/2022 | Listed for sale | $949,999+5.6%$187/sqft |
Source: RE/MAX International #4126072 Report a problem | ||
| 11/28/2022 | Sold | $900,000-5.3%$177/sqft |
Source: Public Record Report a problem | ||
| 10/31/2022 | Pending sale | $949,999$187/sqft |
Source: RE/MAX International #8100407 Report a problem | ||
| 10/30/2022 | Contingent | $949,999$187/sqft |
Source: elevateMLS #8100407 Report a problem | ||
| 9/26/2022 | Price change | $949,999-5%$187/sqft |
Source: elevateMLS #8100407 Report a problem | ||
| 8/12/2022 | Price change | $999,999-2.4%$197/sqft |
Source: elevateMLS #8100407 Report a problem | ||
| 7/27/2022 | Price change | $1,025,000-6.8%$202/sqft |
Source: elevateMLS #8100407 Report a problem | ||
| 6/23/2022 | Listed for sale | $1,100,000+59.4%$216/sqft |
Source: elevateMLS #8100407 Report a problem | ||
| 5/19/2018 | Sold | $690,000-2.8%$136/sqft |
Source: Public Record Report a problem | ||
| 5/19/2018 | Listed for sale | $710,000$140/sqft |
Source: Redfin Corporation #5024420 Report a problem | ||
| 4/18/2018 | Pending sale | $710,000$140/sqft |
Source: Redfin Corporation #5024420 Report a problem | ||
| 3/28/2018 | Listed for sale | $710,000+62.3%$140/sqft |
Source: Redfin Corporation #6675026 Report a problem | ||
| 5/7/2014 | Sold | $437,500-0.5%$86/sqft |
Source: Public Record Report a problem | ||
| 9/11/2003 | Sold | $439,500+15%$86/sqft |
Source: Public Record Report a problem | ||
| 10/18/2000 | Sold | $382,315$75/sqft |
Source: Public Record Report a problem | ||
Public tax history
| Year | Property taxes | Tax assessment |
|---|---|---|
| 2024 | $3,648 +10.7% | $64,120 |
| 2023 | $3,295 -10% | $64,120 +28.8% |
| 2022 | $3,661 | $49,800 -2.8% |
| 2021 | -- | $51,230 +4.5% |
| 2020 | $3,775 +1.1% | $49,030 |
| 2019 | $3,734 +21.7% | $49,030 +23.4% |
| 2018 | $3,068 -0.4% | $39,730 |
| 2017 | $3,079 +0.4% | $39,730 +1.3% |
| 2016 | $3,068 +1.2% | $39,220 |
| 2015 | $3,032 +0.1% | $39,220 |
| 2014 | $3,029 | $39,220 |
| 2013 | -- | -- |
| 2012 | -- | $38,450 |
| 2011 | $3,010 | $38,450 -2% |
| 2010 | -- | $39,240 |
| 2009 | -- | $39,240 +5% |
| 2008 | -- | $37,370 |
| 2006 | -- | $37,370 +21.4% |
| 2004 | -- | $30,770 |
| 2003 | $2,532 +2.7% | $30,770 -7.7% |
| 2002 | $2,466 +168.5% | $33,330 +178.9% |
| 2001 | $919 | $11,950 |
Find assessor info on the county website
Monthly payment
Est. payment
Payment breakdown
Explore the cost of this home by adjusting the details. Changes won't be saved.Climate risks
Neighborhood: Briargate
Nearby schools
GreatSchools rating
- 8/10Mountain View Elementary SchoolGrades: K-5Distance: 0.4 mi
- 9/10Challenger Middle SchoolGrades: 6-8Distance: 0.5 mi
- 9/10Pine Creek High SchoolGrades: 9-12Distance: 1.3 mi
Schools provided by the listing agent
- Elementary: Mountain View
- District: Academy-20
Source: elevateMLS. This data may not be complete. We recommend contacting the local school district to confirm school assignments for this home.
- $899,3006 bd3 ba2.9k sqft2504 Willow Glen Dr, Colorado Springs, CO 80920Off Market
- $913,0004 bd4 ba4.1k sqft2520 Willow Glen Dr, Colorado Springs, CO 80920Off Market

- $712,200-- bd-- ba-- sqftWillow Glen Dr, Colorado Springs, CO 80920Off Market
- $918,2004 bd3 ba2.4k sqft2527 Willow Glen Dr, Colorado Springs, CO 80920Off Market
- $900,0004 bd4 ba5k sqft2528 Willow Glen Dr, Colorado Springs, CO 80920For Sale
- $1,073,5006 bd4 ba5.5k sqft2496 Willow Glen Dr, Colorado Springs, CO 80920Off Market
- $925,0005 bd4 ba4.3k sqft2471 Willow Glen Dr, Colorado Springs, CO 80920Sold
- $786,8003 bd2 ba2k sqft2488 Willow Glen Dr, Colorado Springs, CO 80920Off Market
A local agent can set up tours, give advice and negotiate with sellers.
Similar homes
- $865,0005 bd4 ba3.7k sqft3303 Promontory Peak Dr, Colorado Springs, CO 80920For Sale
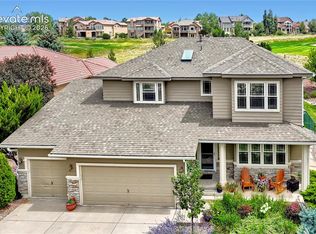
 MLS ID #4395348, Kirsten Cortez, Equity Colorado Real Estate. elevateMLS
 - $815,0005 bd3 ba3.9k sqft3575 Hollycrest Dr, Colorado Springs, CO 80920For Sale
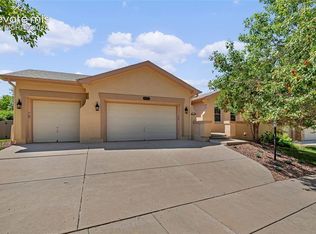 MLS ID #7267062, Paula Romanos MRP SRES , ERA Shields Real Estate. elevateMLS
 - $875,0004 bd3 ba4.2k sqft3311 Silver Pine Trl, Colorado Springs, CO 80920For Sale
 MLS ID #1177443, Jason Daniels CDPE CIAS CLHMS MRP , Finch & Gable Real Estate Company. elevateMLS
 - $994,9005 bd3 ba4.7k sqft10387 Rifle Falls Way, Colorado Springs, CO 80924For Sale
 MLS ID #2856613, Michael Moffat, Keller Williams Clients Choice Realty. elevateMLS
 - $1,099,9006 bd4 ba4.6k sqft1644 Oakmont Dr, Colorado Springs, CO 80921For SaleMLS ID #3490955, Jose Medina, HomeSmart. elevateMLS
- $835,0005 bd4 ba4.6k sqft2114 Diamond Creek Dr, Colorado Springs, CO 80921For SaleMLS ID #4644844, Christy Nixon, Exp Realty LLC. elevateMLS
- $729,0005 bd4 ba3.4k sqft3360 Sugar Pine Way, Colorado Springs, CO 80920For SaleMLS ID #3679397, Troy Macdonald MRP , Exp Realty LLC. elevateMLS
- $849,9005 bd4 ba4.5k sqft12526 Tenny Crags Rd, Colorado Springs, CO 80921For SaleMLS ID #9555528, Pete Hitchcock, Pro Flat Fee Realty LLC. elevateMLS
- $799,9005 bd5 ba4.1k sqft233 Coyote Willow Dr, Colorado Springs, CO 80921For SaleMLS ID #1298482, Dana Smith, ERA Shields Real Estate. elevateMLS
- $1,025,0004 bd4 ba4.8k sqft2251 Mankato Ct, Colorado Springs, CO 80918For SaleMLS ID #6969172, Susie Foote SRES GRI CNE CLHMS , Keller Williams Clients Choice Realty. elevateMLS
- $834,9006 bd4 ba4.6k sqft901 Prickly Pear Pl, Colorado Springs, CO 80921For SaleMLS ID #5548226, Marquesa Hobbs CNE MRP , The Platinum Group. elevateMLS
- $650,0005 bd4 ba3.5k sqft8315 Drayton Hall Dr, Colorado Springs, CO 80920For SaleMLS ID #3681710, Jessica Lanquar, Home at 6035 LLC. elevateMLS
- $575,0005 bd4 ba3.8k sqft7475 Chancellor Dr, Colorado Springs, CO 80920For SaleMLS ID #3962464, Nathan Johnson MRP GRI CRS ABR , RE/MAX Real Estate Group LLC. elevateMLS
- $630,0004 bd3 ba3.4k sqft3355 Sand Flower Dr, Colorado Springs, CO 80920For SaleMLS ID #2489399, Georgia Ann Daniels MRP PSA , HomeSmart. elevateMLS
- $799,9006 bd4 ba3.8k sqft15955 Longmeadow Ln, Colorado Springs, CO 80921For SaleMLS ID #5460080, Jose Medina, HomeSmart. elevateMLS
- $799,9006 bd4 ba4.4k sqft6366 Knapp Dr, Colorado Springs, CO 80924For SaleMLS ID #5505654, Angela Kibbee, Mountain Sky Realty. elevateMLS
- $714,9005 bd4 ba4.6k sqft7055 Antonito Ct, Colorado Springs, CO 80918For SaleMLS ID #5629840, Bethanie Ann Smith, Action Team Realty. elevateMLS
- $899,9905 bd5 ba4.7k sqft9395 Doe Creek Ct, Peyton, CO 80831For SaleMLS ID #4961410, Janet McMonigal ABR MRP , Falcon Peyton Homes. elevateMLS
- $1,390,0006 bd5 ba6.5k sqft7264 Killearn Way, Colorado Springs, CO 80908For SaleMLS ID #9728302, Langlee Schafer ABR GRI RENE SRES , The Cutting Edge. elevateMLS
- $1,148,0005 bd4 ba4.4k sqft1937 Redbank Dr, Colorado Springs, CO 80921For SaleMLS ID #8180958, Sharon Lynn Martin CRS GRI , Thompson Properties Colorado LLC. elevateMLS
