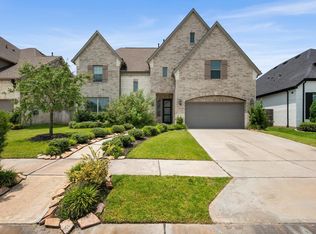
Wow! Absolute STUNNER! Executive style and design in this 5 bedroom 4.5 bath 3 CAR GARAGE Coventry built masterpiece WITH 2 bedrooms down, PRIVATE STUDY, GAME ROOM AND MEDIA! Beautiful stone and stucco modern contemporary elevation, double height grand entry with elegant curved staircase and wood floors through living spaces. Stately private study with library floor to ceiling bookcases. Gorgeous kitchen with grand central island, open to the living room and cooking with gas! Soaring ceilings in living room with corner fireplace, perfect formal dining area situated for entertaining. You will love the 1st floor game room BONUS space! Spacious primary suite with SPA RETREAT bath. 3 more bedrooms upstairs PLUS dedicated Media room. Covered patio with outdoor kitchen area out back. Easy access to Parkway and amenities nearby!
Pending
$699,900
2515 Legacy Pt, Missouri City, TX 77459
5beds
4,184sqft
:
Get pre-qualified$5,115/mo
Single Family Residence
Built in 2019
10,541 Square Feet Lot
$675,100 Zestimate®
$167/sqft
$129/mo HOA
What's special
- 78 days |
- 15 |
- 0 |
Zillow last checked:
Listing updated:
Listed by:
Andre Quibodeaux TREC #0624326 281-686-3539,
Weichert, Realtors - The Murray Group
Source: HAR,MLS#: 80048554
Facts & features
Interior
Bedrooms & bathrooms
- Bedrooms: 5
- Bathrooms: 5
- Full bathrooms: 4
- 1/2 bathrooms: 1
Rooms
- Room types: Game Room, Media Room, Utility Room
Primary bedroom
- Level: First
- Area: 272
- Dimensions: 16x17
Bedroom
- Level: First
- Area: 168
- Dimensions: 12x14
Bedroom
- Level: Second
- Area: 168
- Dimensions: 12x14
Bedroom
- Level: Second
- Area: 132
- Dimensions: 11x12
Bedroom
- Level: Second
- Area: 132
- Dimensions: 11x12
Other
- Level: First
- Area: 154
- Dimensions: 11x14
Dining room
- Level: First
- Area: 204
- Dimensions: 12x17
Game room
- Level: First
- Area: 304
- Dimensions: 16x19
Living room
- Level: First
- Area: 493
- Dimensions: 17x29
Media room
- Level: Second
- Area: 180
- Dimensions: 12x15
Heating
- Natural Gas
Cooling
- Ceiling Fan(s), Electric
Appliances
- Included: Disposal, Double Oven, Trash Compactor, Microwave, Gas Cooktop, Dishwasher
- Laundry: Electric Dryer Hookup, Gas Dryer Hookup, Washer Hookup
Features
- Balcony, Crown Molding, Formal Entry/Foyer, High Ceilings, 2 Bedrooms Down, Primary Bed - 1st Floor
- Flooring: Carpet, Tile, Wood
- Windows: Insulated/Low-E windows, Window Coverings
- Number of fireplaces: 1
- Fireplace features: Gas Log
Interior area
- Total structure area: 4,184
- Total interior livable area: 4,184 sqft
Property
Parking
- Total spaces: 3
- Parking features: Attached, Garage Door Opener
- Attached garage spaces: 3
Features
- Stories: 2
- Patio & porch: Covered, Patio/Deck
- Exterior features: Outdoor Kitchen, Sprinkler System
- Fencing: Back Yard
Lot
- Size: 10,541 Square Feet
- Features: Subdivided, 0 Up To 1/4 Acre
Details
- Parcel number: 8136270010190907
Construction
Type & style
- Home type: SingleFamily
- Architectural style: Contemporary,Traditional
- Property subtype: Single Family Residence
Materials
- Brick, Stone, Stucco
- Foundation: Slab
- Roof: Composition
Condition
- New construction: No
- Year built: 2019
Details
- Builder name: Coventry
Utilities & green energy
- Sewer: Public Sewer
- Water: Public, Water District
Green energy
- Energy efficient items: Thermostat
Community & HOA
Community
- Features: Subdivision Tennis Court
- Subdivision: Sienna Village Of Destrehan
HOA
- Has HOA: Yes
- Amenities included: Clubhouse, Fitness Center, Jogging Path, Park, Playground, Pool, Tennis Court(s)
- HOA fee: $1,543 annually
Location
- Region: Missouri City
Financial & listing details
- Price per square foot: $167/sqft
- Annual tax amount: $18,244
- Date on market: 5/26/2026
- Road surface type: Concrete, Curbs
Estimated market value
$675,100
$635,000 - $722,000
$4,018/mo
Price history
| Date | Event | Price |
|---|---|---|
| 7/31/2026 | Pending sale | $699,900$167/sqft |
Source:  HAR #80048554 Report a problem HAR #80048554 Report a problem | ||
| 5/26/2026 | Listed for sale | $699,900+18.2%$167/sqft |
Source: HAR #80048554 Report a problem | ||
| 9/8/2020 | Sold | -- |
Source: Agent Provided Report a problem | ||
| 8/15/2020 | Pending sale | $592,174$142/sqft |
Source: Gatehouse Properties #5154495 Report a problem | ||
| 8/11/2020 | Price change | $592,174+0.5%$142/sqft |
Source: Coventry Homes Report a problem | ||
| 7/22/2020 | Pending sale | $589,174$141/sqft |
Source: Gatehouse Properties #5154495 Report a problem | ||
| 7/2/2020 | Price change | $589,174-0.5%$141/sqft |
Source: Coventry Homes Report a problem | ||
| 6/30/2020 | Price change | $592,174+0.5%$142/sqft |
Source: Coventry Homes Report a problem | ||
| 6/21/2020 | Price change | $589,024-1.7%$141/sqft |
Source: Coventry Homes Report a problem | ||
| 6/5/2020 | Price change | $599,024-2%$143/sqft |
Source: Coventry Homes Report a problem | ||
| 4/30/2020 | Price change | $611,024+0.3%$146/sqft |
Source: Coventry Homes Report a problem | ||
| 4/17/2020 | Price change | $609,024-3.2%$146/sqft |
Source: Coventry Homes Report a problem | ||
| 3/19/2020 | Price change | $629,024+0.5%$150/sqft |
Source: Coventry Homes Report a problem | ||
| 1/2/2020 | Price change | $626,024+0.8%$150/sqft |
Source: Gatehouse Properties #5154495 Report a problem | ||
| 11/26/2019 | Listed for sale | $621,024$148/sqft |
Source: Gatehouse Properties #5154495 Report a problem | ||
Public tax history
Tax history is unavailable.
Monthly payment
Est. payment
Payment breakdown
Explore the cost of this home by adjusting the details. Changes won't be saved.Climate risks
Neighborhood: 77459
Nearby schools
GreatSchools rating
- 8/10Alyssa Ferguson Elementary SchoolGrades: PK-5Distance: 1.1 mi
- 6/10Ronald Thornton MiddleGrades: 6-8Distance: 1.5 mi
- 7/10Ridge Point High SchoolGrades: 9-12Distance: 0.9 mi
Schools provided by the listing agent
- Elementary: Alyssa Ferguson Elementary
- Middle: Thornton Middle School (Fort Bend)
- High: Ridge Point High School
Source: HAR. This data may not be complete. We recommend contacting the local school district to confirm school assignments for this home.
- $676,7005 bd3 ba3.9k sqft2515 Legacy Point, Missouri City, TX 77459Off Market
- $765,3005 bd4 ba4.4k sqft2519 Legacy Point, Missouri City, TX 77459Off Market
- $789,4005 bd4 ba4.3k sqft2511 Legacy Point, Missouri City, TX 77459Off Market
- $678,2005 bd4 ba3.9k sqft2523 Legacy Point, Missouri City, TX 77459Off Market
- $---- bd-- ba-- sqft2523 Legacy Poin, Missouri City, TX 77459Off Market
- $676,8005 bd5 ba4k sqft2523 Legacy Pt, Missouri City, TX 77459Off Market
- $761,4005 bd4 ba4.5k sqft2507 Legacy Point, Missouri City, TX 77459Off Market
- $717,1008 bd6 ba4.4k sqft2514 Ashby Forest Dr, Missouri City, TX 77459Off Market
A local agent can set up tours, give advice and negotiate with sellers.
Similar homes
- $700,0005 bd6 ba4.2k sqft9410 Mount Logan, Missouri City, TX 77459For Sale
 MLS ID #85380453, Jennifer Ciulla, RE/MAX Fine Properties. HAR
 - $690,0005 bd5 ba3.9k sqft1911 Golden Leaf Dr, Missouri City, TX 77459For Sale
 MLS ID #25356255, Susan Davis, eXp Realty LLC. HAR
 - $719,0004 bd4 ba3.9k sqft9206 Hernshead Ln, Missouri City, TX 77459For Sale
 MLS ID #19772555, Dan Gad, eXp Realty LLC. HAR
 - $680,7004 bd5 ba3.6k sqft9215 Balsam Gap, Missouri City, TX 77459Off Market
- $739,9005 bd5 ba3.3k sqft2514 Heritage Park Dr, Missouri City, TX 77459For SaleMLS ID #19066718, Ryan Adams, Real Broker, LLC. HAR
- $749,9895 bd5 ba4.8k sqft33 Combwell Gdn, Missouri City, TX 77459For SaleMLS ID #58401667, Linda Riddle, Team Riddle Realty. HAR
- $799,0005 bd6 ba3.8k sqft8906 Iron Forge Rd, Missouri City, TX 77459For SaleMLS ID #69912071, Nina Patel, eXp Realty LLC. HAR
- $699,9895 bd5 ba4.7k sqft9619 Silver Birch Ct, Missouri City, TX 77459For SaleMLS ID #77917342, Tai Docarmo, Keller Williams Memorial. HAR
- $699,9005 bd5 ba3.7k sqft9019 Bayou Spring Ct, Missouri City, TX 77459For SaleMLS ID #40648607, Emily Shepard, Keller Williams Realty Southwest. HAR
- $700,0005 bd5 ba3.9k sqft10015 Serenity Grove Dr, Missouri City, TX 77459For SaleMLS ID #68713138, Shelley Stone, eXp Realty LLC. HAR
- $640,0005 bd5 ba3.8k sqft2307 Orchard Way, Missouri City, TX 77459For SaleMLS ID #62025157, Alexis Weeks, eXp Realty LLC. HAR
- $695,0005 bd5 ba4k sqft9511 Shaded Tree Dr, Missouri City, TX 77459For SaleMLS ID #34598991, Peter Qin, Berkshire Hathaway HomeServices Premier Properties. HAR
- $590,0005 bd4 ba4k sqft9218 Delacorte Ln, Missouri City, TX 77459For SaleMLS ID #19681251, James Jones, NW Realty. HAR
- $649,0005 bd4 ba4.3k sqft9618 Silver Birch Ct, Missouri City, TX 77459For SaleMLS ID #87983059, Ryan Adams, Real Broker, LLC. HAR
- $784,0005 bd5 ba4k sqft8815 Autumn Pine Dr, Missouri City, TX 77459For SaleMLS ID #85292348, Alexis Weeks, eXp Realty LLC. HAR
- $715,0005 bd6 ba4.3k sqft1806 Sienna Grove Dr, Missouri City, TX 77459For SaleMLS ID #61285974, Sulma Segovia, Corcoran Prestige Realty. HAR
- $719,0005 bd5 ba3.7k sqft9003 Delta Place Ct, Missouri City, TX 77459For SaleMLS ID #79080477, Jeffrey Sadler, SADLER REALTY. HAR
- $600,0004 bd3 ba3k sqft9514 Tallow Ct, Missouri City, TX 77459For SaleMLS ID #48608900, Christine Routt, Compass RE Texas, LLC - Memorial. HAR
- $767,0004 bd4 ba3.5k sqft8826 Forest Side Dr, Missouri City, TX 77459For SaleMLS ID #14726216, Binu Alex, MIH REALTY, LLC. HAR
- $689,0005 bd5 ba3.7k sqft9023 Bayou Spring Ct, Missouri City, TX 77459For SaleMLS ID #90511506, Flo Edelman, Better Homes and Gardens Real Estate Gary Greene - Sugar Land. HAR
