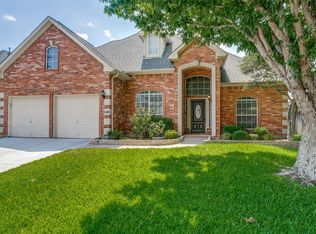
Welcome to this stunning 4-bed 2.5-bath 2-car home, perfectly situated in the lovely Country Meadow Community of Flower Mound, Texas. Step inside soaring vaulted ceilings accented by the grand open floor plan and abundant natural light. The elegant foyer leads you to a regal formal dining room, complete with matching chandeliers, high-end crown molding, and the grand stairway showcasing built-in display cabinetry. The spacious, bright living room on the main level offers vaulted ceilings and a cozy gas-start fireplace, overlooking the expansive back patio. You'll find ceramic and luxury plank flooring throughout, NO CARPET in this home!
Prepare culinary delights in the gourmet kitchen, open to the main living area, well equipped with stainless steel Whirlpool appliances, gas cooktop, granite countertops, custom tile backsplash, eat-in barstool seating, and recessed lighting all complemented by an attached breakfast nook.
Unwind in your private first-floor primary suite, featuring elegant wood floors, a dramatic recessed ceiling, and comfy sitting area with direct access to the massive covered back patio. The gorgeous en-suite boasts a walk-in shower, garden tub, dual vanities & huge walk-in closets with built-in cubbies and a lovely chandelier.
Upstairs, a second living area bonus room offers a built-in desk, perfect office space. Three bedrooms and a full bathroom complete the second floor. Throughout, find ceiling fans and 2-in white faux wood window blinds. The backyard is an entertainer's dream, featuring a large garden box ready for planting & a huge custom-built covered patio with 3 ceiling fans – ideal for grilling, relaxing, and hosting guests.
Come experience this beautiful home for yourself! Seller has an active Home Warranty, Lawn Sprinkler System and Backflow Refreshed New Timer & Foundation work in July '25 comes with Transferable Warranty. Seller's Disclosure Notice, Warranty Docs, and Offer Instructions posted in NTREIS Transaction Desk.
Under contract
$442,000
2517 Brandywine Dr, Flower Mound, TX 75028
4beds
2,234sqft
:
Get pre-qualified$3,290/mo
Single Family Residence
Built in 1996
5,793 Square Feet Lot
$432,000 Zestimate®
$198/sqft
$28/mo HOA
What's special
Cozy gas-start fireplaceElegant foyerRecessed lightingHigh-end crown moldingAbundant natural lightGrand open floor planElegant wood floors
- 43 days |
- 855 |
- 54 |
Likely to sell faster than
Zillow last checked:
Listing updated:
Listed by:
REBECCA RAY (940)484-9411,
Keller Williams Realty 940-484-9411
Source: NTREIS,MLS#: 21291100
Facts & features
Interior
Bedrooms & bathrooms
- Bedrooms: 4
- Bathrooms: 3
- Full bathrooms: 2
- 1/2 bathrooms: 1
Primary bedroom
- Features: Ceiling Fan(s), Dual Sinks, En Suite Bathroom, Garden Tub/Roman Tub, Sitting Area in Primary, Walk-In Closet(s)
- Level: First
- Dimensions: 0 x 0
Bedroom
- Level: Second
- Dimensions: 0 x 0
Living room
- Features: Ceiling Fan(s), Fireplace
- Level: First
- Dimensions: 0 x 0
Living room
- Level: Second
- Dimensions: 0 x 0
Heating
- Central
Cooling
- Central Air, Ceiling Fan(s)
Appliances
- Included: Dishwasher, Gas Cooktop, Disposal, Microwave
Features
- Built-in Features, Chandelier, Decorative/Designer Lighting Fixtures, Double Vanity, Eat-in Kitchen, Granite Counters, High Speed Internet, Loft, Open Floorplan, Pantry, Vaulted Ceiling(s), Walk-In Closet(s)
- Flooring: Ceramic Tile, Luxury Vinyl Plank
- Windows: Window Coverings
- Has basement: No
- Number of fireplaces: 1
- Fireplace features: Gas Log, Gas Starter, Kitchen, Living Room, Masonry, Wood Burning
Interior area
- Total interior livable area: 2,234 sqft
Video & virtual tour
Property
Parking
- Total spaces: 2
- Parking features: Door-Single, Driveway, Enclosed, Garage Faces Front, Garage, Garage Door Opener, Inside Entrance, Kitchen Level, Lighted, Off Street, Oversized, Paved, Side By Side
- Attached garage spaces: 2
Features
- Levels: Two
- Stories: 2
- Patio & porch: Rear Porch, Front Porch, Patio, Side Porch, Covered
- Exterior features: Garden, Rain Gutters
- Pool features: None
- Fencing: Back Yard,Wood
Lot
- Size: 5,793 Square Feet
- Features: Subdivision, Sprinkler System
Details
- Parcel number: R186322
Construction
Type & style
- Home type: SingleFamily
- Architectural style: Traditional,Detached
- Property subtype: Single Family Residence
Materials
- Brick, Other, Concrete, Wood Siding
- Foundation: Slab
- Roof: Composition
Condition
- Year built: 1996
Utilities & green energy
- Sewer: Public Sewer
- Water: Public
- Utilities for property: Electricity Connected, Natural Gas Available, Phone Available, Sewer Available, Separate Meters, Underground Utilities, Water Available
Community & HOA
Community
- Features: Curbs, Sidewalks
- Security: Security System, Fire Alarm, Smoke Detector(s)
- Subdivision: Country Meadow Add Ph I
HOA
- Has HOA: Yes
- Services included: Association Management
- HOA fee: $169 semi-annually
- HOA name: The Owners Assoc Of Country Meadow
- HOA phone: 872-960-2800
Location
- Region: Flower Mound
Financial & listing details
- Price per square foot: $198/sqft
- Tax assessed value: $473,000
- Annual tax amount: $8,304
- Date on market: 6/18/2026
- Cumulative days on market: 43 days
- Listing terms: Cash,Conventional,Contract,Existing Bonds,1031 Exchange,Texas Vet,USDA Loan,VA Loan
- Exclusions: Buyer must verify ALL important info including not limited to schools, square footage, materials, room dimensions, etc Info Reliable, Not Guaranteed
Estimated market value
$432,000
$410,000 - $454,000
$2,913/mo
Price history
| Date | Event | Price |
|---|---|---|
| 7/24/2026 | Contingent | $442,000$198/sqft |
Source: NTREIS #21291100 Report a problem | ||
| 7/24/2026 | Pending sale | $442,000$198/sqft |
Source: NTREIS #21291100 Report a problem | ||
| 7/20/2026 | Contingent | $442,000$198/sqft |
Source: NTREIS #21291100 Report a problem | ||
| 6/18/2026 | Listed for sale | $442,000-2.9%$198/sqft |
Source: NTREIS #21291100 Report a problem | ||
| 2/5/2026 | Listing removed | $455,000$204/sqft |
Source: NTREIS #21013126 Report a problem | ||
| 2/5/2026 | Listed for sale | $455,000$204/sqft |
Source: NTREIS #21013126 Report a problem | ||
| 1/16/2026 | Pending sale | $455,000$204/sqft |
Source: NTREIS #21013126 Report a problem | ||
| 12/4/2025 | Price change | $455,000-0.2%$204/sqft |
Source: NTREIS #21013126 Report a problem | ||
| 11/8/2025 | Price change | $456,000-0.8%$204/sqft |
Source: NTREIS #21013126 Report a problem | ||
| 9/30/2025 | Listed for sale | $459,600+45.9%$206/sqft |
Source: NTREIS #21013126 Report a problem | ||
| 5/2/2021 | Listing removed | -- |
Source:  Keller Williams Report a problem Keller Williams Report a problem | ||
| 4/30/2021 | Listed for rent | $2,400+2.1%$1/sqft |
Source: Keller Williams #14565817 Report a problem | ||
| 1/18/2020 | Listing removed | $2,350$1/sqft |
Source: Property Pros Management Company Report a problem | ||
| 1/11/2020 | Price change | $2,350+2.2%$1/sqft |
Source: Property Pros Management Company Report a problem | ||
| 10/27/2019 | Price change | $2,300-2.1%$1/sqft |
Source: Keller Williams Realty #14205125 Report a problem | ||
| 10/12/2019 | Listed for rent | $2,350$1/sqft |
Source: KELLER WILLIAMS REALTY #14205125 Report a problem | ||
| 8/8/2019 | Listing removed | $315,000$141/sqft |
Source: DFW Premier Properties #14120052 Report a problem | ||
| 7/23/2019 | Pending sale | $315,000$141/sqft |
Source: DFW Premier Properties #14120052 Report a problem | ||
| 6/20/2019 | Price change | $315,000-1.6%$141/sqft |
Source: DFW Premier Properties #14120052 Report a problem | ||
| 3/30/2019 | Listed for sale | $320,000$143/sqft |
Source: DFW Premier Properties #14053600 Report a problem | ||
Public tax history
| Year | Property taxes | Tax assessment |
|---|---|---|
| 2025 | $7,999 -1.4% | $473,000 -3.6% |
| 2024 | $8,109 -2.4% | $490,480 +0.7% |
| 2023 | $8,313 +18.7% | $487,000 +29.3% |
| 2022 | $7,002 +4% | $376,604 +8.9% |
| 2021 | $6,732 +6.6% | $345,788 +10% |
| 2020 | $6,316 +6.6% | $314,408 -0.8% |
| 2019 | $5,925 +6.2% | $316,991 +10.8% |
| 2018 | $5,579 +8.3% | $286,213 +4.8% |
| 2017 | $5,152 | $273,070 +4.5% |
| 2016 | $5,152 +13.4% | $261,327 +10% |
| 2015 | $4,544 | $237,570 +9.1% |
| 2014 | $4,544 | $217,786 +7.3% |
| 2013 | $4,544 | $203,012 +5% |
| 2012 | -- | $193,401 +0.3% |
| 2011 | -- | $192,754 -5.7% |
| 2010 | -- | $204,402 |
| 2009 | -- | $204,402 +16.6% |
| 2007 | $3,825 -12.1% | $175,354 -0.6% |
| 2006 | $4,350 +10.4% | $176,388 +3.8% |
| 2005 | $3,939 | $169,902 -3.7% |
| 2004 | -- | $176,359 -2.1% |
| 2003 | -- | $180,202 +4.3% |
| 2002 | -- | $172,720 +0.7% |
| 2001 | -- | $171,436 |
Find assessor info on the county website
Monthly payment
Est. payment
Payment breakdown
Explore the cost of this home by adjusting the details. Changes won't be saved.Climate risks
Neighborhood: 75028
Nearby schools
GreatSchools rating
- 9/10Prairie Trail Elementary SchoolGrades: PK-5Distance: 1.1 mi
- 8/10Lamar Middle SchoolGrades: 6-8Distance: 1.6 mi
- 8/10Marcus High SchoolGrades: 9-12Distance: 0.8 mi
Schools provided by the listing agent
- Elementary: Prairie Trail
- Middle: Lamar
- High: Marcus
- District: Lewisville ISD
Source: NTREIS. This data may not be complete. We recommend contacting the local school district to confirm school assignments for this home.
- $--3 bd2 ba2.1k sqft2513 Brandywine Dr, Flower Mound, TX 75028Sold

- $--3 bd2 ba2.3k sqft2521 Brandywine Dr, Flower Mound, TX 75028Sold

- $447,6003 bd2 ba2.2k sqft2509 Brandywine Dr, Flower Mound, TX 75028Off Market

- $475,7003 bd2 ba2.3k sqft2525 Brandywine Dr, Flower Mound, TX 75028Off Market

- $--3 bd2 ba1.7k sqft2516 Blue Ridge Trl, Flower Mound, TX 75028Sold
- $372,9003 bd2 ba1.5k sqft2520 Blue Ridge Trl, Flower Mound, TX 75028Off Market
- $--4 bd3 ba2.3k sqft2512 Blue Ridge Trl, Flower Mound, TX 75028Sold
- $--4 bd3 ba3k sqft2524 Blue Ridge Trl, Flower Mound, TX 75028Sold
A local agent can set up tours, give advice and negotiate with sellers.
Similar homes
- $445,0003 bd3 ba2k sqft1028 Colony St, Flower Mound, TX 75028For Sale
 MLS ID #21299395, Kris Wise. NTREIS
 - $429,0003 bd3 ba2.2k sqft2104 Bershire Dr, Flower Mound, TX 75028For Sale
 MLS ID #21286293, Brandi Shapiro. NTREIS
 - $624,9004 bd3 ba2.7k sqft2409 Candlebrook Dr, Flower Mound, TX 75028For Sale
 MLS ID #21333355, Deepa Lakshm Ramachandran. NTREIS
 - $450,0003 bd3 ba2.4k sqft413 Perkins Dr, Argyle, TX 76226For Sale
 MLS ID #21318287, William Nelson. NTREIS
 - $459,0003 bd3 ba2.3k sqft1486 Cambridge Dr, Lewisville, TX 75077For SaleMLS ID #21213945, James Won. NTREIS
- $440,0004 bd2 ba2.5k sqft828 Abbots Ln, Denton, TX 76205For SaleMLS ID #21307897, Rosemary Busby. NTREIS
- $649,0004 bd4 ba3.1k sqft4730 Bayberry St, Flower Mound, TX 75028For SaleMLS ID #21240312, Chandler Crouch. NTREIS
- $399,0004 bd2 ba1.9k sqft531 Beasley Dr, Lewisville, TX 75057For SaleMLS ID #21253727, Jay Lim. NTREIS
- $440,0004 bd2 ba2k sqft3812 Acacia Trl, The Colony, TX 75056For SaleMLS ID #21317551, Michael Italia. NTREIS
- $421,0004 bd3 ba1.7k sqft2236 Ryan Rdg, Grapevine, TX 76051For SaleMLS ID #21299894, Sarah Braddock. NTREIS
- $489,0004 bd3 ba2.9k sqft1704 Glen Aerie Ln, Corinth, TX 76210For SaleMLS ID #21224568, William Roebken. NTREIS
- $452,9004 bd3 ba3k sqft2209 Windhaven Dr, Denton, TX 76210For SaleMLS ID #21216054, Carissa Acker. NTREIS
- $400,0005 bd3 ba2.9k sqft4709 Dogwood Dr, Denton, TX 76208For SaleMLS ID #21316039, Natalie Martinez. NTREIS
- $445,0004 bd2 ba2.1k sqft13335 Roadster Dr, Frisco, TX 75033For SaleMLS ID #21303226, Stacey Leslie. NTREIS
- $430,0004 bd2 ba2k sqft3924 Palace Pl, Frisco, TX 75033For SaleMLS ID #21268998, Jeremy Du. NTREIS
- $449,9904 bd3 ba2.8k sqft2856 Evening Mist Dr, Little Elm, TX 75068For SaleMLS ID #21291112, Sam Woods. NTREIS
- $410,0004 bd3 ba2.2k sqft903 Summerbrook Dr, Euless, TX 76040For SaleMLS ID #21305727, Rhonda Forte. NTREIS
- $389,9003 bd2 ba2k sqft6820 Algarve Dr, Denton, TX 76210For SaleMLS ID #21260841, BRAD MCKISSACK. NTREIS
- $362,5003 bd2 ba2.1k sqft498 Grayson Ln, Lake Dallas, TX 75065For SaleMLS ID #21339301, Sue Cogdell. NTREIS
- $415,0003 bd2 ba1.8k sqft5613 Sundance Dr, The Colony, TX 75056For SaleMLS ID #21325367, Stevie Gibbons. NTREIS
