Exquisite Patio home in beautiful Cobblestone at Laurel Park. The benefit of a sunroom gives the home added dimension and functionality. The owner has gone to great lengths to make sure the home is presented as move-in ready as possible. A large kitchen and open floor plan create a comfortable living environment. Laurel Park is close to shopping, schools, I-85, medical facilities, and many other conveniences. This is a well-maintained, friendly community with a club house, two pools, fishing lake, playground for the kids, tennis and pickleball courts, and other recreational opportunities. Don't let this gem get away! Come and see today.
Under contract-no show
Price cut: $19.1K (6/30)
$469,900
2525 Old Ashworth Ln NW, Concord, NC 28027
3beds
2,067sqft
:
Get pre-qualified$2,965/mo
Single Family Residence
Built in 2002
0.16 Acres Lot
$464,500 Zestimate®
$227/sqft
$183/mo HOA
What's special
Exquisite patio homeLarge kitchenOpen floor plan
- 110 days |
- 79 |
- 0 |
Zillow last checked:
Listing updated:
Listed by:
Robert Brooks rbrooks@rebrooks.com,
RE Brooks, REALTORS
Source: Canopy MLS as distributed by MLS GRID,MLS#: 4370913
Facts & features
Interior
Bedrooms & bathrooms
- Bedrooms: 3
- Bathrooms: 2
- Full bathrooms: 2
- Main level bedrooms: 3
Primary bedroom
- Features: Ceiling Fan(s), En Suite Bathroom, Walk-In Closet(s)
- Level: Main
Bedroom s
- Features: Ceiling Fan(s)
- Level: Main
Bedroom s
- Features: Ceiling Fan(s)
- Level: Main
Bathroom full
- Level: Main
Dining room
- Level: Main
Great room
- Features: Breakfast Bar, Ceiling Fan(s)
- Level: Main
Kitchen
- Features: Ceiling Fan(s)
- Level: Main
Laundry
- Level: Main
Heating
- Central, Natural Gas
Cooling
- Central Air
Appliances
- Included: Dishwasher, Disposal, Electric Oven, Electric Range, Gas Water Heater, Microwave, Refrigerator with Ice Maker, Self Cleaning Oven
- Laundry: Electric Dryer Hookup, Utility Room, Sink, Washer Hookup
Features
- Breakfast Bar, Open Floorplan, Pantry
- Flooring: Carpet, Hardwood, Vinyl
- Windows: Insulated Windows, Window Treatments
- Has basement: No
- Fireplace features: Gas, Great Room
Interior area
- Total structure area: 2,067
- Total interior livable area: 2,067 sqft
- Finished area above ground: 2,067
- Finished area below ground: 0
Property
Parking
- Total spaces: 4
- Parking features: Driveway, Attached Garage, Garage Door Opener, Garage Faces Front, Garage on Main Level
- Attached garage spaces: 2
- Uncovered spaces: 2
Features
- Levels: One
- Stories: 1
- Patio & porch: Front Porch
- Exterior features: Lawn Maintenance
- Pool features: Community
- Fencing: Back Yard,Fenced
Lot
- Size: 0.16 Acres
- Dimensions: 70 x 110
- Features: Corner Lot
Living quarters
- Secondary features: None
Details
- Additional structures: None
- Parcel number: 56007620820000
- Zoning: RC-CU
- Special conditions: Standard
- Other equipment: Network Ready
- Horse amenities: None
Construction
Type & style
- Home type: SingleFamily
- Architectural style: Transitional
- Property subtype: Single Family Residence
Materials
- Cedar Shake, Stone, Vinyl
- Foundation: Slab
Condition
- New construction: No
- Year built: 2002
Details
- Builder name: Niblock Homes
Utilities & green energy
- Sewer: Public Sewer
- Water: City
- Utilities for property: Cable Connected, Underground Utilities
Community & HOA
Community
- Features: Clubhouse, Playground, Pond, Sidewalks, Street Lights, Tennis Court(s)
- Security: Carbon Monoxide Detector(s), Smoke Detector(s)
- Subdivision: Laurel Park
HOA
- Has HOA: Yes
- HOA fee: $549 quarterly
- HOA name: Real Manage
- HOA phone: 866-473-2573
Location
- Region: Concord
Financial & listing details
- Price per square foot: $227/sqft
- Tax assessed value: $400,360
- Annual tax amount: $3,988
- Date on market: 4/17/2026
- Cumulative days on market: 111 days
- Listing terms: Cash,Conventional,FHA,VA Loan
- Road surface type: Concrete, Paved
Estimated market value
$464,500
$441,000 - $488,000
$2,286/mo
Price history
| Date | Event | Price |
|---|---|---|
| 7/5/2026 | Pending sale | $469,900$227/sqft |
Source:  Canopy MLS as distributed by MLS GRID #4370913 Report a problem Canopy MLS as distributed by MLS GRID #4370913 Report a problem | ||
| 6/30/2026 | Price change | $469,900-3.9%$227/sqft |
Source: Canopy MLS as distributed by MLS GRID #4370913 Report a problem | ||
| 4/17/2026 | Listed for sale | $489,000+103.8%$237/sqft |
Source: Canopy MLS as distributed by MLS GRID #4370913 Report a problem | ||
| 11/5/2014 | Sold | $239,950$116/sqft |
Source: Canopy MLS as distributed by MLS GRID #3035429 Report a problem | ||
| 10/4/2014 | Pending sale | $239,950$116/sqft |
Source: RE Brooks, Realtors #3035429 Report a problem | ||
| 9/29/2014 | Listed for sale | $239,950$116/sqft |
Source: RE Brooks, Realtors #3035429 Report a problem | ||
| 9/19/2014 | Pending sale | $239,950$116/sqft |
Source: RE Brooks, Realtors #3035429 Report a problem | ||
| 9/16/2014 | Listed for sale | $239,950+1.5%$116/sqft |
Source: RE Brooks, Realtors #3035429 Report a problem | ||
| 5/15/2002 | Sold | $236,500$114/sqft |
Source: Public Record Report a problem | ||
Public tax history
| Year | Property taxes | Tax assessment |
|---|---|---|
| 2025 | $3,988 | $400,360 |
| 2024 | $3,988 +17.9% | $400,360 +44.4% |
| 2023 | $3,383 | $277,270 |
| 2022 | $3,383 | $277,270 |
| 2021 | $3,383 +17.6% | $277,270 +17.6% |
| 2019 | $2,877 +3.4% | $235,820 |
| 2018 | $2,783 | $235,820 |
| 2017 | $2,783 +68.6% | $235,820 +11.1% |
| 2016 | $1,651 | $212,340 |
| 2015 | $1,651 -34.1% | $212,340 |
| 2014 | $2,506 | $212,340 |
| 2013 | -- | $212,340 |
| 2012 | -- | $212,340 -27% |
| 2011 | -- | $290,980 |
| 2010 | -- | $290,980 |
| 2009 | -- | $290,980 +1.1% |
| 2008 | -- | $287,840 +31.1% |
| 2007 | -- | $219,510 -6.6% |
| 2006 | -- | $234,960 |
| 2005 | -- | $234,960 |
| 2004 | -- | $234,960 +30% |
| 2003 | -- | $180,680 +569.2% |
| 2002 | -- | $27,000 |
Find assessor info on the county website
Monthly payment
Est. payment
Payment breakdown
Explore the cost of this home by adjusting the details. Changes won't be saved.Climate risks
Neighborhood: Laurel Park
Nearby schools
GreatSchools rating
- 6/10Weddington Hills ElementaryGrades: K-5Distance: 0.7 mi
- 7/10Harold Winkler Middle SchoolGrades: 6-8Distance: 0.9 mi
- 6/10West Cabarrus HighGrades: 9-12Distance: 0.4 mi
Schools provided by the listing agent
- Elementary: Weddington Hills
- Middle: Harold E Winkler
- High: West Cabarrus
Source: Canopy MLS as distributed by MLS GRID. This data may not be complete. We recommend contacting the local school district to confirm school assignments for this home.
- $411,8003 bd2 ba1.6k sqft2535 Old Ashworth Ln NW, Concord, NC 28027Off Market
- $403,5003 bd2 ba1.7k sqft514 Wellbourne Ct NW, Concord, NC 28027Off Market
- $425,0003 bd2 ba1.9k sqft518 Wellbourne Ct NW, Concord, NC 28027Sold
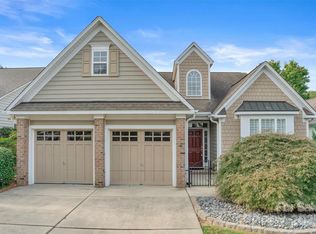
- $414,1003 bd2 ba1.7k sqft2549 Old Ashworth Ln NW, Concord, NC 28027Off Market
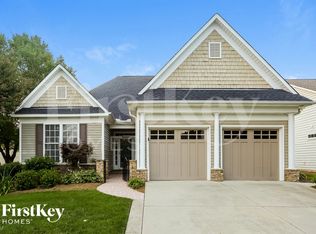
- $417,3003 bd2 ba1.5k sqft515 Wellbourne Ct NW, Concord, NC 28027Off Market
- $433,4003 bd3 ba1.9k sqft2553 Old Ashworth Ln NW, Concord, NC 28027Off Market
- $491,9003 bd3 ba2.3k sqft2526 Old Ashworth Ln NW, Concord, NC 28027Off Market
- $460,0002 bd3 ba2.2k sqft2530 Old Ashworth Ln NW, Concord, NC 28027Off Market
A local agent can set up tours, give advice and negotiate with sellers.
Similar homes
- $450,0003 bd3 ba2.2k sqft5361 Brickyard Terrace Ct, Concord, NC 28027For Sale

 MLS ID #4408847, Matt Wright, Keller Williams Ballantyne Area. Canopy MLS as distributed by MLS GRID
 - $507,0005 bd3 ba2.7k sqft4679 Dunberry Pl SW, Concord, NC 28027For Sale
 MLS ID #4376456, Cecilia Ferrari, Lantern Realty & Development, LLC. Canopy MLS as distributed by MLS GRID
 - $371,9003 bd2 ba1.6k sqft3786 Sedgewick Dr SW, Concord, NC 28027For Sale
 MLS ID #4397851, Randy Thompson, NorthGroup Real Estate LLC. Canopy MLS as distributed by MLS GRID
 - $525,0004 bd3 ba2.8k sqft8357 Bampton Dr, Concord, NC 28027For Sale
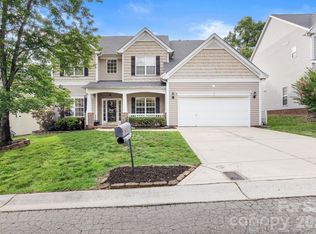 MLS ID #4392254, Paul Gomez, NorthGroup Real Estate LLC. Canopy MLS as distributed by MLS GRID
 - $469,9005 bd3 ba3k sqft4106 Barclay Forest Dr, Charlotte, NC 28213For SaleMLS ID #4411518, Manmohan Pothula, Naresh Homes Realty LLC. Canopy MLS as distributed by MLS GRID
- $369,9002 bd2 ba1.5k sqft4507 Hunton Dale Rd NW, Concord, NC 28027For SaleMLS ID #4375447, William Hammett, Briley Burris Realty. Canopy MLS as distributed by MLS GRID
- $459,0004 bd3 ba2.5k sqft7731 Beaker Ct, Charlotte, NC 28269For SaleMLS ID #4410357, SheAh Zhu, Honeynest Realty LLC. Canopy MLS as distributed by MLS GRID
- $465,0003 bd3 ba1.9k sqft10139 Caldwell Depot Rd, Cornelius, NC 28031For SaleMLS ID #4398795, Willow Heverley, Southern Homes of the Carolinas, Inc. Canopy MLS as distributed by MLS GRID
- $487,5004 bd4 ba2.4k sqft3210 Kelsey Plz, Kannapolis, NC 28081For SaleMLS ID #4384881, Carlos Garcia, Coldwell Banker Realty. Canopy MLS as distributed by MLS GRID
- $339,9003 bd3 ba1.5k sqft223 Newport Dr, Kannapolis, NC 28081For SaleMLS ID #4409516, Cherie Burris, RE/MAX Executive. Canopy MLS as distributed by MLS GRID
- $443,9003 bd3 ba2.2k sqft7711 Taymouth Ln, Charlotte, NC 28269For SaleMLS ID #4387689, Samuel Nueman, Nueman Real Estate Inc. Canopy MLS as distributed by MLS GRID
- $440,0004 bd3 ba2.3k sqft3409 Market View Dr, Davidson, NC 28036For SaleMLS ID #4409098, Jenny Allen, Southern Homes of the Carolinas, Inc. Canopy MLS as distributed by MLS GRID
- $339,0002 bd3 ba1.3k sqft5732 Village Dr NW, Concord, NC 28027For SaleMLS ID #4404849, Sabrina Brown, ERA Live Moore. Canopy MLS as distributed by MLS GRID
- $350,0003 bd3 ba1.7k sqft5945 Village Dr NW, Concord, NC 28027For SaleMLS ID #4391952, Aubie Cook, EXP Realty LLC. Canopy MLS as distributed by MLS GRID
- $425,0004 bd3 ba2.4k sqft10706 Hellebore Rd, Charlotte, NC 28213For SaleMLS ID #4409890, Latricia Gilmore, Carod Properties. Canopy MLS as distributed by MLS GRID
- $425,0003 bd2 ba1.9k sqft10753 Tradition View Dr, Charlotte, NC 28269New ConstructionMLS ID #4406474, Barry Reeves, Keller Williams South Park. Canopy MLS as distributed by MLS GRID
- $384,9994 bd2 ba2.2k sqft2604 Lamp Post Ln, Kannapolis, NC 28081For SaleMLS ID #4406539, Rebekah Taylor, Call It Closed International Inc. Canopy MLS as distributed by MLS GRID
- $685,0005 bd3 ba3k sqft503 Geary St NW, Concord, NC 28027For SaleMLS ID #4407419, Cathy Hunter, Coldwell Banker Realty. Canopy MLS as distributed by MLS GRID
- $520,0003 bd2 ba2.5k sqftParkway Oaks, Charlotte, NC 28269For SaleMLS ID #4387665, Julie Baker, EXP Realty LLC Mooresville. Canopy MLS as distributed by MLS GRID
- $425,0003 bd3 ba2.3k sqft10825 Dry Stone Dr, Huntersville, NC 28078For SaleMLS ID #4393847, Nicole Berry, NorthGroup Real Estate LLC. Canopy MLS as distributed by MLS GRID
