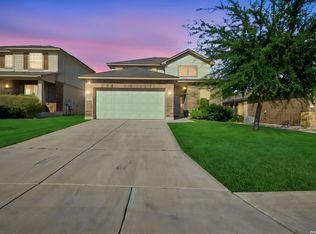
Open House! Saturday Aug. 8th 11am-1pm!!!! Welcome home to this spacious two-story home in the desirable Laurel Vista subdivision, offering 4 bedrooms, 2.5 bathrooms, and a thoughtfully designed floor plan perfect for everyday living. The private primary suite is conveniently located on the first floor, while three generously sized secondary bedrooms-each featuring oversized closets-and a large game room are situated upstairs, providing plenty of space for family, guests, or a home office. Situated on a desirable corner lot, this home boasts an oversized backyard with endless possibilities to create your dream outdoor oasis, entertain, garden, or simply relax. For added convenience, the washer, dryer, refrigerator, and water softener will all convey with the sale. A smart home system is already installed, adding modern comfort and functionality. The HVAC system also features a professionally installed UV air purification light designed to help reduce mold, mildew, bacteria, and other airborne contaminants within the system, contributing to improved indoor air quality and helping keep the HVAC system cleaner. One of the home's most valuable features is the opportunity to assume the seller's loan at an attractive 3.75 percent interest rate, subject to lender approval and buyer eligibility-a rare financing opportunity in today's market. Conveniently located just minutes from SeaWorld, Northwest Vista College, Lackland Air Force Base, shopping, dining, and major highways, this home offers both comfort and accessibility. Combining spacious living areas, oversized bedrooms, an exceptional corner lot, modern conveniences, enhanced indoor air quality features, and an assumable low-interest loan, this property is an outstanding opportunity you won't want to miss.
For sale
Price cut: $5K (8/6)
$299,999
2526 Wentwood, San Antonio, TX 78245
4beds
2,328sqft
Single Family Residence
Built in 2021
6,011 Square Feet Lot
$298,800 Zestimate®
$129/sqft
$33/mo HOA
What's special
Spacious two-story homeOversized backyardThoughtfully designed floor planOversized closetsLarge game roomImproved indoor air qualityDesirable corner lot
- 44 days
- 1,045
- 20
Zillow last checked:
Listing updated:
Listed by:
Marlowe Ramos TREC #790219 (210) 275-8308,
Coldwell Banker D'Ann Harper, REALTOR
Source: LERA MLS,MLS#: 1969433
Facts & features
Interior
Bedrooms & bathrooms
- Bedrooms: 4
- Bathrooms: 3
- Full bathrooms: 2
- 1/2 bathrooms: 1
Primary bedroom
- Area: 210
- Dimensions: 15 x 14
Bedroom 2
- Area: 195
- Dimensions: 15 x 13
Bedroom 3
- Area: 196
- Dimensions: 14 x 14
Bedroom 4
- Area: 182
- Dimensions: 14 x 13
Primary bathroom
- Features: Tub/Shower Separate, Single Vanity
- Area: 72
- Dimensions: 9 x 8
Dining room
- Area: 120
- Dimensions: 12 x 10
Kitchen
- Area: 120
- Dimensions: 12 x 10
Living room
- Area: 240
- Dimensions: 15 x 16
Heating
- Central, Electric
Cooling
- Central Air
Appliances
- Included: Washer, Self Cleaning Oven, Microwave, Range, Refrigerator, Disposal, Dishwasher, Plumbed For Ice Maker, Electric Water Heater, Electric Cooktop
Features
- Two Living Area, Separate Dining Room, Eat-in Kitchen, Breakfast Bar, Game Room, Utility Room Inside, High Ceilings, High Speed Internet, Walk-In Closet(s), Master Downstairs, Ceiling Fan(s), Programmable Thermostat
- Flooring: Carpet, Ceramic Tile
- Windows: Double Pane Windows, Window Coverings
- Has basement: No
- Attic: Pull Down Storage
- Has fireplace: No
- Fireplace features: Not Applicable
Interior area
- Total interior livable area: 2,328 sqft
Video & virtual tour
Property
Parking
- Total spaces: 2
- Parking features: Two Car Garage, Attached, Garage Door Opener
- Attached garage spaces: 2
Features
- Levels: Two
- Stories: 2
- Exterior features: Sprinkler System
- Pool features: None, Community
- Fencing: Privacy
Lot
- Size: 6,011 Square Feet
- Features: Corner Lot, Curbs, Sidewalks
Details
- Parcel number: 043883010200
Construction
Type & style
- Home type: SingleFamily
- Property subtype: Single Family Residence
Materials
- Brick, Siding
- Foundation: Slab
- Roof: Composition
Condition
- Pre-Owned
- New construction: No
- Year built: 2021
Details
- Builder name: D.R. Horton
Utilities & green energy
- Electric: CPS
- Gas: CPS
- Water: SAWS, Water System
- Utilities for property: Cable Available
Community & HOA
Community
- Subdivision: Laurel Vista
HOA
- Has HOA: Yes
- HOA fee: $400 annually
- HOA name: DIAMOND ASSOC. MANAGEMENT
Location
- Region: San Antonio
Financial & listing details
- Price per square foot: $129/sqft
- Tax assessed value: $325,000
- Annual tax amount: $6,449
- Price range: $300K - $300K
- Date on market: 7/15/2026
- Cumulative days on market: 46 days
- Listing terms: Conventional,FHA,VA Loan,Cash,Assumable,Assumption non Qualifying
- Road surface type: Paved
Estimated market value
$298,800
$284,000 - $314,000
$1,934/mo
Price history
| Date | Event | Price |
|---|---|---|
| 8/18/2026 | Price change | $1,950-2.5%$1/sqft |
Source: Zillow Rentals Report a problem | ||
| 8/6/2026 | Price change | $299,999-1.6%$129/sqft |
Source:  LERA MLS #1969433 Report a problem LERA MLS #1969433 Report a problem | ||
| 7/27/2026 | Price change | $2,000-2.4%$1/sqft |
Source: Zillow Rentals Report a problem | ||
| 7/27/2026 | Price change | $305,000-1.6%$131/sqft |
Source: LERA MLS #1969433 Report a problem | ||
| 7/15/2026 | Listed for sale | $310,000$133/sqft |
Source: LERA MLS #1969433 Report a problem | ||
| 6/4/2026 | Price change | $2,050+9.3%$1/sqft |
Source: Zillow Rentals Report a problem | ||
| 6/2/2026 | Listed for rent | $1,875-8.5%$1/sqft |
Source: Zillow Rentals Report a problem | ||
| 6/23/2023 | Listing removed | -- |
Source: Zillow Rentals Report a problem | ||
| 6/9/2023 | Price change | $2,050-6.8%$1/sqft |
Source: Zillow Rentals Report a problem | ||
| 6/2/2023 | Listed for rent | $2,200$1/sqft |
Source: Zillow Rentals Report a problem | ||
Public tax history
| Year | Property taxes | Tax assessment |
|---|---|---|
| 2025 | $2,326 +8.6% | $325,000 +8.3% |
| 2024 | $2,143 -1.4% | $300,000 +4% |
| 2023 | $2,173 +293.4% | $288,520 +324.2% |
| 2022 | $552 | $68,020 |
Find assessor info on the county website
Monthly payment
Est. payment
Payment breakdown
Explore the cost of this home by adjusting the details. Changes won't be saved.Climate risks
Neighborhood: 78245
Nearby schools
Schools provided by the listing agent
- Elementary: Ladera
- Middle: Loma Alta
- High: Medina
- District: Medina Valley I.S.D.
Source: LERA MLS. This data may not be complete. We recommend contacting the local school district to confirm school assignments for this home.
- $229,9003 bd2 ba1.3k sqft2522 Wentwood Run, San Antonio, TX 78245Off Market
- $264,1004 bd2 ba1.7k sqft2518 Wentwood Run, San Antonio, TX 78245Off Market
- $269,3004 bd2 ba1.7k sqft2602 Wentwood Run, San Antonio, TX 78245Off Market
- $288,5004 bd2 ba2.1k sqft2514 Wentwood Run, San Antonio, TX 78245Off Market
Similar homes
- $305,0004 bd3 ba2.1k sqft2846 LINDENWOOD RUN, San Antonio, TX 78245For Sale

 MLS ID #2011710, Jason Gutierrez TREC #606443, BHHS Don Johnson Realtors - SA. LERA MLS
 - $300,0005 bd4 ba2.7k sqft2932 Just My Style, San Antonio, TX 78245For Sale
 MLS ID #1994100, Amber Broadway TREC #618409, Opendoor Brokerage, LLC. LERA MLS
 - $265,0003 bd3 ba1.8k sqft3022 Night Flight, San Antonio, TX 78245For Sale
 MLS ID #2011850, Kristyna Umbaugh TREC #684917, Arabella Realty, LLC. LERA MLS
 - $275,7753 bd2 ba1.6k sqft2832 Tengyc Bow, San Antonio, TX 78245For Sale
 MLS ID #2011551, Cesar Chavarria TREC #637633, Full Spectrum Realty. LERA MLS
 - $305,0003 bd3 ba2.3k sqft11107 War Emblem, San Antonio, TX 78245For SaleMLS ID #1991766, Sydnia Alcorta TREC #836399, Premier Realty Group Platinum. LERA MLS
- $279,9904 bd3 ba2.1k sqft2950 Wentwood Run, San Antonio, TX 78245For SaleMLS ID #2009258, Benard Mbeancho TREC #750779, JPAR San Antonio. LERA MLS
- $269,5004 bd3 ba2.1k sqft11346 CAMP CREEK TRL, San Antonio, TX 78245For SaleMLS ID #2002319, Davon Tanniehill TREC #749238, Veterans Alliance Realty. LERA MLS
- $325,0004 bd3 ba3.1k sqft2251 COLORADO BND, San Antonio, TX 78245For SaleMLS ID #2008464, Carolyn Trevino TREC #749586, Orchard Brokerage. LERA MLS
- $275,0003 bd3 ba2.3k sqft11322 Fine Design, San Antonio, TX 78245For SaleMLS ID #2005351, Margarita Fender TREC #735971, Redbird Realty LLC. LERA MLS
- $269,0003 bd3 ba2.1k sqft11226 Fort Smith, San Antonio, TX 78245For SaleMLS ID #2007040, Kellie Daniels TREC #505116, Coldwell Banker D'Ann Harper, REALTOR. LERA MLS
- $287,9004 bd2 ba2k sqft2706 Just My Style, San Antonio, TX 78245For SaleMLS ID #1969591, Patrick Leddy TREC #610997, PTM Real Estate Group, LLC. LERA MLS
- $304,9994 bd3 ba2k sqft13923 Anchor Way, San Antonio, TX 78245For SaleMLS ID #1960868, Teresa Heck TREC #780994, Keller Williams Heritage. LERA MLS
- $254,5004 bd3 ba2.1k sqft11523 VERDE BND, San Antonio, TX 78245For SaleMLS ID #2002965, Jordan Saiz TREC #811266, 3D Realty & Property Management. LERA MLS
- $274,9003 bd3 ba2k sqft11514 VERDE BND, San Antonio, TX 78245For SaleMLS ID #2002935, Bryan Warhurst TREC #0706251, Keller Williams Heritage. LERA MLS
- $325,0004 bd3 ba2.4k sqft11319 Decidedly, San Antonio, TX 78245For SaleMLS ID #1950134, Benjamin Mostyn TREC #751717, San Antonio's Finest Realty. LERA MLS
- $265,0003 bd3 ba2k sqft2203 HORNSBY BND, San Antonio, TX 78245For SaleMLS ID #2006086, Linda Cantu TREC #571816, Bluefax Property Management. LERA MLS
- $343,0005 bd3 ba2.5k sqft2811 DAVIS TRCE, San Antonio, TX 78245For SaleMLS ID #1999657, Priscilla Flores-Reyes TREC #780922, Keeping It Realty. LERA MLS
- $315,0003 bd3 ba2k sqft6307 Black Bear, San Antonio, TX 78253For SaleMLS ID #1965389, Eric Martinez TREC #762617, HEMISFAIR REALTY LLC. LERA MLS
- $315,0004 bd2 ba1.9k sqft155 Connor, San Antonio, TX 78253For SaleMLS ID #1944518, Anna Ghalumian TREC #748831, Real Broker, LLC. LERA MLS
