
Welcome home to this beautifully updated 3-bedroom, 2-bath ranch-style home offering comfort, convenience, and modern upgrades throughout. The spacious floor plan features newer windows, updated kitchen complete with granite countertops, newer stainless steel appliances, and ample cabinet space, making it perfect for everyday living and entertaining.The primary suite includes an updated 3/4 bathroom, providing a private retreat at the end of the day. A cozy wood stove adds warmth and charm to the living area, creating an inviting atmosphere year-round.Step outside to enjoy the covered back patio, ideal for relaxing, outdoor dining, or hosting gatherings. The fully usable backyard also includes RV parking and a storage shed for additional space and organization. A 2-car attached garage provides convenience and extra storage options.Ideally located near schools, shopping, and parks, this move-in-ready home combines modern updates with a desirable location. All appliances including washer and dryer come with this home. Don't miss the opportunity to make this wonderful property your next home!
Accepting backups
Price cut: $10K (7/10)
$399,000
253 Blossom Dr, Loveland, CO 80537
3beds
1,108sqft
Single Family Residence
Built in 1983
8,000 Square Feet Lot
$398,300 Zestimate®
$360/sqft
$-- HOA
What's special
Rv parkingStorage shedFully usable backyardGranite countertopsCovered back patioUpdated kitchenNewer stainless steel appliances
- 71 days |
- 100 |
- 11 |
Likely to sell faster than
Zillow last checked:
Listing updated:
Listed by:
Christian Anderson 303-817-5934,
HomeSmart Realty Partners Lvld
Source: IRES as distributed by MLS GRID,MLS#: 1061216
Facts & features
Interior
Bedrooms & bathrooms
- Bedrooms: 3
- Bathrooms: 2
- Full bathrooms: 1
- 3/4 bathrooms: 1
- Main level bathrooms: 2
Primary bedroom
- Description: Carpet
- Features: 3/4 Primary Bath
- Level: Main
- Area: 154 Square Feet
- Dimensions: 11 x 14
Bedroom 2
- Description: Carpet
- Level: Main
- Area: 120 Square Feet
- Dimensions: 10 x 12
Bedroom 3
- Description: Carpet
- Level: Main
- Area: 99 Square Feet
- Dimensions: 9 x 11
Dining room
- Description: Laminate
- Level: Main
- Area: 81 Square Feet
- Dimensions: 9 x 9
Kitchen
- Description: Laminate
- Level: Main
- Area: 100 Square Feet
- Dimensions: 10 x 10
Laundry
- Description: Laminate
- Level: Main
- Area: 24 Square Feet
- Dimensions: 3 x 8
Living room
- Description: Carpet
- Level: Main
- Area: 225 Square Feet
- Dimensions: 15 x 15
Heating
- Wood Stove, Radiant, 2 or more Heat Sources
Cooling
- Wall/Window Unit(s)
Appliances
- Included: Electric Range, Dishwasher, Refrigerator, Washer, Dryer, Microwave, Water Purifier Owned, Disposal
Features
- Eat-in Kitchen, Open Floorplan, Natural Woodwork
- Windows: Window Coverings
- Basement: None
- Has fireplace: Yes
- Fireplace features: Living Room
Interior area
- Total structure area: 1,108
- Total interior livable area: 1,108 sqft
- Finished area above ground: 1,108
Video & virtual tour
Property
Parking
- Total spaces: 2
- Parking features: Garage Door Opener, RV Access/Parking, Attached
- Attached garage spaces: 2
- Details: Attached
Accessibility
- Accessibility features: Level Lot, Level Drive, Low Carpet, No Stairs, Main Floor Bath, Accessible Bedroom, Main Level Laundry
Features
- Levels: One
- Stories: 1
- Patio & porch: Patio
- Fencing: Fenced,Wood
Lot
- Size: 8,000 Square Feet
- Features: Corner Lot, Level, City Limits, Sidewalks, Fire Hydrant within 500 Feet
Details
- Additional structures: Storage
- Parcel number: R0676241
- Zoning: R1
- Special conditions: Private Owner
Construction
Type & style
- Home type: SingleFamily
- Property subtype: Single Family Residence
Materials
- Frame, Brick, Composition
- Roof: Composition
Condition
- New construction: No
- Year built: 1983
Utilities & green energy
- Electric: City of Loveland
- Gas: Xcel Energy
- Sewer: Public Sewer
- Water: City
- Utilities for property: Electricity Available
Green energy
- Energy efficient items: Windows
Community & HOA
Community
- Subdivision: Thompson Valley Estates
HOA
- Has HOA: No
Location
- Region: Loveland
Financial & listing details
- Price per square foot: $360/sqft
- Tax assessed value: $401,000
- Annual tax amount: $2,143
- Date on market: 6/8/2026
- Listing terms: Cash,Conventional,FHA,VA Loan
- Electric utility on property: Yes
Estimated market value
$398,300
$378,000 - $418,000
$2,158/mo
Price history
| Date | Event | Price |
|---|---|---|
| 7/13/2026 | Pending sale | $399,000$360/sqft |
Source:  REcolorado as distributed by MLS GRID #IR1061216 Report a problem REcolorado as distributed by MLS GRID #IR1061216 Report a problem | ||
| 7/10/2026 | Price change | $399,000-2.4%$360/sqft |
Source: REcolorado as distributed by MLS GRID #IR1061216 Report a problem | ||
| 6/29/2026 | Price change | $409,000-4.9%$369/sqft |
Source:  IRES as distributed by MLS GRID #1061216 Report a problem IRES as distributed by MLS GRID #1061216 Report a problem | ||
| 6/8/2026 | Listed for sale | $430,000+2.4%$388/sqft |
Source: IRES as distributed by MLS GRID #1061216 Report a problem | ||
| 11/15/2023 | Sold | $420,000-3.4%$379/sqft |
Source: REcolorado as distributed by MLS GRID #9357484 Report a problem | ||
| 10/13/2023 | Pending sale | $434,950$393/sqft |
Source: REcolorado as distributed by MLS GRID #9357484 Report a problem | ||
| 9/30/2023 | Price change | $434,950-3.3%$393/sqft |
Source: REcolorado as distributed by MLS GRID #9357484 Report a problem | ||
| 9/13/2023 | Listed for sale | $449,950$406/sqft |
Source: REcolorado as distributed by MLS GRID #9357484 Report a problem | ||
| 8/29/2023 | Listing removed | -- |
Source: REcolorado as distributed by MLS GRID #9357484 Report a problem | ||
| 8/14/2023 | Pending sale | $449,950$406/sqft |
Source: REcolorado as distributed by MLS GRID #9357484 Report a problem | ||
| 7/20/2023 | Listed for sale | $449,950+275.1%$406/sqft |
Source: REcolorado as distributed by MLS GRID #9357484 Report a problem | ||
| 2/19/1999 | Sold | $119,950$108/sqft |
Source: Public Record Report a problem | ||
Public tax history
| Year | Property taxes | Tax assessment |
|---|---|---|
| 2025 | $2,143 +10.2% | $25,062 -10.6% |
| 2024 | $1,944 +16% | $28,046 +2% |
| 2023 | $1,676 -2.7% | $27,493 +30.6% |
| 2022 | $1,722 +8.8% | $21,059 -2.8% |
| 2021 | $1,583 +1.7% | $21,664 +8.8% |
| 2020 | $1,557 +23.4% | $19,912 -0.7% |
| 2019 | $1,262 | $20,052 +30.8% |
| 2018 | $1,262 | $15,329 |
| 2017 | $1,262 +16.1% | $15,329 +16.9% |
| 2016 | $1,086 +13.9% | $13,118 +0.1% |
| 2015 | $954 +25.1% | $13,110 +29.3% |
| 2014 | $762 | $10,140 |
| 2013 | -- | $10,140 -8.3% |
| 2012 | -- | $11,060 |
| 2011 | -- | $11,060 -5.2% |
| 2010 | -- | $11,670 |
| 2009 | -- | $11,670 -8% |
| 2008 | -- | $12,680 |
| 2007 | -- | $12,680 +4.1% |
| 2006 | -- | $12,180 |
| 2005 | -- | $12,180 -2.6% |
| 2004 | -- | $12,500 +4.9% |
| 2002 | -- | $11,920 |
| 2001 | -- | $11,920 |
Find assessor info on the county website
Monthly payment
Est. payment
Payment breakdown
Explore the cost of this home by adjusting the details. Changes won't be saved.Climate risks
Neighborhood: 80537
Nearby schools
GreatSchools rating
- 4/10Sarah Milner Elementary SchoolGrades: PK-5Distance: 0.5 mi
- 5/10Walt Clark Middle SchoolGrades: 6-8Distance: 0.7 mi
- 6/10Thompson Valley High SchoolGrades: 9-12Distance: 0.2 mi
Schools provided by the listing agent
- Elementary: Milner (Sarah)
- Middle: Walt Clark
- High: Thompson Valley
Source: IRES as distributed by MLS GRID. This data may not be complete. We recommend contacting the local school district to confirm school assignments for this home.
- $399,3003 bd1 ba1.4k sqft241 Blossom Dr, Loveland, CO 80537Off Market
- $462,0004 bd2 ba1.6k sqft252 Lori Dr, Loveland, CO 80537Off Market

- $388,3003 bd1 ba1.3k sqft240 Lori Dr, Loveland, CO 80537Off Market
- $410,0003 bd1 ba1.2k sqft229 Blossom Dr, Loveland, CO 80537Sold
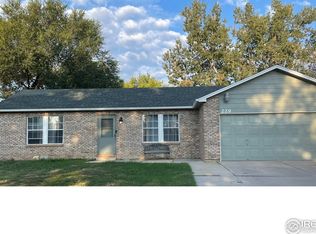
- $412,8003 bd1 ba1.2k sqft1632 3rd St SW, Loveland, CO 80537Off Market
- $379,2002 bd1 ba1.3k sqft1609 3rd St SW, Loveland, CO 80537Off Market
- $446,1003 bd2 ba2.1k sqft1644 3rd St SW, Loveland, CO 80537Off Market
- $440,0003 bd2 ba1.3k sqft240 Blossom Dr, Loveland, CO 80537Sold
A local agent can set up tours, give advice and negotiate with sellers.
Similar homes
- $439,9003 bd2 ba1.5k sqft502 S Empire Ave, Loveland, CO 80537For Sale
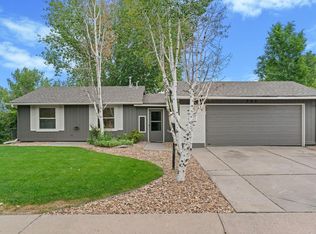
 MLS ID #1065265, Tyson Letlow, HomeSmart Realty Partners Lvld. IRES as distributed by MLS GRID
 - $435,0003 bd2 ba1.3k sqft2257 11th St SW, Loveland, CO 80537For Sale
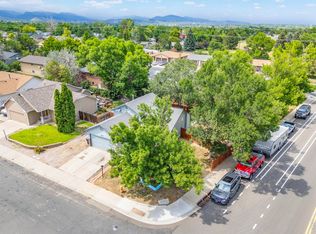 MLS ID #1064917, Vashti Rael, 8z Real Estate. IRES as distributed by MLS GRID
 - $409,9993 bd2 ba1.1k sqft1098 Lavender Ave, Loveland, CO 80537For Sale
 MLS ID #1054614, Nicole Davis, Resident Realty. IRES as distributed by MLS GRID
 - $430,0003 bd2 ba1.3k sqft1739 S California Ave, Loveland, CO 80537For Sale
 MLS ID #1065216, Jayden Galindo, Yellow Dog Group Real Estate. IRES as distributed by MLS GRID
 - $430,0003 bd2 ba1.1k sqft4181 La Veta Dr, Loveland, CO 80538For SaleMLS ID #1066338, Erich Menzel, Coldwell Banker Realty-NOCO. IRES as distributed by MLS GRID
- $369,0003 bd2 ba1.2k sqft2056 S Colorado Ave, Loveland, CO 80537For SaleMLS ID #1062264, Jeffrey Pyle, Focal Real Estate Group. IRES as distributed by MLS GRID
- $435,0003 bd2 ba1.5k sqft342 Limber Pl, Loveland, CO 80538For SaleMLS ID #1066282, Sheri Fritz, RE/MAX Alliance-Loveland. IRES as distributed by MLS GRID
- $350,0002 bd2 ba1.2k sqftWestlake Village Townehomes, Loveland, CO 80537For Sale
 MLS ID #8970105, Amanda Larson, Coldwell Banker Realty 24. REcolorado as distributed by MLS GRID
 - $435,0003 bd2 ba1.3k sqft2133 Chelsea Dr, Loveland, CO 80538For SaleMLS ID #1065876, Brooke Kern, Group Centerra. IRES as distributed by MLS GRID
- $408,0003 bd2 ba1.4k sqft1848 Elk Springs St, Loveland, CO 80538For SaleMLS ID #1061652, Heather McChesney, Keller Williams-Preferred Rlty. IRES as distributed by MLS GRID
- $415,0002 bd1 ba818 sqft1321 E 5th St, Loveland, CO 80537For SaleMLS ID #1064809, Brett Sall, C3 Real Estate Solutions, LLC. IRES as distributed by MLS GRID
- $449,0003 bd2 ba1.5k sqft1912 Empire Ave, Loveland, CO 80538For SaleMLS ID #1060425, Robert Walkowicz, Group Harmony. IRES as distributed by MLS GRID
- $365,0003 bd2 ba1.2k sqft1065 E 5th St, Loveland, CO 80537For SaleMLS ID #1065154, Patrick Soukup, eXp Realty - Northern CO. IRES as distributed by MLS GRID
- $450,0003 bd2 ba1.2k sqft1616 W 16th Street, Loveland, CO 80538For SaleMLS ID #9774571, Trelora Realty Team, Trelora Realty, Inc.. REcolorado as distributed by MLS GRID
- $485,0003 bd2 ba1.5k sqft4331 Page Pl, Loveland, CO 80537For SaleMLS ID #1064976, Fernando Tarin-Corona, RE/MAX Alliance-Greeley. IRES as distributed by MLS GRID
- $340,0004 bd3 ba1.5k sqft954 Monroe Ave, Loveland, CO 80537For SaleMLS ID #1066389, CJ Sefcovic, C3 Real Estate Solutions, LLC. IRES as distributed by MLS GRID
- $465,0003 bd2 ba1.6k sqft3281 McIntosh Ct, Loveland, CO 80538For SaleMLS ID #1061596, Gregg Thomas, Group Mulberry. IRES as distributed by MLS GRID
- $480,0004 bd2 ba1.5k sqft343 Hawthorn Dr, Loveland, CO 80538For SaleMLS ID #1066011, Lisa Gould, Kentwood RE Northern Prop Llc. IRES as distributed by MLS GRID
- $444,0003 bd2 ba1.5k sqft501 E 40th St, Loveland, CO 80538For SaleMLS ID #1062905, Lauren McMann, Group Harmony. IRES as distributed by MLS GRID
- $455,0003 bd3 ba1.4k sqft4153 Divide Dr, Loveland, CO 80538For SaleMLS ID #1064881, Matthew Curry, eXp Realty LLC. IRES as distributed by MLS GRID
