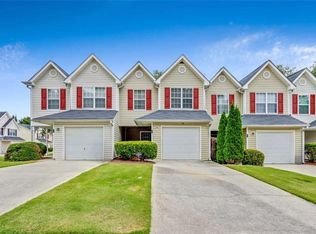
Welcome to 253 Gallant Chase SE, a 2-bedroom, 2-bath townhome offering 1,216 sq ft of low-maintenance living, an attached garage, and serious value at $179,900. FHA, VA & conventional financing approved, with cash buyers welcome. Conveniently located near Dobbins, Fort McPherson, the Atlanta VA, I-285, West Midtown, Downtown Atlanta, shopping, dining, and more. A hard-to-find price point in Cobb County, with the location and incentives to match.
Pending
$179,900
253 Gallant Ct SE Unit 17, Mableton, GA 30126
2beds
1,216sqft
Townhouse
Built in 2003
5,227 Square Feet Lot
$-- Zestimate®
$148/sqft
$250/mo HOA
What's special
Attached garage
- 8 days
- 143
- 20
Zillow last checked:
Listing updated:
Listed by:
Marie Bernadeau 4707953351,
Chapman Hall Realtors,
Corey J Cooke 770-309-5428,
Chapman Hall Realtors
Source: GAMLS,MLS#: 10856740
Facts & features
Interior
Bedrooms & bathrooms
- Bedrooms: 2
- Bathrooms: 3
- Full bathrooms: 2
- 1/2 bathrooms: 1
Rooms
- Room types: Other
Dining room
- Features: Dining Rm/Living Rm Combo
Heating
- Central, Hot Water, Natural Gas
Cooling
- Ceiling Fan(s), Central Air
Appliances
- Included: Dishwasher, Dryer, Microwave, Oven/Range (Combo), Refrigerator, Washer
- Laundry: Other
Features
- Walk-In Closet(s)
- Flooring: Carpet, Hardwood, Tile
- Windows: Window Treatments
- Basement: None
- Attic: Pull Down Stairs
- Number of fireplaces: 1
- Fireplace features: Gas Starter
- Common walls with other units/homes: 2+ Common Walls
Interior area
- Total structure area: 1,216
- Total interior livable area: 1,216 sqft
- Finished area above ground: 1,216
- Finished area below ground: 0
Property
Parking
- Parking features: Attached, Garage, Garage Door Opener, Off Street
- Has attached garage: Yes
Features
- Levels: Two
- Stories: 2
- Patio & porch: Patio
Lot
- Size: 5,227 Square Feet
- Features: Level
Details
- Parcel number: 18040700580
- Special conditions: As Is
Construction
Type & style
- Home type: Townhouse
- Architectural style: Other
- Property subtype: Townhouse
- Attached to another structure: Yes
Materials
- Vinyl Siding
- Foundation: Slab
- Roof: Composition
Condition
- Resale
- New construction: No
- Year built: 2003
Utilities & green energy
- Electric: 220 Volts
- Sewer: Public Sewer
- Water: Public
- Utilities for property: Cable Available, Electricity Available, Natural Gas Available, Phone Available, Sewer Available, Underground Utilities
Community & HOA
Community
- Features: Sidewalks, Street Lights, Near Public Transport
- Security: Security System, Smoke Detector(s)
- Subdivision: Parkview Commons
HOA
- Has HOA: Yes
- Services included: Maintenance Grounds
- HOA fee: $3,000 annually
Location
- Region: Mableton
Financial & listing details
- Price per square foot: $148/sqft
- Annual tax amount: $1,823
- Date on market: 10/1/2026
- Cumulative days on market: 8 days
- Listing agreement: Exclusive Right To Sell
- Listing terms: Cash,Conventional,FHA,VA Loan
- Electric utility on property: Yes
Estimated market value
Not available
Estimated sales range
Not available
Not available
Price history
| Date | Event | Price |
|---|---|---|
| 10/8/2026 | Pending sale | $179,900$148/sqft |
Source:  GAMLS #10856740 Report a problem GAMLS #10856740 Report a problem | ||
| 10/1/2026 | Listed for sale | $179,900$148/sqft |
Source: GAMLS #10856740 Report a problem | ||
Public tax history
Tax history is unavailable.
Monthly payment
Est. payment
Payment breakdown
Explore the cost of this home by adjusting the details. Changes won't be saved.Climate risks
Neighborhood: 30126
Nearby schools
Schools provided by the listing agent
- Elementary: City View
- Middle: Lindley
- High: Pebblebrook
Source: GAMLS. This data may not be complete. We recommend contacting the local school district to confirm school assignments for this home.


Similar homes
- $177,0002 bd3 ba1.2k sqft6722 Gallant Ct SE, Mableton, GA 30126Active

 MLS ID #10788350, Carmen Gutierrez Perez, Atlanta Communities. GAMLS
 - $195,0003 bd3 ba1.2k sqft6964 Gallant Cir SE #24, Mableton, GA 30126Active
 MLS ID #10824451, Trena Brown, Dwelli. GAMLS
 - $219,0002 bd3 ba1.4k sqft6886 Gallant Cir SE #20, Mableton, GA 30126Active
 MLS ID #10829075, Hector A Melara, Epique Realty. GAMLS
 - $195,0003 bd4 ba1.2k sqft6964 Gallant Cir, Mableton, GA 30126For Sale
 MLS ID #7820361, Katrena Brown, Dwelli Inc.. FMLS GA
 - $205,0003 bd3 ba1.2k sqft6995 Gallant Cir SE #6, Mableton, GA 30126ActiveMLS ID #10795002, Wanda Lowe-Merritt, Coldwell Banker Realty. GAMLS
- $189,9002 bd3 ba1.2k sqft6723 Gallant Ct SE #28, Mableton, GA 30126ActiveMLS ID #10829555, Melody Moore, Virtual Properties Realty.com. GAMLS
- $234,9003 bd4 ba1.7k sqft6882 Slate Stone Way SE #20, Mableton, GA 30126For SaleMLS ID #7847393, KAPIL DAVE BHANDARI, Must Sell Realty, Inc.. FMLS GA
- $210,0003 bd3 ba1.2k sqft6947 Gallant Cir SE #10, Mableton, GA 30126ActiveMLS ID #10809928, Jaquon Robinson, Keller Williams West Atlanta. GAMLS
- $225,0003 bd3 ba1.4k sqft6776 Blackstone Pl #10, Mableton, GA 30126Active Under ContractMLS ID #10766036, Deborah Blue, Keller Williams Atlanta Midtown. GAMLS
- $150,0003 bd3 ba1.2k sqft204 Gallant Ln SE #26, Mableton, GA 30126ActiveMLS ID #10773915, Joseph G Perry, Coldwell Banker Realty. GAMLS
- $216,0002 bd3 ba1.2k sqft851 Joseph Club Dr SW, Mableton, GA 30126For SaleMLS ID #7826693, Sany Kong, Chapman Hall Realty. FMLS GA
- $224,9004 bd3 ba1.4k sqft6564 Arbor Gate Dr SW #4, Mableton, GA 30126For SaleMLS ID #7744893, Liz Booher, Dorsey Alston Realtors. FMLS GA
- $169,9002 bd3 ba1.2k sqft7237 Crestside Dr, Austell, GA 30168For SaleMLS ID #7820476, KENYATTA LUCAS, Ken Lucas Realty, LLC.. FMLS GA
- $265,0003 bd4 ba1.7k sqft406 Patina Pl SE, Mableton, GA 30126For SaleMLS ID #7798329, Apria M Brown, Keller Williams Atlanta Classic. FMLS GA
- $264,9003 bd1 ba1.2k sqft425 Francis Cir SW, Mableton, GA 30126For SaleMLS ID #7850587, Greg Richardson, Blue Lake Realty. FMLS GA
- $189,9004 bd3 ba1.5k sqft7010 Oakhill Cir, Austell, GA 30168ActiveMLS ID #10773578, Jene Singleton, BHGRE Metro Brokers. GAMLS
