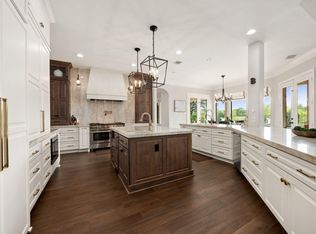
Behind the gates of TEXANA PLANTATION, this 1.5 STORY CUSTOM ESTATE offers OVER 6,000 SQ FT on a private 1.5-ACRE lot in RICHMOND, FORT BEND COUNTY. Designed for MULTI-GENERATIONAL LIVING: 5 BEDROOMS, EACH WITH THIER OWN FULL BATH, PLUS 3 HALF BATHS. 4 BEDROOMS ARE DOWN for easy SINGLE-STORY LIVING. The chef's kitchen showcases a 19-FOOT QUARTZITE ISLAND, GALLERY SINK, WOLF RANGE, DOUBLE WOLF OVENS, and SUB-ZERO refrigeration. Enjoy a GAME ROOM DOWN and MAGAZINE-FEATURED HOME THEATER, plus a serene PRIMARY SUITE w/ VANISHING TV MIRROR & custom closets throughout. Outside: a resort-style POOL & SPA, covered patio, and lush PRIVATE GROUNDS. For car and hobby lovers, a 6-CAR GARAGE with oversized RV & BOAT GARAGE. WHOLE-HOME GENERATOR 38KW, SMART-HOME wiring, plus community LAKES. Zoned to acclaimed FOSTER HIGH SCHOOL; minutes to SUGAR LAND, KATY, and the GRAND PARKWAY, quick access to Downtown Houston. A rare GATED COMMUNITY on ACREAGE where luxury meets everyday living.
Pending
$1,699,900
2535 Hinkles Ferry Fry, Richmond, TX 77406
5beds
6,322sqft
:
Get pre-qualified$11,958/mo
Single Family Residence
Built in 2005
1.48 Acres Lot
$1,670,600 Zestimate®
$269/sqft
$167/mo HOA
What's special
- 45 days |
- 153 |
- 3 |
Likely to sell faster than
Zillow last checked:
Listing updated:
Listed by:
Roberta Meggs TREC #0641963 281-512-2551,
Keller Williams Realty Southwest
Source: HAR,MLS#: 31890960
Facts & features
Interior
Bedrooms & bathrooms
- Bedrooms: 5
- Bathrooms: 8
- Full bathrooms: 5
- 1/2 bathrooms: 3
Rooms
- Room types: Family Room, Game Room, Media Room, Utility Room
Primary bathroom
- Features: Full Secondary Bathroom Down, Half Bath, Primary Bath: Double Sinks, Primary Bath: Jetted Tub, Primary Bath: Separate Shower, Primary Bath: Soaking Tub, Vanity Area
Kitchen
- Features: Kitchen Island, Kitchen open to Family Room, Pantry, Pots/Pans Drawers, Reverse Osmosis, Second Sink, Under Cabinet Lighting, Walk-in Pantry
Heating
- Electric, Natural Gas
Cooling
- Ceiling Fan(s), Electric
Appliances
- Included: Disposal, Water Softener, Double Oven, Microwave, Gas Range, Dishwasher
- Laundry: Electric Dryer Hookup, Washer Hookup
Features
- Crown Molding, Formal Entry/Foyer, High Ceilings, Wet Bar, Wired for Sound, En-Suite Bath, Primary Bed - 1st Floor, Sitting Area, Walk-In Closet(s)
- Flooring: Carpet, Tile
- Windows: Window Coverings
- Number of fireplaces: 1
- Fireplace features: Gas Log
Interior area
- Total structure area: 6,322
- Total interior livable area: 6,322 sqft
Property
Parking
- Total spaces: 6
- Parking features: Attached, Detached, Oversized
- Attached garage spaces: 6
Accessibility
- Accessibility features: Accessible Bedroom, Accessible Closets, Accessible Common Area, Accessible Full Bath, Accessible Hallway(s), Master Bath Disabled Access
Features
- Stories: 1
- Patio & porch: Covered, Patio/Deck, Porch
- Exterior features: Sprinkler System
- Has private pool: Yes
- Pool features: Gunite, In Ground, Pool/Spa Combo
- Has spa: Yes
- Spa features: Spa/Hot Tub, Private
- Fencing: Back Yard
- Has view: Yes
- View description: Lake, Water
- Has water view: Yes
- Water view: Lake,Water
Lot
- Size: 1.48 Acres
- Features: Back Yard, 1 Up to 2 Acres
Details
- Additional structures: Shed(s), Workshop
- Parcel number: 8070060010020901
Construction
Type & style
- Home type: SingleFamily
- Architectural style: Traditional
- Property subtype: Single Family Residence
Materials
- Brick, Stone
- Foundation: Slab
- Roof: Composition
Condition
- New construction: No
- Year built: 2005
Details
- Builder name: Campbell Garrett
Utilities & green energy
- Sewer: Septic Tank
- Water: Public
Green energy
- Energy efficient items: Thermostat
Community & HOA
Community
- Subdivision: Texana Plantation Sec 6
HOA
- Has HOA: Yes
- Amenities included: Horse Trails, Pond
- HOA fee: $2,000 annually
Location
- Region: Richmond
Financial & listing details
- Price per square foot: $269/sqft
- Annual tax amount: $21,827
- Date on market: 6/16/2026
- Listing terms: Cash,Conventional
- Exclusions: Tv In Family Room, Car Lift In Garage
- Road surface type: Asphalt
Estimated market value
$1,670,600
$1.59M - $1.75M
$3,561/mo
Price history
| Date | Event | Price |
|---|---|---|
| 7/4/2026 | Pending sale | $1,699,900$269/sqft |
Source:  HAR #31890960 Report a problem HAR #31890960 Report a problem | ||
| 6/26/2026 | Listed for sale | $1,699,900$269/sqft |
Source: HAR #31890960 Report a problem | ||
Public tax history
Tax history is unavailable.
Monthly payment
Est. payment
Payment breakdown
Explore the cost of this home by adjusting the details. Changes won't be saved.Climate risks
Neighborhood: Texana Plantation
Nearby schools
GreatSchools rating
- 10/10Frost Elementary SchoolGrades: PK-5Distance: 0.3 mi
- 9/10Briscoe Junior High SchoolGrades: 6-8Distance: 3.7 mi
- 8/10Foster High SchoolGrades: 9-12Distance: 3.7 mi
Schools provided by the listing agent
- Elementary: Frost Elementary School (Lamar)
- Middle: Briscoe Junior High School
- High: Foster High School
Source: HAR. This data may not be complete. We recommend contacting the local school district to confirm school assignments for this home.
- $9,1151.823 AcresHinkles Fry, Richmond, TX 77406Off Market
- $954,4004 bd4 ba4.6k sqft2603 Hinkles Fry, Richmond, TX 77406Off Market
- $1,384,1004 bd6 ba4.5k sqft2518 Hinkles Fry, Richmond, TX 77406Off Market

- $680,800-- bd-- ba-- sqft2518 Hinkles Fry, Richmond, TX 77406Off Market
- $1,733,1006 bd7 ba6.4k sqft2510 Hinkles Fry, Richmond, TX 77406Off Market
- $766,1004 bd3 ba4k sqft2710 Palmetto Bnd, Richmond, TX 77406Off Market
- $1,549,8004 bd4 ba5.8k sqft2711 Palmetto Bnd, Richmond, TX 77406Off Market
- $1,157,4004 bd3 ba5.1k sqft2535 Hinkles Fry, Richmond, TX 77406Off Market
A local agent can set up tours, give advice and negotiate with sellers.
A local lender can help you make sure your offer is ready when you are.
Similar homes
- $1,574,0004 bd5 ba5.5k sqft2743 Cavallo Pass, Richmond, TX 77406For Sale
 MLS ID #56292387, Randy Polasek, Impression Realty. HAR
 - $1,550,0005 bd5 ba5.4k sqft3023 River Forest Dr, Richmond, TX 77406For Sale
 MLS ID #37995007, AJ Whitener, Compass RE Texas, LLC - West Houston. HAR
 - $1,888,0004 bd4 ba3.9k sqft4425 Glenwood Dr, Richmond, TX 77406For Sale
 MLS ID #54907693, Sammy Younis, RE/MAX Southwest. HAR
 - $1,225,0005 bd5 ba6k sqft3515 Vacanti Dr, Richmond, TX 77406For Sale
 MLS ID #64450609, Brooke Griffith, Meadows Property Group. HAR
 - $2,475,0005 bd7 ba6.1k sqft3622 River Forest Dr, Richmond, TX 77406For SaleMLS ID #42864156, Kimberly Rensimer, Martha Turner Sotheby's International Realty. HAR
- $1,475,0005 bd5 ba5.2k sqft29826 Deer Crest Ln, Richmond, TX 77406For SaleMLS ID #87555177, Jennifer Ciulla, RE/MAX Fine Properties. HAR
- $1,699,9005 bd5 ba6.1k sqft2607 Birchmere Ct, Katy, TX 77450For SaleMLS ID #81309922, Dale Ross, Keller Williams Signature. HAR
- $1,550,0005 bd5 ba5.7k sqft8526 Blue Ridge Trl, Richmond, TX 77406For SaleMLS ID #8874309, Matthew Rolf, Keller Williams Premier Realty. HAR
- $1,680,0004 bd5 ba5.1k sqft27811 Charter Lake Ln, Katy, TX 77494For SaleMLS ID #43613300, Mingcen Wei, Realm Real Estate Professionals - Katy. HAR
- $896,0005 bd4 ba4.2k sqft20803 Winston Lake Dr, Richmond, TX 77406For SaleMLS ID #4751112, Brian Covault, eXp Realty LLC. HAR
- $1,725,0005 bd7 ba5.5k sqft27806 Stonehurst Ln, Katy, TX 77494For SaleMLS ID #52615276, Liliana Patino, RE/MAX Cinco Ranch. HAR
- $2,090,0006 bd7 ba7.2k sqft11418 Lago Verde Dr, Richmond, TX 77406For SaleMLS ID #51947052, Mia Cardenas, Keller Williams Premier Realty. HAR
- $1,650,0004 bd5 ba5.5k sqft1826 Snow Goose Ln, Katy, TX 77493For SaleMLS ID #57207811, Kimberly Patel, Orchard Brokerage. HAR
- $1,300,0004 bd5 ba4.5k sqft29803 Heron View Ln, Richmond, TX 77406For SaleMLS ID #50927916, Jamie McMartin, Compass RE Texas, LLC - West Houston. HAR
- $1,349,9005 bd5 ba5.3k sqft7719 Bulrush Canyon Trl, Katy, TX 77494For SaleMLS ID #11739768, Dale Ross, Keller Williams Signature. HAR
- $1,500,0004 bd4 ba4.9k sqft3103 Wellspring Lake Dr, Weston Lakes, TX 77441For SaleMLS ID #60016626, Jordyn Roller, Roller Realty. HAR
- $1,800,0005 bd5 ba5.5k sqft27802 Myrtle Lake Ln, Katy, TX 77494For SaleMLS ID #74060139, Nicole Freer, Corcoran Genesis. HAR
- $1,495,0005 bd8 ba5.5k sqft28606 Tracewood Ct, Fulshear, TX 77441For SaleMLS ID #12609039, Tanja Blandini, Keller Williams Memorial. HAR
- $1,500,0005 bd5 ba5.8k sqft1711 Oak Shade Dr, Sugar Land, TX 77479For SaleMLS ID #49099977, Christopher Johns, Redfin Corporation. HAR
- $1,450,0005 bd6 ba5k sqft27703 Guthrie Ridge Ln, Katy, TX 77494For SaleMLS ID #2589548, Adey Sewoniku, CB&A, Realtors-Katy. HAR
