TO BE BUILT on 5 serene, meadow-like acres in the heart of Franklin, this one-of-a-kind residence will be a masterpiece of modern heritage, embodying quiet luxury and timeless design.
Designed by renowned architect P Shea and brought to life by ENKEL Development—a boutique firm celebrated for its refined, design-forward homes—this property offers a living experience unlike anything else in the market.
Rooted in the simplicity of the European farmhouse aesthetic, the home pairs timeless architecture with warm, organic materials: aged oak accents, rustic textures, and thoughtfully curated details. Every element is curated with intention—elevated, understated, and deeply tactile.
The design balances timeworn character with modern sensibility, creating a space that feels grounded yet effortlessly sophisticated. High ceilings, bespoke finishes, and a flowing floor plan allow the home to breathe, while expansive views of the surrounding landscape invite a deep sense of calm. All of this, yet moments from life’s daily ease—
a rare harmony where beauty and convenience meet.
More than a home—it’s a lifestyle. A testament to craftsmanship, restraint, and permanence. A place that feels both rooted and rare.
Offered exclusively by ENKEL Development. Photos are renderings of the design/finishes planned for this project.
Under contract - not showing
$6,000,000
2562 Goose Creek Byp, Franklin, TN 37064
5beds
6,312sqft
:
Get pre-qualified$35,238/mo
Single Family Residence, Residential
Built in 2026
5 Acres Lot
$-- Zestimate®
$951/sqft
$-- HOA
What's special
- 283 days |
- 93 |
- 8 |
Zillow last checked:
Listing updated:
Listed by:
Mike Grayson 615-430-6268,
Compass RE 615-475-5616
Source: RealTracs MLS as distributed by MLS GRID,MLS#: 3031952
Facts & features
Interior
Bedrooms & bathrooms
- Bedrooms: 5
- Bathrooms: 7
- Full bathrooms: 5
- 1/2 bathrooms: 2
- Main level bedrooms: 2
Heating
- Central
Cooling
- Central Air
Appliances
- Included: Electric Oven, Gas Range, Dishwasher, Microwave, Refrigerator
Features
- Built-in Features, Entrance Foyer, High Ceilings, Open Floorplan, Pantry, Walk-In Closet(s), Wet Bar, High Speed Internet, Kitchen Island
- Flooring: Carpet, Wood, Other, Tile
- Basement: None
- Number of fireplaces: 2
- Fireplace features: Great Room
Interior area
- Total structure area: 6,312
- Total interior livable area: 6,312 sqft
- Finished area above ground: 6,312
Property
Parking
- Total spaces: 4
- Parking features: Garage Faces Side
- Garage spaces: 4
Features
- Levels: Two
- Stories: 2
- Patio & porch: Porch, Covered, Patio
- Has private pool: Yes
- Pool features: In Ground
Lot
- Size: 5 Acres
- Features: Cleared, Level
- Topography: Cleared,Level
Details
- Special conditions: Standard
- Other equipment: Irrigation System
Construction
Type & style
- Home type: SingleFamily
- Property subtype: Single Family Residence, Residential
Materials
- Wood Siding
- Roof: Wood,Shake
Condition
- New construction: Yes
- Year built: 2026
Utilities & green energy
- Sewer: Septic Tank
- Water: Public
- Utilities for property: Water Available
Community & HOA
Community
- Subdivision: Carter
HOA
- Has HOA: No
Location
- Region: Franklin
Financial & listing details
- Price per square foot: $951/sqft
- Annual tax amount: $1
- Date on market: 10/22/2025
- Date available: 05/30/2026
Estimated market value
Not available
Estimated sales range
Not available
Not available
Price history
| Date | Event | Price |
|---|---|---|
| 10/22/2025 | Pending sale | $6,000,000+9.1%$951/sqft |
Source:  RealTracs MLS as distributed by MLS GRID #3031952 Report a problem RealTracs MLS as distributed by MLS GRID #3031952 Report a problem | ||
| 8/4/2025 | Listing removed | $5,499,990$871/sqft |
Source: RealTracs MLS as distributed by MLS GRID #2897451 Report a problem | ||
| 5/30/2025 | Listed for sale | $5,499,990$871/sqft |
Source: RealTracs MLS as distributed by MLS GRID #2897451 Report a problem | ||
Public tax history
Tax history is unavailable.
Monthly payment
Est. payment
Payment breakdown
Explore the cost of this home by adjusting the details. Changes won't be saved.Climate risks
Neighborhood: McLemore
Nearby schools
GreatSchools rating
- 10/10Oak View Elementary SchoolGrades: PK-5Distance: 2 mi
- 8/10Legacy Middle SchoolGrades: 6-8Distance: 1.9 mi
- 10/10Independence High SchoolGrades: 9-12Distance: 2.1 mi
Schools provided by the listing agent
- Elementary: Oak View Elementary School
- Middle: Legacy Middle School
- High: Independence High School
Source: RealTracs MLS as distributed by MLS GRID. This data may not be complete. We recommend contacting the local school district to confirm school assignments for this home.
- $1,267,2005 bd5 ba4.1k sqft2988 McLemore Cir, Franklin, TN 37064Off Market
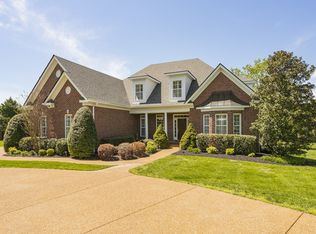
- $1,549,5005 bd5 ba5.5k sqft2992 McLemore Cir, Franklin, TN 37064Off Market

- $1,251,5004 bd4 ba3.5k sqft2996 McLemore Cir, Franklin, TN 37064Off Market
- $1,277,7004 bd4 ba4.2k sqft2984 McLemore Cir, Franklin, TN 37064Off Market
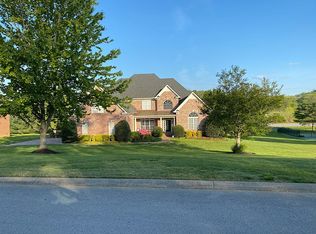
- $2,307,2004 bd4 ba4.2k sqft3000 McLemore Cir, Franklin, TN 37064Off Market
- $1,460,8004 bd5 ba4.8k sqft2980 McLemore Cir, Franklin, TN 37064Off Market
- $2,221,4005 bd4 ba4.4k sqft2987 McLemore Cir, Franklin, TN 37064Off Market
- $2,739,200-- bd7 ba7.2k sqft2983 McLemore Cir, Franklin, TN 37064Off Market
A local agent can set up tours, give advice and negotiate with sellers.
A local lender can help you make sure your offer is ready when you are.
Similar homes
- $5,250,0004 bd7 ba5.9k sqft4334 Peytonsville Trinity Rd, Franklin, TN 37064For Sale

 MLS ID #3309298, Marabeth Poole. RealTracs MLS as distributed by MLS GRID
 - $6,399,0005 bd5 ba6.4k sqft4334 Arno Rd, Franklin, TN 37064New Construction
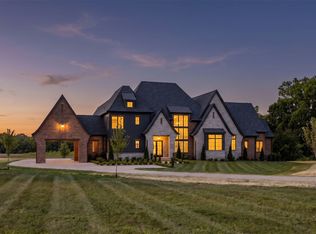 MLS ID #3223554, Angela Rhea Ferguson. RealTracs MLS as distributed by MLS GRID
 - $4,450,0004 bd5 ba6.4k sqft3216 Baker Ln, Franklin, TN 37064For Sale
 MLS ID #3256127, Suzy Mills. RealTracs MLS as distributed by MLS GRID
 - $3,995,0004 bd6 ba7.1k sqft4472 S Carothers Rd, Franklin, TN 37064For Sale
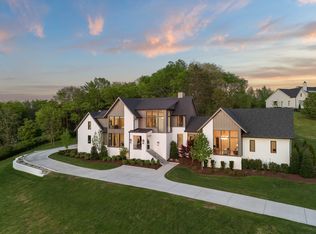 MLS ID #3288212, Tristan Kinsley. RealTracs MLS as distributed by MLS GRID
 - $5,750,0005 bd7 ba8.3k sqft501 Bonaire Ln, Franklin, TN 37064For SaleMLS ID #3210799, Judy Williams. RealTracs MLS as distributed by MLS GRID
- $4,799,9005 bd7 ba6.6k sqft5026 Hilltop Ln, College Grove, TN 37046For SaleMLS ID #3305763, Tim Thompson. RealTracs MLS as distributed by MLS GRID
- $3,490,0005 bd6 ba5.5k sqft114 Gist St, Franklin, TN 37064For SaleMLS ID #3247721, Ryan G Cook. RealTracs MLS as distributed by MLS GRID
- $4,599,9005 bd8 ba5.9k sqft4745 Harpeth Peytonsville Rd, Franklin, TN 37064New ConstructionMLS ID #3269941, McClain Holloway Franks. RealTracs MLS as distributed by MLS GRID
- $4,999,9005 bd6 ba5.1k sqft3580 Gray Ln, Thompsons Station, TN 37179For SaleMLS ID #3233538, Amanda Johnson. RealTracs MLS as distributed by MLS GRID
- $3,750,0005 bd7 ba6k sqft5900 Pinewood Rd, Franklin, TN 37064New ConstructionMLS ID #3247188, Mike Grayson. RealTracs MLS as distributed by MLS GRID
- $7,142,0004 bd7 ba8.1k sqft1835 William Campbell Ct, Franklin, TN 37064For SaleMLS ID #3247840, Bernie Butler. RealTracs MLS as distributed by MLS GRID
- $3,000,0004 bd4 ba3.3k sqft2031 Maple Ln, Franklin, TN 37067For SaleMLS ID #3311580, Stephen Miller. RealTracs MLS as distributed by MLS GRID
- $6,967,8004 bd7 ba7.9k sqft1841 William Campbell Ct, Franklin, TN 37064New ConstructionMLS ID #3129287, Bernie Butler. RealTracs MLS as distributed by MLS GRID
- $5,999,9007 bd10 ba9.3k sqft7019 Belcastle Ln Lot 3, College Grove, TN 37046New ConstructionMLS ID #3159506, Susan Gregory. RealTracs MLS as distributed by MLS GRID
- $3,999,0004 bd5 ba4.1k sqft5532 Pinewood Rd, Franklin, TN 37064For SaleMLS ID #3180341, Jim Evans. RealTracs MLS as distributed by MLS GRID
- $7,499,9005 bd7 ba8.5k sqft1837 William Campbell Ct, Franklin, TN 37064New ConstructionMLS ID #3129286, Bernie Butler. RealTracs MLS as distributed by MLS GRID
- $6,800,0005 bd7 ba5.2k sqft734 Jackson Blvd, Nashville, TN 37205For SaleMLS ID #3270673, Beth Molteni. RealTracs MLS as distributed by MLS GRID
- $4,750,0007 bd9 ba7.3k sqft556 Bonaire Ln, Franklin, TN 37064For SaleMLS ID #3234708, Kelly Dougherty. RealTracs MLS as distributed by MLS GRID
- $--6 bd10 ba8k sqft8876 Edgecomb Dr, College Grove, TN 37046AuctionMLS ID #3301898, Chandler Vaught. RealTracs MLS as distributed by MLS GRID
- $4,999,0004 bd4 ba5.4k sqft1147 Crater Hill Dr, Nashville, TN 37215For SaleMLS ID #3231677, Megan Garrett. RealTracs MLS as distributed by MLS GRID
