Absolutely unique waterfront opportunity! Imagine coming home to your 5,287 sqft home on a large Cul-de-sac lot of 27,350 sqft backing up to a beautiful lake. A true oasis of relaxation, comfort, and privacy with four bedrooms, each with a bathroom. The open living area features a large kitchen, family room, and breakfast area. There's also a formal dining room, a formal living room (used as a billiard room), and a study/library. Upstairs are a game room, a large balcony, and an in-home cinema. The home overlooks the backyard and the lake. The backyard faces North and features an extensive covered patio, a heated infinity pool with a jacuzzi, slide, and waterfall, perfect for enjoying Texan weather year-round. Located within the Augusta Pines Golf Course Community, you can use the wonderful amenities and have easy access to the golf course. This home blends elegance with entertainment, ideal for golf lovers and those who enjoy waterfront living. 4-car garage & backup generator. Call!
Pending
$1,295,000
25626 Windy Isle Ct, Spring, TX 77389
4beds
5,287sqft
Single Family Residence
Built in 2003
0.63 Acres Lot
$1,221,800 Zestimate®
$245/sqft
$91/mo HOA
What's special
Large balconyFormal dining roomFamily roomLarge kitchenGame roomExtensive covered patioIn-home cinema
- 158 days
- 145
- 3
Zillow last checked:
Listing updated:
Listed by:
Diana Mulder TREC #0696729 832-454-4845,
Walzel Properties - Corporate Office
Source: HAR,MLS#: 48999588
Facts & features
Interior
Bedrooms & bathrooms
- Bedrooms: 4
- Bathrooms: 5
- Full bathrooms: 4
- 1/2 bathrooms: 1
Primary bedroom
- Level: First
- Area: 285
- Dimensions: 19x15
Bedroom
- Level: Second
- Area: 210
- Dimensions: 15x14
Bedroom
- Level: Second
- Area: 221
- Dimensions: 17x13
Bedroom
- Level: Second
- Area: 156
- Dimensions: 13x12
Other
- Level: First
- Area: 30
- Dimensions: 6x5
Other
- Level: First
- Area: 250
- Dimensions: 25x10
Other
- Level: First
- Area: 154
- Dimensions: 14x11
Other
- Level: Second
- Area: 40
- Dimensions: 8x5
Other
- Level: Second
- Area: 45
- Dimensions: 9x5
Other
- Level: First
- Area: 50
- Dimensions: 10x5
Other
- Level: Second
- Area: 45
- Dimensions: 9x5
Breakfast
- Level: First
- Area: 168
- Dimensions: 14x12
Dining room
- Level: First
- Area: 192
- Dimensions: 16x12
Other
- Level: Second
- Area: 165
- Dimensions: 15x11
Other
- Level: First
- Area: 285
- Dimensions: 19x15
Family room
- Level: First
- Area: 300
- Dimensions: 20x15
Game room
- Level: Second
- Area: 285
- Dimensions: 19x15
Kitchen
- Level: First
- Area: 300
- Dimensions: 20x15
Living room
- Level: First
- Area: 168
- Dimensions: 14x12
Media room
- Level: Second
- Area: 192
- Dimensions: 16x12
Primary bath
- Level: First
- Area: 180
- Dimensions: 18x10
Utility room
- Level: First
- Area: 63
- Dimensions: 9x7
Heating
- Natural Gas, Zoned
Cooling
- Ceiling Fan(s), Electric, Zoned
Appliances
- Included: Disposal, Refrigerator, Wine Refrigerator, Convection Oven, Double Oven, Electric Oven, Microwave, Gas Cooktop, Dishwasher
- Laundry: Electric Dryer Hookup, Gas Dryer Hookup, Washer Hookup
Features
- 2 Staircases, Balcony, Crown Molding, Formal Entry/Foyer, High Ceilings, Wet Bar, 3 Bedrooms Up, En-Suite Bath, Primary Bed - 1st Floor
- Flooring: Carpet, Tile
- Number of fireplaces: 1
- Fireplace features: Gas Log
Interior area
- Total structure area: 5,287
- Total interior livable area: 5,287 sqft
Video & virtual tour
Property
Parking
- Total spaces: 4
- Parking features: Attached, Garage Door Opener
- Attached garage spaces: 4
Features
- Stories: 2
- Patio & porch: Covered, Porch
- Exterior features: Sprinkler System
- Has private pool: Yes
- Pool features: Gunite, Heated, In Ground, Pool/Spa Combo
- Has spa: Yes
- Spa features: Spa/Hot Tub
- Fencing: Back Yard
- On waterfront: Yes
- Waterfront features: Lake Front
Lot
- Size: 0.63 Acres
- Features: Cul-De-Sac, Near Golf Course, Subdivided, Waterfront, 1/2 Up to 1 Acre
Details
- Parcel number: 1223930010008
Construction
Type & style
- Home type: SingleFamily
- Architectural style: Mediterranean
- Property subtype: Single Family Residence
Materials
- Stucco
- Foundation: Slab
- Roof: Composition
Condition
- New construction: No
- Year built: 2003
Utilities & green energy
- Water: Water District
Green energy
- Energy efficient items: Thermostat
Community & HOA
Community
- Features: Subdivision Tennis Court
- Subdivision: Augusta Pines Sec 04
HOA
- Has HOA: Yes
- Amenities included: Basketball Court, Clubhouse, Fitness Center, Playground, Pool, Sport Court, Tennis Court(s), Trail(s)
- HOA fee: $1,090 annually
Location
- Region: Spring
Financial & listing details
- Price per square foot: $245/sqft
- Tax assessed value: $1,078,889
- Annual tax amount: $23,211
- Date on market: 4/30/2026
- Listing terms: Cash,Conventional
- Road surface type: Concrete
Estimated market value
$1,221,800
$1.16M - $1.28M
$6,569/mo
Price history
| Date | Event | Price |
|---|---|---|
| 9/7/2026 | Pending sale | $1,295,000$245/sqft |
Source:  HAR #48999588 Report a problem HAR #48999588 Report a problem | ||
| 6/27/2026 | Price change | $1,295,000-2.3%$245/sqft |
Source: HAR #48999588 Report a problem | ||
| 5/6/2026 | Listed for sale | $1,325,000$251/sqft |
Source: HAR #48999588 Report a problem | ||
Public tax history
| Year | Property taxes | Tax assessment |
|---|---|---|
| 2025 | $15,530 -5.5% | $1,078,889 +22.2% |
| 2024 | $16,435 -7.8% | $882,548 -11.2% |
| 2023 | $17,834 +7% | $993,815 +17.6% |
| 2022 | $16,671 | $845,218 +4% |
| 2021 | -- | $812,660 +10.8% |
| 2020 | $14,284 +201.6% | $733,569 +13.7% |
| 2019 | $4,735 -77.8% | $645,000 -10.1% |
| 2018 | $21,363 | $717,257 -4.8% |
| 2017 | $21,363 -0.8% | $753,137 |
| 2016 | $21,531 -4% | $753,137 -10.9% |
| 2015 | $22,434 | $844,833 +6.6% |
| 2014 | $22,434 | $792,244 +10.7% |
| 2013 | -- | $715,497 +14.4% |
| 2012 | -- | $625,434 |
| 2011 | -- | $625,434 -8.2% |
| 2010 | -- | $681,000 |
| 2009 | -- | $681,000 +18.1% |
| 2007 | -- | $576,615 -3.6% |
| 2006 | -- | $598,105 |
| 2005 | -- | $598,105 |
Find assessor info on the county website
Monthly payment
Est. payment
Payment breakdown
Explore the cost of this home by adjusting the details. Changes won't be saved.Climate risks
Neighborhood: 77389
Nearby schools
Schools provided by the listing agent
- Elementary: French Elementary School (Klein)
- Middle: Hofius Intermediate School
- High: Klein Oak High School
Source: HAR. This data may not be complete. We recommend contacting the local school district to confirm school assignments for this home.
Similar homes
- $1,395,0005 bd5 ba4.7k sqft6 Yarbrough Bend Ct, Spring, TX 77389For Sale
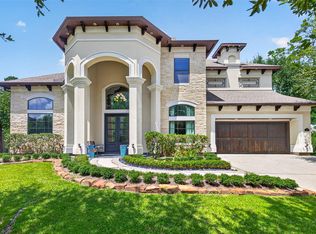 MLS ID #4595196, Aaron Harris, Aaron Harris Realty. HAR
 - $859,0004 bd5 ba4.2k sqft6914 Sandwedge Point Ct, Spring, TX 77389For Sale
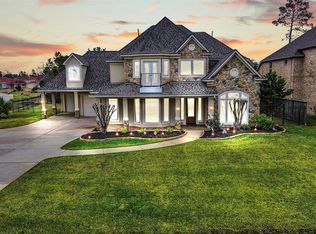 MLS ID #39153656, Earl Trammell, Coldwell Banker Universal. HAR
 - $650,0004 bd3 ba2.6k sqft25119 Arcane Ct, Spring, TX 77389For Sale
 MLS ID #93011716, Ray Larson, eXp Realty LLC. HAR
 - $1,299,9985 bd6 ba5.1k sqft74 W Thymewood Pl, Spring, TX 77382For Sale
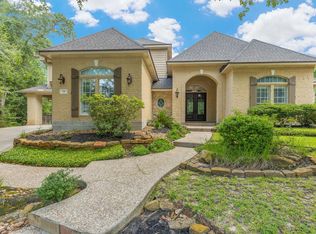 MLS ID #69134164, Joe Rodriguez, Ferris Realty. HAR
