As Featured In The Newmarket 2025 Holiday Home Tour, This Exquisite Custom Built Designer Home Is Situated In The Heart Of Newmarket. Constructed In 2017, This Impeccable Home Showcases Superior Craftsmanship With Tens Of Thousands Spent On Upgrades And Premium Finishes Throughout. Spanning Approximately 2,033 Square Feet Above Grade Plus A Fully-Finished Lower Level, This Property Offers Sophisticated Living Spaces Defined By Soaring 9 Foot Ceilings On The Main Lower Floor. The Main Level Is Flooded With Natural Light From An Abundance Of Large Windows, Highlighting The Stunning Engineered Hardwood Flooring That Flows Throughout. The Gourmet Kitchen Is A Chef's Dream, Equipped With Quartz Countertops, An Island With 110V Outlet, Stainless Steel Appliances And Convenient Walk-Out To The Yard. Adjoining The Kitchen Is The Inviting Great Room With A Cozy Gas Fireplace, Perfect For Family Gatherings. The Formal Dining Room Is A Showstopper, Featuring A Magnificent Coffered Ceiling And Elegant Wall Panelling. Ascend To The Second Floor To Find A Convenient Laundry Room With Vaulted Ceilings, Quartz Counters, And Electrolux Appliances. The Primary Retreat Features A Stylish Shiplap Accent Wall, Walk-In Closet, And Luxurious 5-Piece Ensuite,. Two Additional Bedrooms Share A Well-Appointed 5-Piece Jack And Jill Bathroom. The Professionally Finished Basement Expands The Living Space With Durable Vinyl Flooring, Spacious Recreation Room, 3-Piece Bathroom, And Fourth Bedroom Perfect For Guests. Outside, Enjoy $45,000 In Landscaping Creating A Backyard Oasis, Including Patio, Fence, And Hot Tub. This Home Is Perfectly Positioned For An Active Lifestyle In An Amazing Location. Just Steps Away, You Can Explore The Natural Beauty Of Fairy Lake And Its Scenic Walking Trails. The Area Is Also Excitedly Awaiting The Upcoming Mulock Park, Destined To Be A Community Hub. With Historic Main Street Just A Stroll Away, You Have The Best Of Nature And Urban Amenities At Your Doorstep.
Under contract
C$1,379,999
258 Andrew St, Newmarket, ON L3Y 1H2
4beds
4baths
Single Family Residence
Built in ----
5,300 Square Feet Lot
$-- Zestimate®
C$--/sqft
C$-- HOA
What's special
- 29 days |
- 32 |
- 1 |
Zillow last checked:
Listing updated:
Listed by:
LPT REALTY
Source: TRREB,MLS®#: N13454810 Originating MLS®#: Toronto Regional Real Estate Board
Originating MLS®#: Toronto Regional Real Estate BoardFacts & features
Interior
Bedrooms & bathrooms
- Bedrooms: 4
- Bathrooms: 4
Primary bedroom
- Description: Primary Bedroom
- Level: Second
- Area: 14.32 Square Meters
- Area source: Other
- Dimensions: 3.68 x 3.89
Bedroom 2
- Description: Bedroom 2
- Level: Second
- Area: 13.72 Square Meters
- Area source: Other
- Dimensions: 3.63 x 3.78
Bedroom 3
- Description: Bedroom 3
- Level: Second
- Area: 11.56 Square Meters
- Area source: Other
- Dimensions: 3.40 x 3.40
Bedroom 4
- Description: Bedroom 4
- Level: Basement
- Area: 11.75 Square Meters
- Area source: Other
- Dimensions: 3.56 x 3.30
Dining room
- Description: Dining Room
- Level: Main
- Area: 15.24 Square Meters
- Area source: Other
- Dimensions: 3.68 x 4.14
Great room
- Description: Great Room
- Level: Main
- Area: 15.84 Square Meters
- Area source: Other
- Dimensions: 3.45 x 4.59
Kitchen
- Description: Kitchen
- Level: Main
- Area: 15.84 Square Meters
- Area source: Other
- Dimensions: 3.45 x 4.59
Laundry
- Description: Laundry
- Level: Second
- Area: 5.64 Square Meters
- Area source: Other
- Dimensions: 3.28 x 1.72
Mud room
- Description: Mud Room
- Level: Main
- Area: 4.89 Square Meters
- Area source: Other
- Dimensions: 4.01 x 1.22
Recreation
- Description: Recreation
- Level: Basement
- Area: 18.72 Square Meters
- Area source: Other
- Dimensions: 4.98 x 3.76
Heating
- Forced Air, Gas
Cooling
- Central Air
Appliances
- Included: Water Heater, Water Softener, Water Treatment
Features
- In-Law Capability
- Basement: Finished
- Has fireplace: Yes
Interior area
- Living area range: 2000-2500 null
Property
Parking
- Total spaces: 4
- Parking features: Private
- Has attached garage: Yes
Features
- Stories: 2
- Patio & porch: Patio, Porch
- Pool features: None
- Has spa: Yes
- Spa features: Hot Tub
Lot
- Size: 5,300 Square Feet
- Features: Library, Park, Place Of Worship, Public Transit, School
Details
- Additional structures: Shed, Fence - Full
- Parcel number: 035930029
- Other equipment: Air Exchanger, Sump Pump
Construction
Type & style
- Home type: SingleFamily
- Property subtype: Single Family Residence
Materials
- Stone, Vinyl Siding
- Foundation: Concrete
- Roof: Asphalt Shingle
Condition
- New Construction
- New construction: Yes
Utilities & green energy
- Sewer: Sewer
Community & HOA
Location
- Region: Newmarket
Financial & listing details
- Annual tax amount: C$6,846
- Date on market: 6/17/2026
LPT REALTY
LPT REALTY
By pressing Contact Agent, you agree that the real estate professional identified above may call/text you about your search, which may involve use of automated means and pre-recorded/artificial voices. You don't need to consent as a condition of buying any property, goods, or services. Message/data rates may apply. You also agree to our Terms of Use. Zillow does not endorse any real estate professionals. We may share information about your recent and future site activity with your agent to help them understand what you're looking for in a home.
Price history
Price history is unavailable.
Public tax history
Tax history is unavailable.
Climate risks
Neighborhood: L3Y
Nearby schools
GreatSchools rating
No schools nearby
We couldn't find any schools near this home.
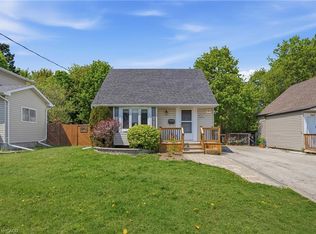
- C$729,0002 bd1 ba851 sqft261 Andrew St, Newmarket, ON L3Y1H1For Sale
- C$929,9003 bd4 ba-- sqft260 Eagle St #18, Newmarket, ON L3Y1K1New Construction

- C$999,9003 bd4 ba-- sqft260 Eagle St #26, Newmarket, ON L3Y1K1New Construction

- C$580,0003 bd1 ba924 sqft306 Cawthra Blvd, Newmarket, ON L3Y4N8Sold
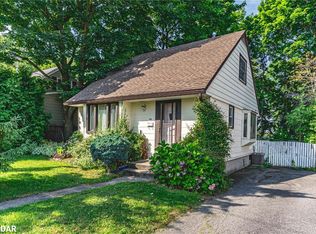
- C$1,6501 bd1 ba-- sqft318 Andrew St #BASEMENT, Newmarket, ON L3Y1H3For Rent
- C$1,8001 bd1 ba-- sqft287 Lorne Ave #B, Newmarket, ON L3Y4K6For Sale
- C$--4 bd2 ba1.5k sqft258 Hodgson Dr, Newmarket, ON L3Y1E4Off Market
- C$1,299,0004 bd2 ba-- sqft206 Richard Ave, Newmarket, ON L3Y4P7For Sale
Similar homes
- C$1,229,0004 bd3 ba-- sqft152 McCaffrey Rd, Newmarket, ON L3X 1K2For Sale
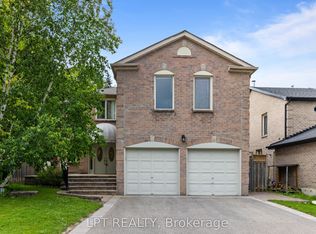 MLS ID #N13543288, LPT REALTY. TRREB
 - C$1,384,9995 bd4 ba-- sqft320 Dowson Loop, Newmarket, ON L3X 3G2For Sale
 MLS ID #N13536652, EXP REALTY. TRREB
 - C$1,450,0005 bd4 ba-- sqft82 Derby Ct, Newmarket, ON L3Y 5Z9For Sale
 MLS ID #N13240570, EXP REALTY. TRREB
 - C$1,299,0004 bd4 ba-- sqft2 Tesla Cres, East Gwillimbury, ON L9N 0T3For Sale
 MLS ID #N13498374, EXP REALTY. TRREB
 - C$1,599,0005 bd5 ba-- sqft1116 Veterans Way, Newmarket, ON L3X 0B2For SaleMLS ID #N13523736, HC REALTY GROUP INC.. TRREB
- C$1,195,0004 bd4 ba-- sqft12 Tupling St, Bradford West Gwillimbury, ON L3Z 0W8For SaleMLS ID #N13563318, RIGHT AT HOME REALTY INC.. TRREB
- C$948,8005 bd4 ba-- sqft292 Sheridan Ct, Newmarket, ON L3Y 8P9For SaleMLS ID #N13497022, EXP REALTY. TRREB
- C$1,389,0003 bd3 ba-- sqft241 Holladay Dr, Aurora, ON L4G 0Z4For SaleMLS ID #N13482198, LPT REALTY. TRREB
- C$1,299,0005 bd4 ba-- sqft59 Dawlish Ave, Aurora, ON L4G 6R4For SaleMLS ID #N13422334, ROYAL LEPAGE RCR REALTY. TRREB
- C$1,680,0006 bd5 ba-- sqft1168 McTavish Dr, Newmarket, ON L3X 0A7For SaleMLS ID #N13497026, LPT REALTY. TRREB
- C$1,980,0005 bd3 ba-- sqft585 Holgate Cir, Newmarket, ON L3X 1V8For SaleMLS ID #N13226130, LPT REALTY. TRREB
- C$2,020,0005 bd5 ba-- sqft959 Lockwood Cir, Newmarket, ON L3X 1M1For SaleMLS ID #N13519304, KW Living Realty. TRREB
- C$1,989,0004 bd5 ba-- sqft112 Tyler St, Aurora, ON L4G 2N3For SaleMLS ID #N13232424, LPT REALTY. TRREB
- C$1,399,0005 bd4 ba-- sqft36 Chartwell Cres, Georgina, ON L4P 3N8For SaleMLS ID #N13497496, JDL REALTY INC.. TRREB
- C$1,888,0004 bd4 ba-- sqft166 Baber Cres, Aurora, ON L4G 0Y6For SaleMLS ID #N13444076, EXP REALTY. TRREB
- C$1,425,0005 bd5 ba-- sqft5 Leith Dr, Bradford West Gwillimbury, ON L3Z 0G5For SaleMLS ID #N13538216, iCloud Realty Ltd.. TRREB
- C$1,990,0005 bd6 ba-- sqft409 Alex Doner Dr, Newmarket, ON L3X 1C6For SaleMLS ID #N13061594, ROYAL LEPAGE RCR REALTY. TRREB
- C$1,439,9004 bd5 ba-- sqft23 Mallery St, Richmond Hill, ON L4S 0H7For SaleMLS ID #N13528692, JOYNET REALTY INC.. TRREB
- C$1,468,0006 bd5 ba-- sqft36 Newbridge Ave N, Richmond Hill, ON L4E 3Z9For SaleMLS ID #N13413570, JOYNET REALTY INC.. TRREB
- C$1,235,0004 bd4 ba-- sqft56 Lewis Ave, Bradford West Gwillimbury, ON L3Z 0X2For SaleMLS ID #N12986468, EXP REALTY. TRREB
