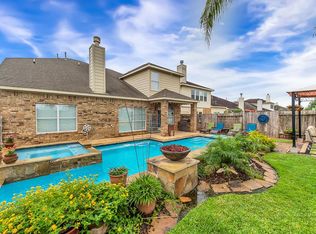
Welcome to this beautifully updated, move-in ready home in the gated community of Westheimer Lakes! From the grand foyer with soaring ceilings to the open, light-filled layout, every detail has been thoughtfully upgraded. Enjoy quartz countertops, refreshed cabinetry, updated lighting, tile and laminate flooring, and new carpet upstairs. The spacious living area overlooks your private backyard retreat featuring a sparkling pool, patio, and pergola—perfect for relaxing or entertaining. The primary suite offers a peaceful escape with modern finishes and pool views. A whole-house generator provides year-round reliability. With no direct backyard neighbors and close proximity to shopping, dining, and major highways, this home truly has it all! Welcome to the master planned community of Westheimer Lakes and all of its amenities. Low 2.2 tax rate. SEE ATTACHED UPGRADES.
Pending
Price cut: $15K (6/9)
$350,000
25806 Chapman Falls Dr, Richmond, TX 77406
4beds
2,871sqft
Single Family Residence
Built in 2005
6,351 Square Feet Lot
$346,800 Zestimate®
$122/sqft
$125/mo HOA
What's special
Sparkling poolUpdated lightingNew carpet upstairsPrivate backyard retreatOpen light-filled layoutQuartz countertopsTile and laminate flooring
- 103 days |
- 26 |
- 1 |
Likely to sell faster than
Zillow last checked:
Listing updated:
Listed by:
Debbie Spence TREC #0414872 832-654-5004,
Keller Williams Premier Realty
Source: HAR,MLS#: 75039464
Facts & features
Interior
Bedrooms & bathrooms
- Bedrooms: 4
- Bathrooms: 4
- Full bathrooms: 3
- 1/2 bathrooms: 1
Rooms
- Room types: Family Room, Utility Room
Primary bathroom
- Features: Half Bath, Vanity Area
Kitchen
- Features: Breakfast Bar, Kitchen open to Family Room, Pantry
Heating
- Natural Gas
Cooling
- Ceiling Fan(s), Electric
Appliances
- Included: Disposal, Gas Oven, Microwave, Gas Cooktop, Gas Range, Dishwasher
- Laundry: Electric Dryer Hookup, Gas Dryer Hookup, Washer Hookup
Features
- Crown Molding, High Ceilings, Prewired for Alarm System, 3 Bedrooms Up, Primary Bed - 1st Floor, Walk-In Closet(s)
- Windows: Window Coverings
- Number of fireplaces: 2
- Fireplace features: Gas Log
Interior area
- Total structure area: 2,871
- Total interior livable area: 2,871 sqft
Property
Parking
- Total spaces: 2
- Parking features: Attached, Garage Door Opener
- Attached garage spaces: 2
Features
- Stories: 2
- Patio & porch: Patio/Deck
- Has private pool: Yes
- Pool features: Gunite, In Ground
- Fencing: Back Yard,Full
Lot
- Size: 6,351 Square Feet
- Features: Back Yard, Subdivided, 0 Up To 1/4 Acre
Details
- Parcel number: 2258010010880901
- Special conditions: Short Sale
Construction
Type & style
- Home type: SingleFamily
- Architectural style: Traditional
- Property subtype: Single Family Residence
Materials
- Brick, Cement Siding
- Foundation: Slab
- Roof: Composition
Condition
- New construction: No
- Year built: 2005
Utilities & green energy
- Water: Water District
Green energy
- Energy efficient items: Thermostat
Community & HOA
Community
- Security: Prewired for Alarm System
- Subdivision: Canyon Spgs At Westheimer Lakes Sec 1
HOA
- Has HOA: Yes
- HOA fee: $1,500 annually
Location
- Region: Richmond
Financial & listing details
- Price per square foot: $122/sqft
- Tax assessed value: $430,431
- Annual tax amount: $9,829
- Date on market: 5/7/2026
- Listing terms: Cash,Conventional,FHA,VA Loan
- Exclusions: Contact Listing Agent
- Ownership: Full Ownership
- Road surface type: Concrete, Curbs
Estimated market value
$346,800
$329,000 - $364,000
$3,403/mo
Price history
| Date | Event | Price |
|---|---|---|
| 6/29/2026 | Pending sale | $350,000$122/sqft |
Source:  HAR #75039464 Report a problem HAR #75039464 Report a problem | ||
| 6/9/2026 | Price change | $350,000-4.1%$122/sqft |
Source: HAR #75039464 Report a problem | ||
| 5/30/2026 | Price change | $365,000-2.7%$127/sqft |
Source: HAR #75039464 Report a problem | ||
| 5/7/2026 | Price change | $375,000-3.8%$131/sqft |
Source: HAR #75039464 Report a problem | ||
| 4/22/2026 | Price change | $389,900-2.5%$136/sqft |
Source: HAR #90425012 Report a problem | ||
| 4/14/2026 | Price change | $399,900-8.1%$139/sqft |
Source: HAR #90425012 Report a problem | ||
| 4/11/2026 | Price change | $435,000-2.2%$152/sqft |
Source: HAR #90425012 Report a problem | ||
| 3/25/2026 | Listed for sale | $445,000+2.3%$155/sqft |
Source: HAR #90425012 Report a problem | ||
| 7/10/2023 | Listing removed | -- |
Source: HAR #98936303 Report a problem | ||
| 6/13/2023 | Pending sale | $435,000$152/sqft |
Source: HAR #98936303 Report a problem | ||
| 6/9/2023 | Listed for sale | $435,000+141.8%$152/sqft |
Source: HAR #98936303 Report a problem | ||
| 8/17/2012 | Sold | -- |
Source: Agent Provided Report a problem | ||
| 6/27/2012 | Price change | $179,900-2.7%$63/sqft |
Source: The Listing Firm #93441724 Report a problem | ||
| 6/15/2012 | Listed for sale | $184,900-2.6%$64/sqft |
Source: The Listing Firm #93441724 Report a problem | ||
| 8/26/2011 | Listing removed | $189,900$66/sqft |
Source: The Listing Firm #31534159 Report a problem | ||
| 6/30/2011 | Price change | $189,900-5%$66/sqft |
Source: The Listing Firm #31534159 Report a problem | ||
| 5/20/2011 | Price change | $199,900-4.8%$70/sqft |
Source: The Listing Firm #31534159 Report a problem | ||
| 4/26/2011 | Price change | $209,900-4.5%$73/sqft |
Source: The Listing Firm #31534159 Report a problem | ||
| 4/5/2011 | Listed for sale | $219,900+82.3%$77/sqft |
Source: The Listing Firm #31534159 Report a problem | ||
| 6/12/2010 | Listing removed | $120,649$42/sqft |
Source: RE/MAX Southwest #88310944 Report a problem | ||
| 5/29/2010 | Listed for sale | $120,649-5%$42/sqft |
Source: RE/MAX Southwest #88310944 Report a problem | ||
| 4/17/2010 | Listing removed | $126,990$44/sqft |
Source: RE/MAX Southwest #88310944 Report a problem | ||
| 4/8/2010 | Price change | $126,990-5%$44/sqft |
Source: RE/MAX Southwest #88310944 Report a problem | ||
| 4/2/2010 | Listed for sale | $133,650$47/sqft |
Source: RE/MAX Southwest #88310944 Report a problem | ||
| 3/1/2010 | Listing removed | $133,650$47/sqft |
Source: RE/MAX Southwest #88310944 Report a problem | ||
| 11/9/2009 | Sold | -- |
Source: Public Record Report a problem | ||
Public tax history
| Year | Property taxes | Tax assessment |
|---|---|---|
| 2025 | $5,200 -25.6% | $430,431 +2.6% |
| 2024 | $6,993 +78.5% | $419,360 +32.1% |
| 2023 | $3,917 -11.2% | $317,449 +10% |
| 2022 | $4,409 +6% | $288,590 +10% |
| 2021 | $4,161 +2% | $262,350 +3.3% |
| 2020 | $4,080 -0.4% | $253,930 +2.5% |
| 2019 | $4,097 -1.8% | $247,620 +2% |
| 2018 | $4,172 -24% | $242,830 +10% |
| 2017 | $5,490 | $220,750 -0.2% |
| 2016 | $5,490 +60% | $221,180 +10% |
| 2015 | $3,430 +6.5% | $201,070 +10% |
| 2014 | $3,220 | $182,790 +6.8% |
| 2013 | -- | $171,220 +20.3% |
| 2012 | -- | $142,270 -14% |
| 2011 | -- | $165,380 +11.4% |
| 2010 | -- | $148,490 -20.6% |
| 2009 | -- | $187,020 |
| 2008 | -- | $187,020 +8.4% |
| 2007 | -- | $172,510 |
| 2006 | -- | $172,510 +1291.2% |
| 2005 | -- | $12,400 |
Find assessor info on the county website
Monthly payment
Est. payment
Payment breakdown
Explore the cost of this home by adjusting the details. Changes won't be saved.Climate risks
Neighborhood: Westheimer Lakes
Nearby schools
GreatSchools rating
- 9/10Terrell Elementary SchoolGrades: PK-5Distance: 0.9 mi
- 8/10Dean Leaman Junior High SchoolGrades: 6-8Distance: 3.8 mi
- NATomas High SchoolGrades: 9-12Distance: 1.3 mi
Schools provided by the listing agent
- Elementary: Terrell Elementary School (Lamar)
- Middle: Banks Middle School
- High: Tomas High School (Lamar)
Source: HAR. This data may not be complete. We recommend contacting the local school district to confirm school assignments for this home.
- $454,5005 bd4 ba3.1k sqft25802 Chapman Falls Dr, Richmond, TX 77406Off Market
- $311,8004 bd3 ba2.4k sqft25810 Chapman Falls Dr, Richmond, TX 77406Off Market
- $289,0003 bd2 ba1.8k sqft25814 Chapman Falls Dr, Richmond, TX 77406Off Market
- $316,5004 bd2 ba2k sqft25742 Chapman Falls Dr, Richmond, TX 77406Off Market
- $321,7004 bd2 ba2.4k sqft25818 Chapman Falls Dr, Richmond, TX 77406Off Market
- $285,2003 bd2 ba1.7k sqft25738 Chapman Falls Dr, Richmond, TX 77406Off Market
- $318,2003 bd2 ba2k sqft25807 Chapman Falls Dr, Richmond, TX 77406Off Market
- $294,9003 bd2 ba2.2k sqft25803 Chapman Falls Dr, Richmond, TX 77406Off Market
A local agent can set up tours, give advice and negotiate with sellers.
Similar homes
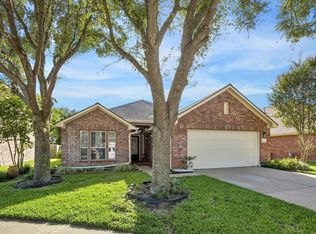
- $325,0003 bd2 ba2k sqft11307 Sandermeyer Dr, Richmond, TX 77406For Sale
 MLS ID #5970462, Savanna Stanford, Better Homes and Gardens Real Estate Gary Greene - Katy. HAR
 - $360,0003 bd2 ba1.9k sqft11023 Jacob Crossing Dr, Richmond, TX 77406For Sale
 MLS ID #11361070, Wanda Mauricio, eXp Realty LLC. HAR
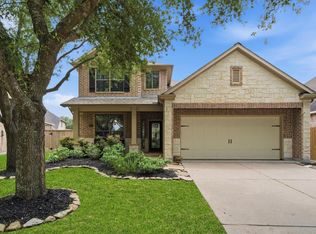
 - $400,0004 bd3 ba2.3k sqft24507 San Pellino Dr, Richmond, TX 77406For Sale
 MLS ID #60066745, Kimberly Rensimer, Martha Turner Sotheby's International Realty. HAR
 - $359,9004 bd3 ba2.6k sqft7003 Sierra Night Dr, Richmond, TX 77407For Sale
 MLS ID #56613078, Tuan Tu Nguyen, Real Broker, LLC. HAR
 - $337,0004 bd3 ba2.5k sqft7506 Rockaway Point Ln, Richmond, TX 77407For SaleMLS ID #38619271, Claudia Fathivand, Compass RE Texas, LLC - Houston. HAR
- $350,0004 bd2 ba2.3k sqft7023 Kendall Lake Ct, Richmond, TX 77407For SaleMLS ID #97199583, Linda Burnett, CB&A, Realtors-Katy. HAR
- $354,9004 bd4 ba2.6k sqft5406 Quarry Ridge Rd, Richmond, TX 77407For SaleMLS ID #35738959, Nneka Obialo, Coldwell Banker Realty - Sugar Land. HAR
- $385,0004 bd3 ba2.2k sqft3307 Hardley Meadow Ct, Richmond, TX 77406For SaleMLS ID #68684522, Cecilly West, C.R.Realty. HAR
- $314,9904 bd3 ba2.5k sqft5822 Water Violet Ln, Richmond, TX 77407For SaleMLS ID #3036296, Jay Linh Phan, Keller Williams Signature. HAR
- $370,0004 bd3 ba2.4k sqft4903 Lake Daniel Ct, Richmond, TX 77407For SaleMLS ID #89916297, Isaigha McNeil, Corcoran Prestige Realty. HAR
- $425,0005 bd4 ba3k sqft6323 Hope Wood Mills Dr, Katy, TX 77494For SaleMLS ID #14840192, Nicole Freer, Corcoran Genesis. HAR
- $359,0003 bd3 ba2.4k sqft1710 Mayweather Ln, Richmond, TX 77406For SaleMLS ID #54204291, Kimberly Hollas, RE/MAX Fine Properties. HAR
- $335,0004 bd4 ba2.6k sqft2622 Key West Dr, Katy, TX 77493For SaleMLS ID #75571637, Barbara Price, Integrity Home and Ranch Properties. HAR
- $525,0004 bd3 ba3.1k sqft26251 Caper Meadow Ln, Katy, TX 77494For SaleMLS ID #22054510, Savanna Stanford, Better Homes and Gardens Real Estate Gary Greene - Katy. HAR
- $349,9004 bd3 ba2.5k sqft3543 Coleman Creek Ct, Katy, TX 77449For SaleMLS ID #26347729, Ashanti Morse, Braden Real Estate Group. HAR
- $415,0004 bd3 ba3.2k sqft7522 Brighton Knolls Ln, Richmond, TX 77407For SaleMLS ID #65294869, Sammy Younis, RE/MAX Southwest. HAR
- $295,0004 bd3 ba2.5k sqft7015 Angel Oaks Ct, Richmond, TX 77407For SaleMLS ID #23696251, Ashlynn Gray, Keller Williams Realty Professionals. HAR
- $399,0004 bd4 ba2.9k sqft28718 Wallaman Falls Ln, Katy, TX 77494For SaleMLS ID #86740419, Olalekan Olatunde, MODR Brokerage, LLC. HAR
- $369,9004 bd3 ba2.5k sqft2310 Glendavon Ln, Katy, TX 77450For SaleMLS ID #52923662, Qusay Alrawi, Keller Williams Signature. HAR
- $345,0003 bd2 ba2.1k sqft17315 Aldenwilds Ln, Richmond, TX 77407For SaleMLS ID #84845125, Neidin Allen, CENTURY 21 Western Realty, Inc. HAR
