Situated within an exclusive subdivision that is a semi-rural suburb located about 30 miles of Dallas, TX, in Collin County. This single-story luxury estate offers an unparalleled opportunity to embrace serene upscale living or downsize without compromising on opulence. Perfectly positioned within the acclaimed Lovejoy ISD, the residence boasts hand-scraped hardwood floors and resplendent kitchen outfitted with a commercial-grade cooktop and double oven. The magnificent outdoor oasis features a private saltwater pool that can be heated or chilled, hot tub, and fully equipped outdoor kitchen situated on over an acre of sprawling grounds. Additional refined conveniences include a level 2 electric vehicle charger, custom window blinds, elevated garage storage, and exquisite updated lighting fixtures throughout.
For sale
$1,125,000
2595 Hendrix Ave W, Lucas, TX 75002
3beds
2,950sqft
Single Family Residence
Built in 2017
1.6 Acres Lot
$1,079,400 Zestimate®
$381/sqft
$75/mo HOA
What's special
Hot tubFully equipped outdoor kitchenHand-scraped hardwood floorsCustom window blindsPrivate saltwater poolCommercial-grade cooktopMagnificent outdoor oasis
- 27 days
- 1,108
- 82
Zillow last checked:
Listing updated:
Listed by:
Redonna Dunlap 0691795 817-806-4100,
BHHS Premier Properties 817-806-4100
Source: NTREIS,MLS#: 21390197
Facts & features
Interior
Bedrooms & bathrooms
- Bedrooms: 3
- Bathrooms: 3
- Full bathrooms: 3
Primary bedroom
- Features: Ceiling Fan(s), Dual Sinks, En Suite Bathroom, Garden Tub/Roman Tub, Separate Shower, Walk-In Closet(s)
- Level: First
- Dimensions: 15 x 23
Primary bathroom
- Features: Built-in Features, Double Vanity, En Suite Bathroom, Granite Counters, Garden Tub/Roman Tub, Stone Counters, Separate Shower, Walk-In Shower
- Level: First
- Dimensions: 11 x 14
Dining room
- Level: First
- Dimensions: 11 x 10
Kitchen
- Features: Breakfast Bar, Built-in Features, Eat-in Kitchen, Kitchen Island, Pantry, Pot Filler, Stone Counters
- Level: First
- Dimensions: 11 x 12
Laundry
- Features: Built-in Features, Granite Counters, Utility Sink
- Level: First
- Dimensions: 10 x 6
Living room
- Features: Ceiling Fan(s), Fireplace
- Level: First
- Dimensions: 19 x 23
Media room
- Level: First
- Dimensions: 22 x 11
Office
- Level: First
- Dimensions: 9 x 11
Cooling
- Electric
Appliances
- Included: Built-In Gas Range, Double Oven, Dishwasher, Electric Oven, Disposal, Gas Water Heater, Microwave, Range, Some Commercial Grade, Tankless Water Heater, Vented Exhaust Fan, Water Purifier, Wine Cooler
- Laundry: Washer Hookup, Dryer Hookup, Laundry in Utility Room
Features
- Built-in Features, Dry Bar, Decorative/Designer Lighting Fixtures, Double Vanity, Eat-in Kitchen, Granite Counters, High Speed Internet, Kitchen Island, Open Floorplan, Pantry, Vaulted Ceiling(s), Wired for Data, Walk-In Closet(s), Wired for Sound
- Flooring: Carpet, Ceramic Tile, Wood
- Windows: Window Coverings
- Has basement: No
- Number of fireplaces: 1
- Fireplace features: Living Room
Interior area
- Total interior livable area: 2,950 sqft
Video & virtual tour
Property
Parking
- Total spaces: 3
- Parking features: Driveway, Garage Faces Side
- Attached garage spaces: 3
Features
- Levels: One
- Stories: 1
- Patio & porch: Covered
- Exterior features: Gas Grill, Lighting, Outdoor Kitchen, Outdoor Living Area, Rain Gutters
- Pool features: Heated, In Ground, Outdoor Pool, Pool, Pool/Spa Combo, Waterfall, Water Feature
- Fencing: Fenced
Lot
- Size: 1.6 Acres
- Features: Acreage, Cleared, Interior Lot, Landscaped, Level, Sprinkler System, Few Trees
- Residential vegetation: Grassed
Details
- Additional structures: Covered Arena, Cabana
- Parcel number: R1069600A00301
- Other equipment: Home Theater
Construction
Type & style
- Home type: SingleFamily
- Architectural style: Traditional,Detached
- Property subtype: Single Family Residence
Materials
- Brick, Rock, Stone
- Foundation: Slab
- Roof: Composition
Condition
- Resale
- Year built: 2017
Utilities & green energy
- Sewer: Aerobic Septic, Septic Tank
- Water: Public
- Utilities for property: Electricity Available, Propane, Septic Available, Water Available
Community & HOA
Community
- Security: Security System, Carbon Monoxide Detector(s), Fire Alarm, Fire Sprinkler System
- Subdivision: Creekside Estates
HOA
- Has HOA: Yes
- Services included: Maintenance Grounds
- HOA fee: $900 annually
- HOA name: Creekside Estates Hoa
- HOA phone: 720-579-4882
Location
- Region: Lucas
Financial & listing details
- Price per square foot: $381/sqft
- Tax assessed value: $1,106,807
- Annual tax amount: $16,762
- Date on market: 9/19/2026
- Cumulative days on market: 28 days
- Listing terms: Cash,Conventional,FHA,VA Loan
- Exclusions: personal Items including curtains/drapes,
Estimated market value
$1,079,400
$1.03M - $1.13M
$4,812/mo
Price history
| Date | Event | Price |
|---|---|---|
| 9/19/2026 | Listed for sale | $1,125,000+104.5%$381/sqft |
Source: NTREIS #21390197 Report a problem | ||
| 1/24/2020 | Sold | -- |
Source: Agent Provided Report a problem | ||
| 11/18/2019 | Listed for sale | $550,000-25.2%$186/sqft |
Source: Jagjit Singh #14086620 Report a problem | ||
| 5/9/2019 | Listed for sale | $735,000$249/sqft |
Source: Jagjit Singh #14086620 Report a problem | ||
Public tax history
| Year | Property taxes | Tax assessment |
|---|---|---|
| 2025 | $14,516 +8.6% | $962,668 +10% |
| 2024 | $13,367 +9.9% | $875,153 +10% |
| 2023 | $12,168 -9.7% | $795,594 +10% |
| 2022 | $13,472 +11.8% | $723,267 +17% |
| 2021 | $12,051 +21.7% | $618,123 +31.6% |
| 2020 | $9,902 -5.6% | $469,676 -4.8% |
| 2019 | $10,493 +52.8% | $493,139 +60.5% |
| 2018 | $6,868 +247.2% | $307,242 +150.6% |
| 2017 | $1,978 | $122,596 +41.2% |
| 2016 | $1,978 | $86,839 -36% |
| 2015 | -- | $135,686 |
Find assessor info on the county website
Monthly payment
Est. payment
Payment breakdown
Explore the cost of this home by adjusting the details. Changes won't be saved.Climate risks
Neighborhood: 75002
Nearby schools
Schools provided by the listing agent
- Elementary: Hart
- Middle: Willow Springs,Sloan Creek
- High: Lovejoy
- District: Lovejoy ISD
Source: NTREIS. This data may not be complete. We recommend contacting the local school district to confirm school assignments for this home.


Similar homes
- $1,000,0004 bd3 ba3k sqft560 Palomino Dr, Lucas, TX 75002For Sale
 MLS ID #21389429, Tom Grisak. NTREIS
 - $1,175,0004 bd5 ba4k sqft2600 Hendrix Ave W, Lucas, TX 75002For Sale
 MLS ID #21277155, Cynthia Li. NTREIS
 - $975,0004 bd4 ba2.8k sqft14 Prado Verde Dr, Lucas, TX 75002For Sale
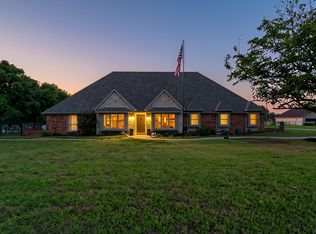 MLS ID #21412780, Karis Jones. NTREIS
 - $1,350,0005 bd4 ba4.2k sqft1920 Northfork Ln, Lucas, TX 75002For Sale
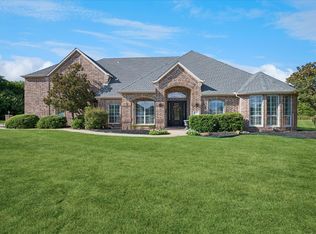 MLS ID #21382853, Lisa Flaggert. NTREIS
