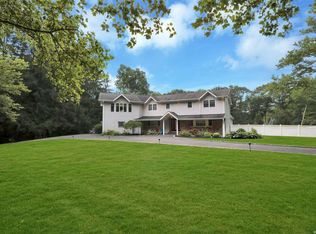
New Construction!! Pictures are from a previously built home showcasing the builder's craftsmanship. A rare and extraordinary opportunity to create your dream estate on an acre of flat property in the prestigious North Dix Hills/Longwood Estates enclave. This spectacular French Chateau-inspired masterpiece by a renowned luxury builder will redefine sophisticated living with approximately 8,520 square feet of masterfully designed interiors, timeless architectural elegance, and unparalleled craftsmanship throughout. This grand custom residence is thoughtfully designed for both luxurious everyday living and exceptional entertaining, offering 6 expansive bedrooms, 6.5 spa-inspired designer baths. From the moment you enter, the home is envisioned to impress with soaring ceilings, dramatic architectural details, bespoke millwork, and refined finishes. The elegant exterior showcases classic French Chateau styling complemented by striking Juliet balconies, stately rooflines, and an oversized covered patio with a spacious second-level balcony overlooking the breathtaking resort-style grounds. The outdoor setting is designed for ultimate privacy and relaxation with ample space for custom landscaping, outdoor living areas, and entertaining. The first floor offers an exceptional layout tailored for modern luxury living, including a private executive office, expansive entertaining spaces, and a designer chef’s kitchen complemented by a separate spice/prep kitchen. A stunning 2-story foyer welcomes you into a bright, open layout that seamlessly connects formal living and dining rooms with an expansive great room featuring a fireplace. The second level features generously appointed bedroom suites along with a versatile loft area perfect for a secondary lounge, study space, or media retreat. Additional luxury options include the ability to add a 3-level elevator for effortless access throughout the home. Buyers will also have the opportunity to customise interior finishes, materials, and landscaping to reflect their personal vision and lifestyle. Every inch of this remarkable estate is being crafted with uncompromising quality, superior attention to detail, and the finest level of construction. An unparalleled offering combining grandeur, elegance, and customisation in one of Long Island’s most coveted neighborhoods. Half Hollow SD. Centrally located to all.
New construction
$3,999,999
26 Buckingham Drive, Dix Hills, NY 11746
6beds
7,400sqft
Single Family Residence, Residential
Built in 2026
1 Acres Lot
$-- Zestimate®
$541/sqft
$-- HOA
What's special
Striking juliet balconiesPrivate executive officeAcre of flat propertyGenerously appointed bedroom suitesBright open layoutSoaring ceilingsOversized covered patio
- 76 days |
- 1,037 |
- 39 |
Zillow last checked:
Listing updated:
Listed by:
Douglas Elliman Real Estate 631-499-9191,
Shabrina Gurayah 516-241-6344
Source: OneKey® MLS as distributed by MLS GRID,MLS#: 1005867
Facts & features
Interior
Bedrooms & bathrooms
- Bedrooms: 6
- Bathrooms: 7
- Full bathrooms: 6
- 1/2 bathrooms: 1
Heating
- ENERGY STAR Qualified Equipment
Cooling
- Central Air
Appliances
- Included: Stainless Steel Appliance(s)
- Laundry: Laundry Room
Features
- First Floor Bedroom, First Floor Full Bath, Cathedral Ceiling(s), Central Vacuum, Chefs Kitchen, Double Vanity, Eat-in Kitchen, Entrance Foyer, Formal Dining, High Ceilings, His and Hers Closets, Kitchen Island, Pantry, Primary Bathroom, Recessed Lighting, Soaking Tub, Walk-In Closet(s)
- Flooring: Wood
- Windows: Oversized Windows
- Basement: Full,Unfinished
- Attic: Full
- Number of fireplaces: 2
- Fireplace features: Bedroom, Family Room
Interior area
- Total structure area: 8,520
- Total interior livable area: 7,400 sqft
Property
Parking
- Total spaces: 3
- Parking features: Driveway
- Garage spaces: 3
- Has uncovered spaces: Yes
Features
- Levels: Three Or More
- Patio & porch: Covered, Patio
- Exterior features: Balcony, Juliet Balcony
- Has private pool: Yes
- Pool features: In Ground
Lot
- Size: 1 Acres
- Features: Cul-De-Sac
Details
- Parcel number: 0400263000100030000
- Special conditions: None
Construction
Type & style
- Home type: SingleFamily
- Architectural style: Estate
- Property subtype: Single Family Residence, Residential
Materials
- Stone, Stucco
- Foundation: Concrete Perimeter
Condition
- New Construction,To Be Built
- New construction: Yes
- Year built: 2026
- Major remodel year: 2026
Utilities & green energy
- Sewer: Cesspool
- Water: Public
- Utilities for property: Trash Collection Public
Community & HOA
Community
- Subdivision: Longwood Estates
HOA
- Has HOA: No
Location
- Region: Dix Hills
Financial & listing details
- Price per square foot: $541/sqft
- Tax assessed value: $4,100
- Annual tax amount: $16,289
- Date on market: 5/29/2026
- Cumulative days on market: 76 days
- Listing agreement: Exclusive Right To Sell
Estimated market value
Not available
Estimated sales range
Not available
Not available
Price history
| Date | Event | Price |
|---|---|---|
| 5/29/2026 | Listed for sale | $3,999,999+321.1%$541/sqft |
Source:  OneKey® MLS as distributed by MLS GRID #1005867 Report a problem OneKey® MLS as distributed by MLS GRID #1005867 Report a problem | ||
| 12/16/2025 | Sold | $950,000$128/sqft |
Source: Public Record Report a problem | ||
Public tax history
| Year | Property taxes | Tax assessment |
|---|---|---|
| 2025 | -- | $4,100 |
| 2024 | -- | $4,100 -6.8% |
| 2023 | -- | $4,400 |
| 2022 | -- | $4,400 |
| 2021 | -- | $4,400 |
| 2020 | -- | $4,400 |
| 2019 | -- | $4,400 |
| 2018 | -- | $4,400 -8.3% |
| 2017 | $13,946 | $4,800 |
| 2016 | -- | $4,800 |
| 2015 | -- | $4,800 -5.9% |
| 2014 | -- | $5,100 |
| 2013 | -- | $5,100 |
| 2012 | -- | $5,100 |
| 2011 | -- | $5,100 |
| 2010 | -- | $5,100 |
| 2009 | -- | $5,100 |
| 2008 | -- | $5,100 -3.8% |
| 2007 | $11,549 +13.1% | $5,300 |
| 2005 | $10,213 +7.9% | $5,300 |
| 2004 | $9,462 +6.9% | $5,300 |
| 2003 | $8,853 +5.3% | $5,300 |
| 2002 | $8,406 +5.9% | $5,300 |
| 2001 | $7,937 +4.2% | $5,300 |
| 2000 | $7,617 | $5,300 |
Find assessor info on the county website
Monthly payment
Climate risks
Neighborhood: 11746
Nearby schools
GreatSchools rating
- 10/10Vanderbilt Elementary SchoolGrades: K-5Distance: 1.1 mi
- 8/10Candlewood Middle SchoolGrades: 6-8Distance: 0.8 mi
- 9/10Half Hollow Hills High School WestGrades: 9-12Distance: 2.5 mi
Schools provided by the listing agent
- Elementary: Vanderbilt Elementary School
- Middle: Candlewood Middle School
- High: Half Hollow Hills High School West
Source: OneKey® MLS as distributed by MLS GRID. This data may not be complete. We recommend contacting the local school district to confirm school assignments for this home.
- $1,625,0005 bd4 ba-- sqft24 Buckingham Dr, Dix Hills, NY 11746Sold
- $1,171,500-- bd-- ba-- sqft16 Chelsea Pl, Dix Hills, NY 11746Off Market
- $1,108,200-- bd-- ba-- sqft39 Buckingham Dr, Dix Hills, NY 11746Off Market
- $1,339,400-- bd-- ba-- sqft41 Buckingham Dr, Dix Hills, NY 11746Off Market
- $1,288,6004 bd3 ba2.5k sqft14 Chelsea Pl, Dix Hills, NY 11746Off Market
- $1,110,600-- bd-- ba-- sqft35 Buckingham Dr, Dix Hills, NY 11746Off Market
- $3,643,0006 bd7 ba9k sqft17 Chelsea Pl, Dix Hills, NY 11746Sold
- $1,154,600-- bd-- ba-- sqft43 Buckingham Dr, Dix Hills, NY 11746Off Market
A local agent can set up tours, give advice and negotiate with sellers.
Similar homes
- $3,999,9997 bd8 ba7.4k sqft191 Candlewood Path, Dix Hills, NY 11746For Sale

 MLS ID #1023243, Dimitry Roulette, Listing by: Keller Williams Realty Elite. OneKey® MLS as distributed by MLS GRID
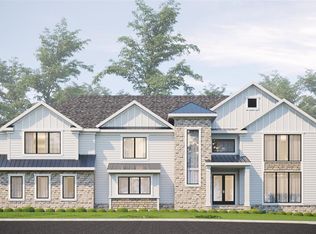
 - $3,950,0006 bd7 ba6.5k sqft5 Tiziana Court, Dix Hills, NY 11746New Construction
 MLS ID #1021347, Elena M. Galluzzo, Listing by: Compass Greater NY LLC. OneKey® MLS as distributed by MLS GRID
 - $3,200,0005 bd7 ba5.2k sqft2 Kalb Court, Dix Hills, NY 11746For Sale
 MLS ID #1035997, Mara D. Navaretta, Listing by: Homes By Mara. OneKey® MLS as distributed by MLS GRID
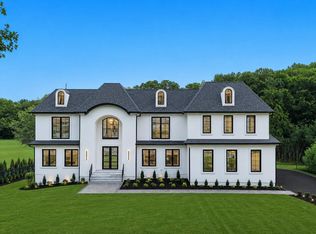
 - $4,350,0006 bd7 ba6.7k sqft15 Folger Lane, Dix Hills, NY 11746New Construction
 MLS ID #1009869, Tamara Stark, Listing by: Compass Greater NY LLC. OneKey® MLS as distributed by MLS GRID
 - $3,750,0006 bd6 ba6.5k sqft1080 Westminster Avenue, Dix Hills, NY 11746For SaleMLS ID #931495, Robert A. Korber, Listing by: Signature Premier Properties. OneKey® MLS as distributed by MLS GRID
- $1,999,9995 bd7 ba4.7k sqft4 Jester Court, Dix Hills, NY 11746For SaleMLS ID #1037053, Amberene D. Vaswani, Listing by: LAFFEY REAL ESTATE. OneKey® MLS as distributed by MLS GRID
- $4,699,0006 bd7 ba8.7k sqft5 Somner Drive, Dix Hills, NY 11746For SaleMLS ID #1021536, Matthew Hart, Listing by: World Prop Intl Sea to Sky. OneKey® MLS as distributed by MLS GRID
- $3,495,0005 bd5 ba6k sqft15 Wildwood Drive, Dix Hills, NY 11746New ConstructionMLS ID #1034478, David L. Cohen, Listing by: Corcoran SRG Residential. OneKey® MLS as distributed by MLS GRID
- $1,999,9995 bd5 ba4.5k sqft589 Caledonia Road, Dix Hills, NY 11746For SaleMLS ID #1034343, Michelle Labarbera, Listing by: Nest Seekers LLC. OneKey® MLS as distributed by MLS GRID
- $2,875,0006 bd7 ba7.3k sqft23 Gloria Lane, Huntington, NY 11743For SaleMLS ID #1036110, Nikki Sturges CBR, Listing by: Daniel Gale Sothebys Intl Rlty. OneKey® MLS as distributed by MLS GRID
- $2,150,0004 bd4 ba4.8k sqft4 Jason Court, Dix Hills, NY 11746For SaleMLS ID #1034014, Suzanne Wehren CBR, Listing by: Signature Premier Properties. OneKey® MLS as distributed by MLS GRID
- $2,499,0005 bd6 ba6k sqft20 Astro Place, Dix Hills, NY 11746For SaleMLS ID #1008825, Lisa M. Lavelle CBR, Listing by: BERKSHIRE HATHAWAY. OneKey® MLS as distributed by MLS GRID
- $3,598,0005 bd6 ba6.2k sqft93 Old East Neck Road Lot #2, Melville, NY 11747For SaleMLS ID #1032791, Elizabeth T. Lindenmeier, Listing by: R New York. OneKey® MLS as distributed by MLS GRID
- $2,098,8885 bd7 ba5.6k sqft1130 Carlls Straight Path, Dix Hills, NY 11746New ConstructionMLS ID #1007159, Edgar Iglesias, Listing by: Serhant East End LLC. OneKey® MLS as distributed by MLS GRID
- $2,395,0006 bd4 ba4.3k sqft5 Hemingway Drive, Dix Hills, NY 11746For SaleMLS ID #1030573, Zachary F. Frederico, Listing by: OverSouth LLC. OneKey® MLS as distributed by MLS GRID
- $3,985,0006 bd7 ba7k sqft158 E Shore Road, Huntington Bay, NY 11743For SaleMLS ID #968618, Maria H. Lanzisero, Listing by: Compass Greater NY LLC. OneKey® MLS as distributed by MLS GRID
- $3,995,0005 bd6 ba7k sqft192 Burtis Lane, Muttontown, NY 11791For SaleMLS ID #1018900, Brian T. Fagen, Listing by: Compass Greater NY LLC. OneKey® MLS as distributed by MLS GRID
- $2,999,0004 bd4 ba4.5k sqft21 Arista Drive, Dix Hills, NY 11746New ConstructionMLS ID #1021977, Parissa Eliassian CBR, Listing by: Douglas Elliman Real Estate. OneKey® MLS as distributed by MLS GRID
- $3,250,0006 bd7 ba6k sqft1 Vista Drive, Laurel Hollow, NY 11791For SaleMLS ID #1037102, Jason P. Friedman, Listing by: Daniel Gale Sothebys Intl Rlty. OneKey® MLS as distributed by MLS GRID
- $2,498,0005 bd6 ba5k sqft654 Caledonia Road, Dix Hills, NY 11746New ConstructionMLS ID #1024608, Valerie A. Rosenblatt PSA, Listing by: Daniel Gale Sothebys Intl Rlty. OneKey® MLS as distributed by MLS GRID
