Pristine, meticulously renovated, and truly turn-key! This exceptional townhome in the highly sought-after Wyndham Close community pairs sophisticated indoor living with two private patios perfectly curated for effortless outdoor relaxation. Meticulous craftsmanship shines through in every detail, from the premium hardware selections to the curated material finishes. Beyond its two bedrooms and three full bathrooms, this home offers an abundance of space, including a main-floor home office, a bonus room over the garage, a finished lower level, and a one-car garage. Sun-drenched and spacious, the interior shines with high ceilings, skylights, and beautiful windows throughout. The open-concept main level effortlessly caters to daily living and grand entertaining alike. At its heart is your dream kitchen, complete with stone countertops, premium cabinetry, an island with seating, and stainless-steel appliances, including a built-in wine refrigerator. Rounding out the first floor is a formal dining room and an expansive family room with gas fireplace and outdoor access. For added versatility, the main floor also includes a full bathroom and a private office that may easily double as a guest suite. The upper level is dedicated to rest and relaxation, anchored by a stunning primary suite. Its show-stopping ensuite bathroom boasts a double vanity with a white marble top for a crisp, clean aesthetic, detailed tile work, and an expansive shower with premium body-drenching showerheads. Beyond the main levels, discover a beautifully finished lower level that significantly expands your day-to-day living options. While its square footage is not included in the total, this versatile space with a half bathroom functions as the ultimate bonus area, perfect for a media room or home gym. The exclusive Wyndham Close community offers beautifully manicured grounds, a private pool, and a tennis court. Residents enjoy unparalleled convenience with nearby shopping, dining, major highways, and the Metro-North line for a seamless commute into Manhattan.
Pending
$1,450,000
26 Wyndham Close, White Plains, NY 10605
2beds
2,304sqft
Single Family Residence, Residential
Built in 1989
3,920 Square Feet Lot
$-- Zestimate®
$629/sqft
$1,216/mo HOA
What's special
Tennis courtFinished lower levelMain-floor home officeHigh ceilingsOpen-concept main levelCurated material finishesBuilt-in wine refrigerator
- 49 days |
- 206 |
- 5 |
Zillow last checked:
Listing updated:
Listed by:
Julia B Fee Sothebys Int. Rlty 914-295-3500,
Sarah Mirza Mulhall 312-519-0183,
Anthony F. Lando 917-843-9076,
Julia B Fee Sothebys Int. Rlty
Source: OneKey® MLS as distributed by MLS GRID,MLS#: 1006031
Facts & features
Interior
Bedrooms & bathrooms
- Bedrooms: 2
- Bathrooms: 3
- Full bathrooms: 3
Heating
- Forced Air, Natural Gas
Cooling
- Central Air
Appliances
- Included: Dishwasher, Dryer, Gas Oven, Gas Range, Microwave, Refrigerator, Washer, Wine Refrigerator
- Laundry: In Hall
Features
- Built-in Features, Cathedral Ceiling(s), Chefs Kitchen, Formal Dining, High Ceilings, Kitchen Island, Open Floorplan, Primary Bathroom, Quartz/Quartzite Counters, Recessed Lighting, Stone Counters, Storage, Walk-In Closet(s)
- Flooring: Combination, Hardwood
- Windows: Skylight(s)
- Basement: Full
- Attic: Storage
- Number of fireplaces: 1
Interior area
- Total structure area: 3,013
- Total interior livable area: 2,304 sqft
Property
Parking
- Total spaces: 1
- Parking features: Driveway, Garage, Unassigned
- Garage spaces: 1
- Has uncovered spaces: Yes
Features
- Levels: Three Or More
- Has private pool: Yes
- Pool features: Community, In Ground
Lot
- Size: 3,920 Square Feet
Details
- Parcel number: 1700131006000050000028
- Special conditions: None
Construction
Type & style
- Home type: SingleFamily
- Property subtype: Single Family Residence, Residential
- Attached to another structure: Yes
Materials
- Clapboard, Frame
Condition
- Year built: 1989
Utilities & green energy
- Sewer: Public Sewer
- Water: Public
- Utilities for property: Electricity Connected, Sewer Connected, Trash Collection Public, Water Connected
Community & HOA
Community
- Features: Pool, Tennis Court(s)
HOA
- Has HOA: Yes
- Amenities included: Pool, Tennis Court(s)
- Services included: Common Area Maintenance, Maintenance Structure, Maintenance Grounds, Pool Service, Snow Removal
- HOA fee: $1,216 monthly
- HOA name: The Ferrara Management Group
- HOA phone: 914-888-2099
Location
- Region: White Plains
Financial & listing details
- Price per square foot: $629/sqft
- Tax assessed value: $18,500
- Annual tax amount: $24,462
- Date on market: 6/4/2026
- Cumulative days on market: 57 days
- Listing agreement: Exclusive Right To Sell
- Electric utility on property: Yes
Estimated market value
Not available
Estimated sales range
Not available
Not available
Price history
| Date | Event | Price |
|---|---|---|
| 6/29/2026 | Pending sale | $1,450,000$629/sqft |
Source:  OneKey® MLS as distributed by MLS GRID #1006031 Report a problem OneKey® MLS as distributed by MLS GRID #1006031 Report a problem | ||
| 6/11/2026 | Listing removed | $1,450,000$629/sqft |
Source: OneKey® MLS as distributed by MLS GRID #1006031 Report a problem | ||
| 6/4/2026 | Listed for sale | $1,450,000+91.5%$629/sqft |
Source: OneKey® MLS as distributed by MLS GRID #1006031 Report a problem | ||
| 2/17/2021 | Sold | $757,000+1.6%$329/sqft |
Source: OneKey® MLS as distributed by MLS GRID #H6085309 Report a problem | ||
| 12/7/2020 | Listed for sale | $745,000+0.8%$323/sqft |
Source: Houlihan Lawrence #H6085309 Report a problem | ||
| 10/1/2020 | Listing removed | $739,000$321/sqft |
Source: Houlihan Lawrence #H6018612 Report a problem | ||
| 7/18/2020 | Price change | $739,000-2.1%$321/sqft |
Source: Houlihan Lawrence #H6018612 Report a problem | ||
| 5/22/2020 | Listed for sale | $755,000-2.6%$328/sqft |
Source: Houlihan Lawrence #6018612 Report a problem | ||
| 3/20/2020 | Listing removed | $775,000$336/sqft |
Source: Houlihan Lawrence #6018612 Report a problem | ||
| 3/10/2020 | Listed for sale | $775,000$336/sqft |
Source: Houlihan Lawrence #6018612 Report a problem | ||
Public tax history
| Year | Property taxes | Tax assessment |
|---|---|---|
| 2025 | -- | $18,500 |
| 2024 | -- | $18,500 |
| 2023 | -- | $18,500 |
| 2022 | -- | $18,500 |
| 2021 | -- | $18,500 |
| 2020 | -- | $18,500 |
| 2019 | -- | $18,500 |
| 2018 | -- | $18,500 |
| 2017 | -- | $18,500 |
| 2016 | -- | $18,500 |
| 2015 | $13,251 | $18,500 -2.6% |
| 2014 | $13,251 | $19,000 |
| 2013 | $13,251 | $19,000 |
| 2012 | -- | $19,000 |
| 2011 | -- | $19,000 |
| 2010 | -- | $19,000 -5% |
| 2009 | -- | $20,000 |
| 2008 | -- | $20,000 |
| 2007 | -- | $20,000 |
| 2006 | -- | $20,000 |
| 2005 | -- | $20,000 |
| 2004 | -- | $20,000 |
| 2003 | -- | $20,000 |
| 2002 | -- | $20,000 |
| 2001 | -- | $20,000 |
| 2000 | -- | $20,000 |
| 1999 | -- | $20,000 |
Find assessor info on the county website
Monthly payment
Climate risks
Neighborhood: North Street
Nearby schools
GreatSchools rating
- 6/10Mamaroneck Avenue SchoolGrades: K-5Distance: 0.8 mi
- 6/10White Plains Middle SchoolGrades: 6-8Distance: 1.2 mi
- 7/10White Plains Senior High SchoolGrades: 9-12Distance: 0.4 mi
Schools provided by the listing agent
- Elementary: White Plains (Controlled Parents’ Choice)
- Middle: White Plains Middle School
- High: White Plains Senior High School
Source: OneKey® MLS as distributed by MLS GRID. This data may not be complete. We recommend contacting the local school district to confirm school assignments for this home.
- $18,0003 bd3 ba2.7k sqft24 Wyndham Close, White Plains, NY 10605Off Market

- $981,6002 bd2 ba2.2k sqft24 Wyndham Clos, White Plains, NY 10605Off Market
- $18,0002 bd3 ba2.2k sqft22 Wyndham Close, White Plains, NY 10605Off Market

- $1,095,3002 bd2 ba2.4k sqft22 Wyndham Clos, White Plains, NY 10605Off Market
- $17,5003 bd3 ba3k sqft28 Wyndham Close, White Plains, NY 10605Off Market
- $1,194,0003 bd3 ba3k sqft28 Wyndham Clos, White Plains, NY 10605Off Market
- $1,103,4003 bd2 ba2.2k sqft30 Wyndham Clos, White Plains, NY 10605Off Market
- $19,5003 bd3 ba2.4k sqft30 Wyndham Close, White Plains, NY 10605Off Market
A local agent can set up tours, give advice and negotiate with sellers.
Similar homes
- $900,0003 bd2 ba1.7k sqft26 Gedney Terrace, White Plains, NY 10605For Sale
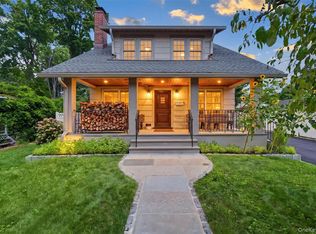
 MLS ID #1037965, Michael E. LaMorte, Listing by: eXp Realty. OneKey® MLS as distributed by MLS GRID
 - $1,479,0004 bd3 ba2.2k sqft4 Holly Lane, Rye Brook, NY 10573For Sale
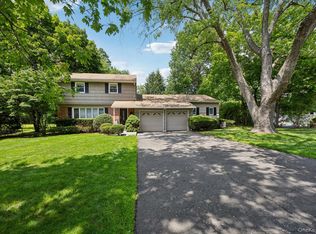 MLS ID #1030000, Andrew Rogovic, Listing by: Christie's Int. Real Estate. OneKey® MLS as distributed by MLS GRID
 - $1,189,0004 bd3 ba2.5k sqft9 White Plains Avenue, West Harrison, NY 10604For Sale
 MLS ID #991234, Richard P. Blanchet, Listing by: Compass Greater NY, LLC. OneKey® MLS as distributed by MLS GRID
 - $970,0003 bd3 ba2.8k sqft15 Winding Ridge Road, White Plains, NY 10603For Sale
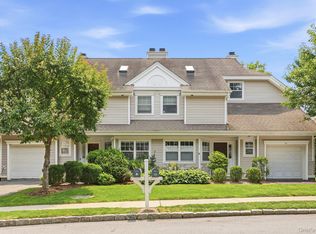 MLS ID #1031215, Amy Via, Listing by: Houlihan Lawrence Inc.. OneKey® MLS as distributed by MLS GRID
 - $1,195,0004 bd3 ba2.6k sqft45 Rugby Road, New Rochelle, NY 10804For SaleMLS ID #971762, Sebastiana Bulfamante, Listing by: Howard Hanna Rand Realty. OneKey® MLS as distributed by MLS GRID
- $1,399,9993 bd2 ba2.3k sqft62 Mohegan Road, Larchmont, NY 10538For SaleMLS ID #1004576, Khuzama Y. DaCosta, Listing by: Christie's Int. Real Estate. OneKey® MLS as distributed by MLS GRID
- $1,350,0003 bd3 ba3.1k sqft15 Doral Greens Drive E, Rye Brook, NY 10573For SaleMLS ID #1028282, Hunter Conte, Listing by: Howard Hanna Rand Realty. OneKey® MLS as distributed by MLS GRID
- $1,199,0003 bd2 ba1.8k sqft27 Clarendon Road, Scarsdale, NY 10583For SaleMLS ID #1035308, Yona Strougo, Listing by: Compass Greater NY, LLC. OneKey® MLS as distributed by MLS GRID
- $1,579,0004 bd3 ba2.6k sqft55 Hawley Avenue, Port Chester, NY 10573For SaleMLS ID #1002709, Daniel Berger, Listing by: RE/MAX Prestige Properties. OneKey® MLS as distributed by MLS GRID
- $989,0003 bd2 ba2.7k sqft12 Overlook Road N, White Plains, NY 10603For SaleMLS ID #1010961, Christina Naula, Listing by: BHHS Hudson Valley Properties. OneKey® MLS as distributed by MLS GRID
- $1,275,0004 bd3 ba3.2k sqft236 Westlake Drive, Valhalla, NY 10595For SaleMLS ID #1020739, Michael E. LaMorte, Listing by: eXp Realty. OneKey® MLS as distributed by MLS GRID
- $1,499,4185 bd3 ba2.2k sqft78 Tuckahoe Avenue, Eastchester, NY 10709For SaleMLS ID #1027495, Patricia Breen, Listing by: Compass Greater NY, LLC. OneKey® MLS as distributed by MLS GRID
- $1,455,0004 bd4 ba2.8k sqft299 STRATTON Road, New Rochelle, NY 10804For SaleMLS ID #964716, Michele Silverman Bedell, Listing by: Silversons Realty, LLC. OneKey® MLS as distributed by MLS GRID
- $1,399,0004 bd4 ba2.4k sqft15 Green Hedges Lane, Blauvelt, NY 10913For SaleMLS ID #1028163, Wilson Vasquez, Listing by: Roundhouse Properties LLC. OneKey® MLS as distributed by MLS GRID
- $1,890,0004 bd4 ba2k sqft1108 Post Road, Scarsdale, NY 10583For SaleMLS ID #1032104, Robin Levine, Listing by: Julia B Fee Sothebys Int. Rlty. OneKey® MLS as distributed by MLS GRID
- $1,590,0003 bd3 ba2.6k sqft131 Douglas Road, Chappaqua, NY 10514For SaleMLS ID #1017997, Toni DiMichelo, Listing by: Houlihan Lawrence Inc.. OneKey® MLS as distributed by MLS GRID
- $1,250,0003 bd3 ba2.9k sqft4 Preserve Court, White Plains, NY 10607For SaleMLS ID #1036350, Linda Lyons, Listing by: Howard Hanna Rand Realty. OneKey® MLS as distributed by MLS GRID
- $1,150,0004 bd3 ba1.8k sqft19 Revere Road, Larchmont, NY 10538For SaleMLS ID #1023814, Patricia Anderson, Listing by: Julia B Fee Sothebys Int. Rlty. OneKey® MLS as distributed by MLS GRID
- $1,199,0004 bd3 ba2.6k sqft80 Hickory Hill Drive, Dobbs Ferry, NY 10522For SaleMLS ID #1021341, Tulay Erdem, Listing by: Christie's Int. Real Estate. OneKey® MLS as distributed by MLS GRID
- $1,149,0004 bd3 ba3k sqft457 Pinebrook Boulevard, New Rochelle, NY 10804For SaleMLS ID #1030675, Sylvia Brown Woods, Listing by: Weichert Realtors Heritage Pro. OneKey® MLS as distributed by MLS GRID
