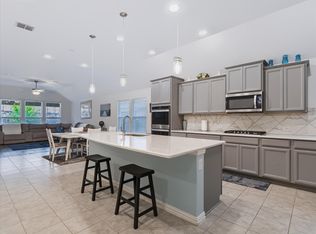
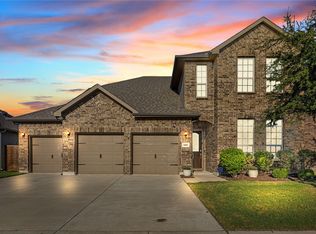
Seller Concessions Negotiable! Spacious corner-lot home in the sought-after Winn Ridge community with nearly 3,000 square feet, a flexible floor plan, and an outdoor space designed for easy living and entertaining. Built in 2020, this 4-bedroom, 2.5-bath home features a private primary suite downstairs, dedicated office or flex space, multiple walk-in closets, and an open-concept kitchen and living area.
Upstairs offers plenty of room to spread out with three additional bedrooms, a full bath, separate game room, and an oversized media room—perfect for movie nights, gaming, sports, or a dedicated home theater.
The backyard is a standout feature. An extended covered patio with motorized shades opens to a fully turfed yard complete with a private putting green and dedicated fire pit area, creating a low-maintenance space ready for year-round entertaining.
Additional features include insulated interior walls for enhanced sound reduction and privacy, generous storage, and a desirable corner-lot location. Just a short walk from Winn Ridge amenities, residents can enjoy community pools, pickleball courts, playgrounds, and walking trails.
Conveniently located near Hwy 380 with access to shopping, dining, and Denton ISD schools, this home offers the space, versatility, and upgraded outdoor living that can be hard to find in one property.
For sale
Price cut: $10K (10/21)
$429,000
2601 Wesley Ave, Aubrey, TX 76227
4beds
2,982sqft
Single Family Residence
Built in 2020
7,405 Square Feet Lot
$422,200 Zestimate®
$144/sqft
$50/mo HOA
What's special
Fully turfed yardSpacious corner-lot homeDedicated fire pit areaFlexible floor planPrivate primary suite downstairsPrivate putting greenMultiple walk-in closets
- 27 days
- 1,085
- 65
Likely to sell faster than
Zillow last checked:
Listing updated:
Listed by:
Suzanne Swaney 0802608 214-334-8492,
Caprock Real Estate Advisors 469-215-8936
Source: NTREIS,MLS#: 21391587
Facts & features
Interior
Bedrooms & bathrooms
- Bedrooms: 4
- Bathrooms: 3
- Full bathrooms: 2
- 1/2 bathrooms: 1
Primary bedroom
- Level: First
- Dimensions: 1 x 1
Game room
- Level: Second
- Dimensions: 1 x 1
Living room
- Level: First
- Dimensions: 1 x 1
Media room
- Level: Second
- Dimensions: 1 x 1
Appliances
- Included: Some Gas Appliances, Gas Cooktop, Plumbed For Gas
Features
- Eat-in Kitchen, Granite Counters, Kitchen Island, Open Floorplan, Pantry, Walk-In Closet(s)
- Flooring: Carpet, Luxury Vinyl Plank
- Has basement: No
- Number of fireplaces: 1
- Fireplace features: Electric, Living Room
Interior area
- Total interior livable area: 2,982 sqft
Video & virtual tour
Property
Parking
- Total spaces: 2
- Parking features: Concrete, Garage
- Attached garage spaces: 2
Features
- Levels: Two
- Stories: 2
- Pool features: None
Lot
- Size: 7,405 Square Feet
Details
- Parcel number: R713973
Construction
Type & style
- Home type: SingleFamily
- Architectural style: Detached
- Property subtype: Single Family Residence
Materials
- Roof: Shingle
Condition
- Resale
- Year built: 2020
Utilities & green energy
- Sewer: Public Sewer
- Water: Public
- Utilities for property: Electricity Available, Sewer Available, Water Available
Community & HOA
Community
- Subdivision: Winn Ridge Ph 1b
HOA
- Has HOA: Yes
- Services included: Maintenance Grounds
- HOA fee: $594 annually
- HOA name: Essex Management
- HOA phone: 972-428-2030
Location
- Region: Aubrey
Financial & listing details
- Price per square foot: $144/sqft
- Tax assessed value: $463,347
- Annual tax amount: $8,539
- Date on market: 9/25/2026
- Cumulative days on market: 123 days
- Exclusions: Hot Tub, Solo stove in the firepit, 2 attached flying pigs in the exercise room
Estimated market value
$422,200
$401,000 - $443,000
$2,756/mo
Price history
| Date | Event | Price |
|---|---|---|
| 10/21/2026 | Price change | $429,000-2.3%$144/sqft |
Source: NTREIS #21391587 Report a problem | ||
| 9/25/2026 | Listed for sale | $439,000-1.6%$147/sqft |
Source: NTREIS #21391587 Report a problem | ||
| 8/24/2026 | Listing removed | $446,000$150/sqft |
Source: NTREIS #21270769 Report a problem | ||
| 7/19/2026 | Price change | $446,000-3%$150/sqft |
Source: NTREIS #21270769 Report a problem | ||
| 7/9/2026 | Price change | $459,999-1.1%$154/sqft |
Source: NTREIS #21270769 Report a problem | ||
| 6/11/2026 | Price change | $465,000-1.1%$156/sqft |
Source: NTREIS #21270769 Report a problem | ||
| 5/21/2026 | Listed for sale | $469,999$158/sqft |
Source: NTREIS #21270769 Report a problem | ||
Public tax history
| Year | Property taxes | Tax assessment |
|---|---|---|
| 2025 | $7,818 -5.4% | $463,347 +0.5% |
| 2024 | $8,262 +1.2% | $460,925 +7.1% |
| 2023 | $8,167 -8.5% | $430,253 +10% |
| 2022 | $8,921 -5.7% | $391,139 +10% |
| 2021 | $9,457 +194.9% | $355,581 +751% |
| 2020 | $3,207 +2.8% | $41,785 |
| 2019 | $3,121 -6.5% | $41,785 |
| 2018 | $3,339 | $41,785 |
Find assessor info on the county website
Monthly payment
Est. payment
Payment breakdown
Explore the cost of this home by adjusting the details. Changes won't be saved.Climate risks
Neighborhood: 76227
Nearby schools
Schools provided by the listing agent
- Elementary: Sandbrock Ranch
- Middle: Navo
- High: Ray Braswell
- District: Denton ISD
Source: NTREIS. This data may not be complete. We recommend contacting the local school district to confirm school assignments for this home.


Similar homes
- $429,0004 bd3 ba2.3k sqft1004 Friesian Ln, Aubrey, TX 76227For Sale
 MLS ID #21390041, Douglas Shanahan. NTREIS
 - $425,0004 bd3 ba2.2k sqft1304 Millican Ln, Aubrey, TX 76227For Sale
 MLS ID #21385007, Javier Montemayor. NTREIS
 - $428,0004 bd3 ba2.5k sqft2805 Lakeside Dr, Aubrey, TX 76227For Sale
 MLS ID #21394510, Alexys Spagnola. NTREIS
 - $389,9004 bd3 ba2.6k sqft2736 Ryder Ln, Aubrey, TX 76227For Sale
 MLS ID #21369915, Don Lawyer. NTREIS
