Welcome to this beautifully updated 2 bed, 2.5 bath townhome located in the heart of southeast Fort Collins. Just minutes from I-25, shopping centers, schools, parks, restaurants, and UCHealth medical facilities. Inside, you'll find durable, low maintenance LVP flooring, quartz countertops, and a bright, open layout that makes the space feel both functional and welcoming. Each bedroom features its own ensuite bathroom, plus there's a convenient half bath on the main level for your guests! Unit comes with a detached 1 car garage (#2). Whether you're commuting, grabbing a bite, shopping, or enjoying a quiet evening at home with your cozy fireplace, convenience meets comfort in this prime location. Don't miss your chance to own in the highly desirable Wildwood community!
Accepting backups
Price cut: $5K (6/29)
$375,000
2602 Timberwood Dr #2, Fort Collins, CO 80528
2beds
1,872sqft
:
Get pre-qualified$2,622/mo
Townhouse
Built in 1996
-- sqft lot
$369,400 Zestimate®
$200/sqft
$315/mo HOA
What's special
Cozy fireplaceQuartz countertopsBeautifully updatedBright open layout
- 113 days |
- 179 |
- 6 |
Zillow last checked:
Listing updated:
Listed by:
Connor Collins 970-403-6541,
Group Mulberry
Source: IRES as distributed by MLS GRID,MLS#: 1055833
Facts & features
Interior
Bedrooms & bathrooms
- Bedrooms: 2
- Bathrooms: 3
- Full bathrooms: 2
- 1/2 bathrooms: 1
- Main level bathrooms: 1
Primary bedroom
- Description: Carpet
- Features: Full Primary Bath
- Level: Upper
- Area: 180 Square Feet
- Dimensions: 12 x 15
Bedroom 2
- Description: Carpet
- Level: Upper
- Area: 121 Square Feet
- Dimensions: 11 x 11
Dining room
- Description: Luxury Vinyl
- Level: Main
- Area: 96 Square Feet
- Dimensions: 8 x 12
Kitchen
- Description: Luxury Vinyl
- Level: Main
- Area: 99 Square Feet
- Dimensions: 9 x 11
Living room
- Description: Luxury Vinyl
- Level: Main
- Area: 255 Square Feet
- Dimensions: 15 x 17
Heating
- Forced Air
Cooling
- Central Air
Appliances
- Included: Electric Range, Dishwasher, Refrigerator, Microwave
- Laundry: Washer/Dryer Hookup
Features
- Separate Dining Room, Walk-In Closet(s)
- Basement: Unfinished
- Has fireplace: Yes
- Fireplace features: Gas
Interior area
- Total structure area: 1,232
- Total interior livable area: 1,872 sqft
- Finished area above ground: 1,232
Property
Parking
- Total spaces: 1
- Parking features: Detached
- Garage spaces: 1
- Details: Detached
Features
- Levels: Two
- Stories: 2
- Patio & porch: Patio
Lot
- Features: City Limits, Paved
Details
- Parcel number: R1488406
- Zoning: HC
- Special conditions: Private Owner
Construction
Type & style
- Home type: Townhouse
- Architectural style: Contemporary
- Property subtype: Townhouse
- Attached to another structure: Yes
Materials
- Frame
- Roof: Composition
Condition
- New construction: No
- Year built: 1996
Utilities & green energy
- Electric: City of Fort Collins
- Gas: Xcel
- Sewer: Public Sewer
- Water: City
- Utilities for property: Natural Gas Available, Electricity Available
Community & HOA
Community
- Features: None
- Subdivision: Wildwood Townhomes
HOA
- Has HOA: Yes
- Services included: Trash, Snow Removal, Maintenance Grounds, Management, Exterior Maintenance, Water, Sewer
- HOA fee: $315 monthly
- HOA name: Wildwood Townhomes
- HOA phone: 303-952-4004
Location
- Region: Fort Collins
Financial & listing details
- Price per square foot: $200/sqft
- Tax assessed value: $372,700
- Annual tax amount: $2,321
- Date on market: 4/8/2026
- Listing terms: Cash,Conventional,FHA,VA Loan
- Exclusions: Personal Property, Clothes Washer, Clothes Dryer
- Electric utility on property: Yes
- Road surface type: Asphalt
Estimated market value
$369,400
$351,000 - $388,000
$2,397/mo
Price history
| Date | Event | Price |
|---|---|---|
| 7/11/2026 | Pending sale | $375,000$200/sqft |
Source:  REcolorado as distributed by MLS GRID #IR1055833 Report a problem REcolorado as distributed by MLS GRID #IR1055833 Report a problem | ||
| 6/29/2026 | Price change | $375,000-1.3%$200/sqft |
Source:  IRES as distributed by MLS GRID #1055833 Report a problem IRES as distributed by MLS GRID #1055833 Report a problem | ||
| 5/19/2026 | Price change | $380,000-2.6%$203/sqft |
Source: REcolorado as distributed by MLS GRID #IR1055833 Report a problem | ||
| 4/8/2026 | Listed for sale | $390,000-2.5%$208/sqft |
Source: IRES as distributed by MLS GRID #1055833 Report a problem | ||
| 1/31/2026 | Listing removed | $400,000$214/sqft |
Source: IRES as distributed by MLS GRID #1045262 Report a problem | ||
| 10/8/2025 | Listed for sale | $400,000+5.3%$214/sqft |
Source: IRES as distributed by MLS GRID #1045262 Report a problem | ||
| 3/3/2023 | Sold | $380,000-2.6%$203/sqft |
Source: IRES as distributed by MLS GRID #980743 Report a problem | ||
| 2/8/2023 | Pending sale | $390,000$208/sqft |
Source: BHHS broker feed #3525979 Report a problem | ||
| 1/18/2023 | Listed for sale | $390,000+151.6%$208/sqft |
Source: IRES as distributed by MLS GRID #980743 Report a problem | ||
| 5/29/2001 | Sold | $155,000+42.2%$83/sqft |
Source: Public Record Report a problem | ||
| 9/3/1996 | Sold | $109,000$58/sqft |
Source: Public Record Report a problem | ||
Public tax history
| Year | Property taxes | Tax assessment |
|---|---|---|
| 2025 | $2,321 +10% | $23,294 -9.3% |
| 2024 | $2,111 +9.5% | $25,688 -1% |
| 2023 | $1,928 -1% | $25,937 +27% |
| 2022 | $1,949 +1.4% | $20,419 -2.8% |
| 2021 | $1,921 -0.4% | $21,007 +2.3% |
| 2020 | $1,930 +25.5% | $20,535 -0.7% |
| 2019 | $1,538 | $20,678 +22.5% |
| 2018 | $1,538 | $16,877 |
| 2017 | $1,538 +0.3% | $16,877 +17% |
| 2016 | $1,533 +17.3% | $14,423 0% |
| 2015 | $1,307 +16% | $14,430 +16.8% |
| 2014 | $1,127 | $12,350 |
| 2013 | -- | $12,350 +3.5% |
| 2012 | -- | $11,930 |
| 2011 | -- | $11,930 -3.5% |
| 2010 | -- | $12,360 |
| 2009 | -- | $12,360 -3.3% |
| 2008 | -- | $12,780 |
| 2007 | -- | $12,780 -0.8% |
| 2006 | -- | $12,880 -7.1% |
| 2005 | -- | $13,860 +6.1% |
| 2004 | -- | $13,060 +3.2% |
| 2002 | -- | $12,660 |
| 2001 | -- | $12,660 |
Find assessor info on the county website
Monthly payment
Est. payment
Payment breakdown
Explore the cost of this home by adjusting the details. Changes won't be saved.Climate risks
Neighborhood: Wildwood
Nearby schools
GreatSchools rating
- 8/10Kruse Elementary SchoolGrades: PK-5Distance: 1.1 mi
- 7/10Preston Middle SchoolGrades: 6-8Distance: 0.2 mi
- 8/10Fossil Ridge High SchoolGrades: 9-12Distance: 0.7 mi
Schools provided by the listing agent
- Elementary: Kruse
- Middle: Preston
- High: Fossil Ridge
Source: IRES as distributed by MLS GRID. This data may not be complete. We recommend contacting the local school district to confirm school assignments for this home.
- $465,0003 bd3 ba1.7k sqft2602 Timberwood Dr UNIT 4, Fort Collins, CO 80528Sold

- $404,9002 bd1 ba1.7k sqft2620 Timberwood Dr, Fort Collins, CO 80528Off Market
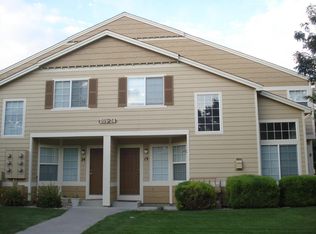
- $358,2003 bd2 ba1.7k sqft2602 Timberwood Dr 15 #15, Fort Collins, CO 80528Off Market
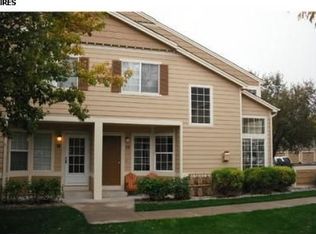
- $371,7002 bd2 ba1.8k sqft2602 Timberwood Dr 44 #44, Fort Collins, CO 80525Off Market
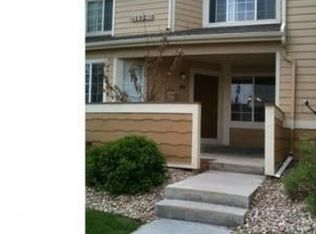
- $375,0003 bd3 ba1.8k sqft2602 Timberwood Dr UNIT 14, Fort Collins, CO 80528Sold
- $390,0003 bd3 ba1.7k sqft2602 Timberwood Dr UNIT 16, Fort Collins, CO 80528Sold
- $405,0003 bd3 ba1.6k sqft2602 Timberwood Dr UNIT 54, Fort Collins, CO 80528Sold
- $357,5002 bd3 ba1.7k sqft2602 Timberwood Dr #I-52, Fort Collins, CO 80528Sold
A local agent can set up tours, give advice and negotiate with sellers.
Similar homes
- $379,9002 bd3 ba1.8k sqft2502 Timberwood Dr #K-56, Fort Collins, CO 80528For Sale

 MLS ID #1055990, Katherine Drake, RPM of the Rockies. IRES as distributed by MLS GRID
 - $355,0002 bd3 ba1.7k sqft5551 Cornerstone Dr #B8, Fort Collins, CO 80528For Sale
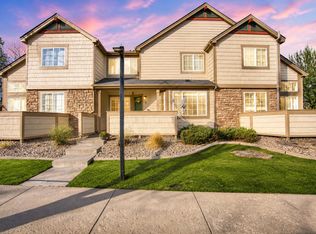 MLS ID #1063323, Linda Chea, Real Assets Chea Group. IRES as distributed by MLS GRID
 - $359,0002 bd2 ba1.2k sqft2202 Owens Ave #201, Fort Collins, CO 80528For Sale
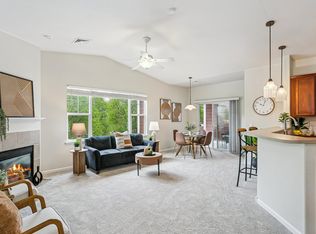 MLS ID #1062155, Cody Heyne, RE/MAX Alliance-FTC South. IRES as distributed by MLS GRID
 - $379,0003 bd3 ba1.7k sqft2921 Kansas Dr #K, Fort Collins, CO 80525For Sale
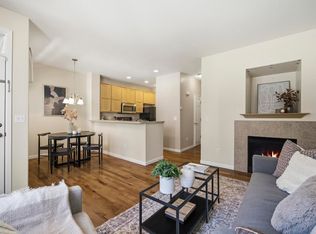 MLS ID #1062368, Dawne Collier, Group Harmony. IRES as distributed by MLS GRID
 - $335,9002 bd2 ba977 sqft5225 White Willow Dr #F230, Fort Collins, CO 80528For SaleMLS ID #1063273, Rob Kittle, Kittle Real Estate. IRES as distributed by MLS GRID
- $380,0003 bd3 ba1.2k sqft802 Waterglen Dr #L-52, Fort Collins, CO 80524For SaleMLS ID #1060814, Ryan Watson, West and Main Homes. IRES as distributed by MLS GRID
- $375,0003 bd3 ba1.7k sqft2929 Ross Dr #S-79, Fort Collins, CO 80526For SaleMLS ID #1062955, Lori Weeks, RE/MAX Advanced Inc.. IRES as distributed by MLS GRID
- $380,0004 bd2 ba1.5k sqft2828 Silverplume Dr #C1, Fort Collins, CO 80526For SaleMLS ID #1063180, Tamera Nelson, RE/MAX Alliance-FTC Dwtn. IRES as distributed by MLS GRID
- $427,5003 bd3 ba1.4k sqft1928 Rosen Dr, Fort Collins, CO 80528For SaleMLS ID #1059191, Timothy Anderson, C3 Real Estate Solutions, LLC. IRES as distributed by MLS GRID
- $357,0002 bd3 ba1.8k sqft2702 Rigden Pkwy #G1, Fort Collins, CO 80525For SaleMLS ID #1063019, Rob Kittle, Kittle Real Estate. IRES as distributed by MLS GRID
- $459,9002 bd3 ba2.2k sqft3902 Precision Dr #D, Fort Collins, CO 80528For SaleMLS ID #1061384, Scott Adams, Mountain West Real Estate. IRES as distributed by MLS GRID
- $380,0002 bd3 ba1.4k sqft1741 Brookhaven Cir E #B, Fort Collins, CO 80525For SaleMLS ID #1056557, Kennan Razey, Group Mulberry. IRES as distributed by MLS GRID
- $310,0002 bd2 ba1.7k sqft6715 Antigua Dr #49, Fort Collins, CO 80525For SaleMLS ID #1062656, Cathy Goza, Group Greeley. IRES as distributed by MLS GRID
- $340,0002 bd2 ba1k sqft2445 Windrow Dr #C-108, Fort Collins, CO 80525For SaleMLS ID #1064602, Katherine Drake, RPM of the Rockies. IRES as distributed by MLS GRID
- $375,0002 bd2 ba1.5k sqft2025 Mathews St #D-1, Fort Collins, CO 80525For SaleMLS ID #1052698, Brian Grauberger, Group Harmony. IRES as distributed by MLS GRID
- $359,0003 bd3 ba1.5k sqft4255 Westshore Way #G-24, Fort Collins, CO 80525For SaleMLS ID #1061084, Steve Balmer, Elevations Real Estate, LLC. IRES as distributed by MLS GRID
- $329,9002 bd1 ba942 sqft5220 Boardwalk Dr #I-34, Fort Collins, CO 80525For SaleMLS ID #1058508, Seth Hanson, Group Harmony. IRES as distributed by MLS GRID
- $365,0003 bd2 ba1.2k sqft1935 Waters Edge St #C, Fort Collins, CO 80526For SaleMLS ID #1061742, Frank Clifton Glenn, Group Mulberry. IRES as distributed by MLS GRID
- $395,0002 bd3 ba2.2k sqft3030 Nunn Pl, Loveland, CO 80538For SaleMLS ID #1064989, Kelly Glossi, Group Mulberry. IRES as distributed by MLS GRID
- $539,9004 bd4 ba2k sqft1800 Terrace Ct, Fort Collins, CO 80528For SaleMLS ID #1061435, Jenna Golden, Group Mulberry. IRES as distributed by MLS GRID
