A rare luxury offering on one of the community’s most coveted greenbelt lots — a private, tree-wrapped sanctuary with sweeping views framed by majestic oaks. The custom stone facade, curated landscaping, glowing gas lanterns, and a tranquil front-porch water feature create an elevated arrival experience worthy of a boutique estate. Inside, the home blends warmth and sophistication: rich wood flooring, designer-updated fixtures, and an elegantly refreshed kitchen featuring recent high-end appliances, granite surfaces, and a built-in wine fridge. Primary Bath has been updated with curated tile and fixtures. Every space feels intentional, polished, and quietly upscale. Residents enjoy a mandatory $160/month Community Membership, granting privileged access to the Club’s Family Activity Center — including premium fitness amenities and resort-style pool facilities.
Pending
$1,100,000
2603 Farleigh Ln, Cedar Park, TX 78613
5beds
3,759sqft
:
Get pre-qualified$7,686/mo
Single Family Residence
Built in 2004
0.26 Acres Lot
$-- Zestimate®
$293/sqft
$39/mo HOA
What's special
- 55 days |
- 148 |
- 3 |
Likely to sell faster than
Zillow last checked:
Listing updated:
Listed by:
Dugg Tankersley (512) 650-8477,
Tankersley Realty-Austin (512) 650-8477
Source: Unlock MLS,MLS#: 4869971
Facts & features
Interior
Bedrooms & bathrooms
- Bedrooms: 5
- Bathrooms: 4
- Full bathrooms: 4
- Main level bedrooms: 2
Primary bedroom
- Description: Large, open main level primary bedroom.
- Features: Granite Counters, Double Vanity, Full Bath, Separate Shower, Walk-in Shower
- Level: Main
Heating
- Central
Cooling
- Central Air
Appliances
- Included: Built-In Oven(s), Gas Cooktop, Dishwasher, Disposal, Microwave, Oven, Wine Refrigerator
Features
- Entrance Foyer, High Ceilings, In-Law Floorplan, Primary Bedroom on Main, Walk-In Closet(s), Multiple Living Areas, Multiple Dining Areas, Study/Home Office
- Flooring: Carpet, Tile, Wood
- Windows: Plantation Shutters, Window Treatments
- Number of fireplaces: 1
- Fireplace features: Family Room
Interior area
- Total interior livable area: 3,759 sqft
Property
Parking
- Total spaces: 3
- Parking features: Attached, Door-Multi, Door-Single, Garage Faces Front
- Attached garage spaces: 3
Accessibility
- Accessibility features: None
Features
- Levels: Two
- Stories: 2
- Patio & porch: Deck, Porch
- Exterior features: Gutters Full, Private Yard
- Pool features: None
- Spa features: Above Ground, Hot Tub
- Fencing: Wrought Iron
- Has view: Yes
- View description: Park/Greenbelt, Trees/Woods
- Waterfront features: None
Lot
- Size: 0.26 Acres
- Features: Back to Park/Greenbelt, Near Golf Course, Sprinkler - Automatic, Sprinkler - In-ground, Trees-Large (Over 40 Ft), Many Trees
Details
- Additional structures: None
- Parcel number: 01783017010000
- Special conditions: Standard
Construction
Type & style
- Home type: SingleFamily
- Property subtype: Single Family Residence
Materials
- Foundation: Slab
- Roof: Composition
Condition
- Resale
- New construction: No
- Year built: 2004
Utilities & green energy
- Sewer: Public Sewer
- Water: Public
- Utilities for property: Electricity Available, Natural Gas Available
Community & HOA
Community
- Features: Clubhouse, Cluster Mailbox, Common Grounds, Fitness Center, Golf, Park, Playground, Pool
- Subdivision: Twin Creeks Cc Sec 08
HOA
- Has HOA: Yes
- Services included: Common Area Maintenance, Insurance
- HOA fee: $118 quarterly
- HOA name: Twin Creeks
Location
- Region: Cedar Park
Financial & listing details
- Price per square foot: $293/sqft
- Tax assessed value: $826,130
- Annual tax amount: $16,347
- Date on market: 6/4/2026
- Listing terms: Cash,Conventional
- Electric utility on property: Yes
Estimated market value
Not available
Estimated sales range
Not available
Not available
Price history
| Date | Event | Price |
|---|---|---|
| 6/19/2026 | Pending sale | $1,100,000$293/sqft |
Source:  Unlock MLS #4869971 Report a problem Unlock MLS #4869971 Report a problem | ||
| 6/5/2026 | Contingent | $1,100,000$293/sqft |
Source: Unlock MLS #4869971 Report a problem | ||
| 6/4/2026 | Listed for sale | $1,100,000+100%$293/sqft |
Source: Unlock MLS #4869971 Report a problem | ||
| 5/31/2016 | Sold | -- |
Source: Agent Provided Report a problem | ||
| 5/3/2016 | Pending sale | $550,000$146/sqft |
Source: RE/MAX Austin Skyline #9226828 Report a problem | ||
| 4/29/2016 | Listed for sale | $550,000$146/sqft |
Source: RE/MAX Austin Skyline #9226828 Report a problem | ||
| 9/21/2012 | Sold | -- |
Source: Agent Provided Report a problem | ||
Public tax history
| Year | Property taxes | Tax assessment |
|---|---|---|
| 2025 | $14,313 +9.5% | $815,913 +10% |
| 2024 | $13,069 +11.9% | $741,739 +10% |
| 2023 | $11,682 -5.1% | $674,308 +10% |
| 2022 | $12,314 | $613,007 +10% |
| 2021 | -- | $557,279 +10% |
| 2020 | $11,568 -0.4% | $506,617 |
| 2019 | $11,616 -8.1% | $506,617 +1% |
| 2018 | $12,645 | $501,532 -5.6% |
| 2017 | $12,645 +17.8% | $531,497 +15.4% |
| 2016 | $10,738 | $460,475 +4.4% |
| 2015 | $10,738 | $440,990 +8.9% |
| 2014 | $10,738 | $404,909 +9.1% |
| 2013 | -- | $371,038 +0.4% |
| 2012 | -- | $369,714 -4.3% |
| 2011 | -- | $386,472 +10% |
| 2010 | -- | $351,338 -9.9% |
| 2009 | -- | $390,101 +0.3% |
| 2008 | -- | $388,742 +16.6% |
| 2005 | -- | $333,452 |
Find assessor info on the county website
Monthly payment
Est. payment
Payment breakdown
Explore the cost of this home by adjusting the details. Changes won't be saved.Climate risks
Neighborhood: 78613
Nearby schools
GreatSchools rating
- 9/10Cypress Elementary SchoolGrades: PK-5Distance: 0.9 mi
- 9/10Cedar Park Middle SchoolGrades: 6-8Distance: 1.3 mi
- 8/10Cedar Park High SchoolGrades: 9-12Distance: 0.8 mi
Schools provided by the listing agent
- Elementary: Cypress
- Middle: Cedar Park
- High: Cedar Park
- District: Leander ISD
Source: Unlock MLS. This data may not be complete. We recommend contacting the local school district to confirm school assignments for this home.
- $887,3004 bd3 ba3.6k sqft2605 Farleigh Ln, Cedar Park, TX 78613Off Market
- $1,065,0005 bd5 ba3.8k sqft2700 Lothian Dr, Cedar Park, TX 78613For Sale

- $684,5004 bd3 ba3k sqft2702 Lothian Dr, Cedar Park, TX 78613Off Market
- $841,6005 bd4 ba3.7k sqft2704 Lothian Dr, Cedar Park, TX 78613Off Market
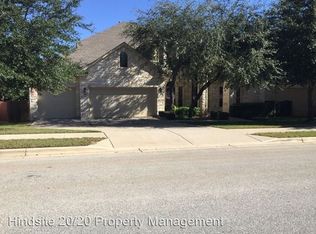
- $773,8004 bd4 ba3.5k sqft2607 Farleigh Ln, Cedar Park, TX 78613Off Market
- $866,5004 bd4 ba3.4k sqft2606 Farleigh Ln, Cedar Park, TX 78613Off Market
- $807,3005 bd4 ba4.2k sqft2604 Farleigh Ln, Cedar Park, TX 78613Off Market
- $--4 bd3 ba2.9k sqft2608 Farleigh Ln, Cedar Park, TX 78613Sold
A local agent can set up tours, give advice and negotiate with sellers.
A local lender can help you make sure your offer is ready when you are.
Similar homes
- $1,065,0005 bd5 ba3.8k sqft2700 Lothian Dr, Cedar Park, TX 78613Active
 MLS ID #6934705, Jamie Moore, Kuper Sotheby's Int'l Realty. Unlock MLS
 - $865,0006 bd4 ba3.7k sqft1700 Paseo Corto Dr, Cedar Park, TX 78613Active
 MLS ID #5866279, Kathleen Townsley, Smart Source Realty. Unlock MLS
 - $899,0004 bd4 ba4.5k sqft1303 Quiet Creek Dr, Cedar Park, TX 78613Active
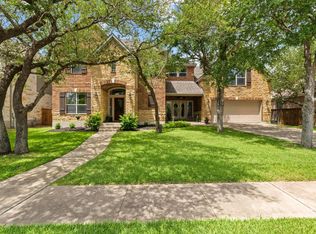 MLS ID #1535779, Forrest Higdon, Keller Williams Realty. Unlock MLS
 - $1,099,7005 bd4 ba4.1k sqft3030 Covington Pl, Round Rock, TX 78681Active
 MLS ID #3844750, Mahshid Caras, Compass RE Texas, LLC. Unlock MLS
 - $600,0004 bd3 ba2.6k sqft1218 Heppner Dr, Cedar Park, TX 78613ActiveMLS ID #3439474, Rebecca Mast, Avalar Austin. Unlock MLS
- $1,075,0004 bd3 ba3.1k sqft10805 Spicewood Pkwy, Austin, TX 78750ActiveMLS ID #3885233, John Brandon Faught, Compass RE Texas, LLC. Unlock MLS
- $1,195,0004 bd4 ba3.7k sqft11600 Hunters Green Trl, Austin, TX 78732ActiveMLS ID #1441411, Adam Baker, Serhant Texas, LLC. Unlock MLS
- $1,150,0004 bd5 ba3.8k sqft8504 Sweetness Ln, Austin, TX 78750ActiveMLS ID #9850300, Prita Gujare, Coldwell Banker Realty. Unlock MLS
- $1,050,0004 bd4 ba3.3k sqft12052 Tulare Dr, Austin, TX 78738ActiveMLS ID #3963791, Stewart Dewar, All City Real Estate Ltd. Co. Unlock MLS
- $715,0005 bd3 ba3.4k sqft1110 Antelope Rdg, Cedar Park, TX 78613ActiveMLS ID #6944267, Grant Whittenberger, Outlaw Realty. Unlock MLS
- $1,150,0003 bd3 ba3.4k sqft6310 River Place Blvd, Austin, TX 78730ActiveMLS ID #8980319, Jeffrey Schnabel, Compass RE Texas, LLC. Unlock MLS
- $1,075,0005 bd3 ba3.4k sqft13300 Bright Sky Overlook, Austin, TX 78732ActiveMLS ID #1819232, Nick Nowak, Jason Mitchell Real Estate Texas. Unlock MLS
- $1,149,9004 bd3 ba3.1k sqft8301 Willheather Gln, Austin, TX 78750ActiveMLS ID #5831149, Monika Suhnholz, Coldwell Banker Realty. Unlock MLS
- $600,0003 bd3 ba2.3k sqft121 N Winecup Trl, Cedar Park, TX 78613ActiveMLS ID #5011609, Vikki Davis, Bramlett Partners. Unlock MLS
- $1,149,9994 bd5 ba3.9k sqft3013 Vista Heights Dr, Leander, TX 78641ActiveMLS ID #1205972, Zehra Zafar, Dash Realty. Unlock MLS
- $975,0005 bd4 ba3.6k sqft13000 Titus Ct, Austin, TX 78732ActiveMLS ID #9932685, Todd Hower, Todd Hower Realty LLC. Unlock MLS
- $899,9995 bd5 ba4k sqft2720 Rain Song Dr, Leander, TX 78641ActiveMLS ID #2219990, Jenny Law, Kuper Sotheby's Int'l Realty. Unlock MLS
- $585,0003 bd4 ba3k sqft518 Victoria Dr, Cedar Park, TX 78613ActiveMLS ID #5025306, Ray Mungia, Mungia Real Estate. Unlock MLS
- $999,5004 bd4 ba3.5k sqft12017 Portobella Dr, Austin, TX 78732ActiveMLS ID #7663377, Craig Smyser, 1835 Realty LLC. Unlock MLS
- $985,0005 bd4 ba4.2k sqft3502 Hidden Oaks Cv, Round Rock, TX 78681ActiveMLS ID #2742854, Jonny Wells, eXp Realty, LLC. Unlock MLS
