MJS DESIGN BUILD presents an impeccably designed French cottage tucked away on the most coveted block in Observatory Park! Reminiscent of a quiet country lane, this rare cul d sac enjoys no sidewalks or thru traffic and an abundance of towering trees. Just 3 blocks to Observatory Park and adjacent to Dinosaur Park, this block provides ultimate privacy and an inherent sense of community as welcoming families gather with neighbors. The exterior showcases the finest copper, slurried limestone & putty grey floor to ceiling windows. The generous 7400 SF floor plan showcases 11 foot and vaulted ceilings, transom door ways, oak floors on 3 levels, exposed beam work and paneled stairwell w/petite iron rail. Dramatic expanses of glass flood spaces w/natural light, offering unobstructed views of private outdoor spaces and the natural beauty unique to this wonderful block. The chef’s kitchen is as beautiful as it is functional with stained oak and rye cabinetry, spooled legs, black La Cornue range, timeless marble, hand plastered hood and fully equipped scullery for effortless prep, cooking and storage. The finish package is a labor of love with Pinch London, Palecek, Anne-Marie Barton and Urban Electric lighting; custom ceiling murals & wall coverings; and Waterworks/Watermark plumbing fixtures. Four generously sized upstairs bedrooms w/ensuite baths. The lower level is a dedicated haven for entertaining and wellness, boasting an open family room, bar, oversized fitness room & private guest quarters. Inviting outdoor spaces are designed for entertaining w/multiple flagstone patios & fireplaces. Heated 3 car attached garage w/epoxy floor coating and 3 designated off street parking spaces. For nearly 40 years, MJS Design Build has maintained its commitment to timeless design and impeccable craftsmanship in Observatory Park. For additional information on MJS Design Build and available Observatory Park projects, visit mjsdenver.com or reach out to Shannon Roberts at 720-635-0328.
New construction
$5,350,000
2606 S Milwaukee Street, Denver, CO 80210
5beds
7,522sqft
Single Family Residence
Built in 2026
7,500 Square Feet Lot
$-- Zestimate®
$711/sqft
$-- HOA
What's special
- 4 days
- 641
- 49
Zillow last checked:
Listing updated:
Listed by:
Shannon Roberts 720-635-0328 shannon@mjsdenver.com,
MJS Development
Source: REcolorado as distributed by MLS GRID,MLS#: 6642178
Facts & features
Interior
Bedrooms & bathrooms
- Bedrooms: 5
- Bathrooms: 6
- Full bathrooms: 2
- 3/4 bathrooms: 3
- 1/2 bathrooms: 1
- Main level bathrooms: 1
Bedroom
- Features: Primary Suite
- Level: Upper
- Area: 357 Square Feet
- Dimensions: 17 x 21
Bedroom
- Level: Upper
- Area: 238 Square Feet
- Dimensions: 14 x 17
Bedroom
- Level: Upper
- Area: 272 Square Feet
- Dimensions: 16 x 17
Bedroom
- Level: Upper
- Area: 156 Square Feet
- Dimensions: 12 x 13
Bedroom
- Level: Basement
- Area: 212.5 Square Feet
- Dimensions: 12.5 x 17
Bathroom
- Level: Main
- Area: 49 Square Feet
- Dimensions: 7 x 7
Bathroom
- Features: En Suite Bathroom, Primary Suite
- Level: Upper
- Area: 180 Square Feet
- Dimensions: 12 x 15
Bathroom
- Features: En Suite Bathroom
- Level: Upper
- Area: 55 Square Feet
- Dimensions: 5.5 x 10
Bathroom
- Features: En Suite Bathroom
- Level: Upper
- Area: 55 Square Feet
- Dimensions: 5.5 x 10
Bathroom
- Features: En Suite Bathroom
- Level: Upper
- Area: 55 Square Feet
- Dimensions: 5.5 x 10
Bathroom
- Level: Basement
- Area: 71.5 Square Feet
- Dimensions: 6.5 x 11
Dining room
- Level: Main
- Area: 225 Square Feet
- Dimensions: 15 x 15
Exercise room
- Level: Basement
- Area: 378 Square Feet
- Dimensions: 18 x 21
Family room
- Level: Main
- Area: 621 Square Feet
- Dimensions: 23 x 27
Game room
- Level: Basement
- Area: 228 Square Feet
- Dimensions: 12 x 19
Great room
- Level: Basement
- Area: 714 Square Feet
- Dimensions: 21 x 34
Kitchen
- Level: Main
- Area: 405 Square Feet
- Dimensions: 15 x 27
Living room
- Level: Main
- Area: 196 Square Feet
- Dimensions: 14 x 14
Mud room
- Level: Main
- Area: 70 Square Feet
- Dimensions: 7 x 10
Office
- Level: Main
- Area: 225 Square Feet
- Dimensions: 15 x 15
Office
- Level: Basement
- Area: 187.5 Square Feet
- Dimensions: 12.5 x 15
Heating
- Forced Air, Heat Pump
Cooling
- Central Air
Appliances
- Included: Bar Fridge, Dishwasher, Disposal, Dryer, Freezer, Gas Water Heater, Humidifier, Microwave, Oven, Range, Range Hood, Refrigerator, Self Cleaning Oven, Tankless Water Heater, Washer, Wine Cooler
Features
- Built-in Features, Ceiling Fan(s), Eat-in Kitchen, Entrance Foyer, Five Piece Bath, High Ceilings, High Speed Internet, Kitchen Island, Marble Counters, Open Floorplan, Pantry, Primary Suite, Quartz Counters, Radon Mitigation System, Smart Thermostat, Stone Counters, Vaulted Ceiling(s), Walk-In Closet(s), Wet Bar, Wired for Data
- Flooring: Carpet, Wood
- Windows: Double Pane Windows, Skylight(s), Window Coverings
- Basement: Finished,Full
- Number of fireplaces: 3
- Fireplace features: Family Room, Gas, Great Room, Outside, Master Bedroom
Interior area
- Total structure area: 7,522
- Total interior livable area: 7,522 sqft
- Finished area above ground: 4,967
- Finished area below ground: 2,455
Property
Parking
- Total spaces: 6
- Parking features: Concrete, Dry Walled, Electric Vehicle Charging Station(s), Exterior Access Door, Floor Coating, Guest, Heated Garage, Insulated Garage, Lighted, Oversized, Oversized Door, Storage
- Attached garage spaces: 3
- Details: Off Street Spaces: 3
Features
- Levels: Two
- Stories: 2
- Patio & porch: Front Porch, Patio
- Exterior features: Gas Valve, Private Yard, Rain Gutters
- Fencing: Full
Lot
- Size: 7,500 Square Feet
- Features: Cul-De-Sac, Greenbelt, Irrigated, Landscaped, Level, Many Trees, Near Public Transit, Sprinklers In Front, Sprinklers In Rear
Details
- Parcel number: 525327013
- Zoning: E-SU-DX
- Special conditions: Standard
Construction
Type & style
- Home type: SingleFamily
- Architectural style: Chalet
- Property subtype: Single Family Residence
Materials
- Brick, Stone
- Foundation: Slab
- Roof: Composition,Metal
Condition
- New Construction
- New construction: Yes
- Year built: 2026
Details
- Warranty included: Yes
Utilities & green energy
- Electric: 110V, 220 Volts, Single Phase, 220 Volts in Garage
- Water: Public
- Utilities for property: Cable Available, Electricity Connected, Internet Access (Wired), Natural Gas Connected, Phone Available
Community & HOA
Community
- Security: Carbon Monoxide Detector(s), Radon Detector, Smoke Detector(s)
- Subdivision: Observatory Park
HOA
- Has HOA: No
Location
- Region: Denver
Financial & listing details
- Price per square foot: $711/sqft
- Tax assessed value: $1,943,500
- Annual tax amount: $9,464
- Date on market: 10/14/2026
- Listing terms: Cash,Conventional,Jumbo
- Exclusions: Staging Furniture
- Ownership: Builder
- Electric utility on property: Yes
- Road surface type: Alley Paved, Paved
Estimated market value
Not available
Estimated sales range
Not available
Not available
Price history
| Date | Event | Price |
|---|---|---|
| 10/14/2026 | Listed for sale | $5,350,000+256.7%$711/sqft |
Source:  REcolorado as distributed by MLS GRID #6642178 Report a problem | ||
| 1/11/2023 | Sold | $1,500,000+782.4%$199/sqft |
Source: Public Record Report a problem | ||
| 12/4/1997 | Sold | $170,000$23/sqft |
Source: Public Record Report a problem | ||
Public tax history
| Year | Property taxes | Tax assessment |
|---|---|---|
| 2025 | $7,668 +2.2% | $137,020 +41.5% |
| 2024 | $7,501 +4.8% | $96,810 -16.4% |
| 2023 | $7,159 +3.6% | $115,780 +28.6% |
| 2022 | $6,911 +4.7% | $90,020 -2.8% |
| 2021 | $6,603 +2.9% | $92,620 +4.1% |
| 2020 | $6,418 -0.8% | $88,996 -0.7% |
| 2019 | $6,470 | $89,618 +7.2% |
| 2018 | $6,470 +0.3% | $83,630 |
| 2017 | $6,451 +18.8% | $83,630 +20.3% |
| 2016 | $5,430 +7.1% | $69,500 |
| 2015 | $5,068 0% | $69,500 +13.9% |
| 2014 | $5,070 +3.8% | $61,020 |
| 2013 | $4,886 +17.9% | $61,020 +5% |
| 2012 | $4,144 -8% | $58,120 |
| 2011 | $4,504 +2.2% | $58,120 -14.1% |
| 2010 | $4,405 -9% | $67,630 |
| 2009 | $4,839 -0.2% | $67,630 -6.7% |
| 2008 | $4,847 +20.2% | $72,460 |
| 2007 | $4,034 +1.1% | $72,460 +20.2% |
| 2006 | $3,989 +1.9% | $60,260 |
| 2005 | $3,915 +2.2% | $60,260 -3.5% |
| 2003 | $3,830 +1.9% | $62,470 -2.4% |
| 2002 | $3,759 | $63,990 +24.8% |
| 2001 | -- | $51,270 |
Find assessor info on the county website
Monthly payment
Est. payment
Payment breakdown
Explore the cost of this home by adjusting the details. Changes won't be saved.Climate risks
Neighborhood: University Park
Nearby schools
Schools provided by the listing agent
- Elementary: University Park
- Middle: Merrill
- High: South
- District: Denver 1
Source: REcolorado as distributed by MLS GRID. This data may not be complete. We recommend contacting the local school district to confirm school assignments for this home.

Similar homes
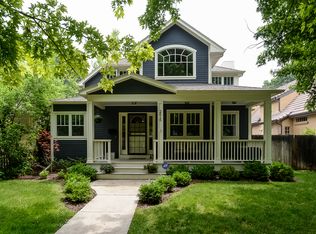
- $5,500,0006 bd8 ba8.1k sqft2442 S Saint Paul Street, Denver, CO 80210New Construction
 MLS ID #8237503, Sammantha Drake, REDT LLC. REcolorado as distributed by MLS GRID
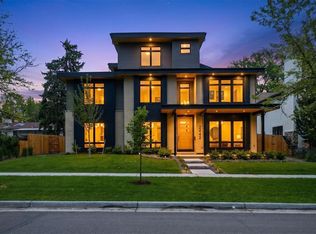
- $4,750,0005 bd7 ba6.6k sqft2408 S Monroe Street, Denver, CO 80210New Construction
 MLS ID #2412640, The Hoholik Team, Milehimodern. REcolorado as distributed by MLS GRID
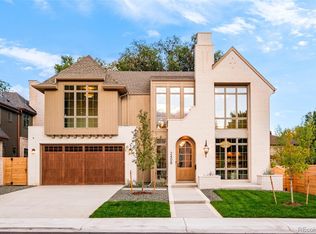
- $2,950,0005 bd8 ba6.3k sqft2454 S Columbine Street, Denver, CO 80210For Sale
 MLS ID #5518339, K.C. Golfinopoulos, Mountain Realty & Development, LLC. REcolorado as distributed by MLS GRID
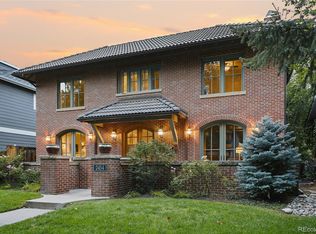
- $2,695,0005 bd6 ba6k sqft2546 S Adams Street, Denver, CO 80210For Sale
 MLS ID #8301108, Nicole Scholle, LIV Sotheby's International Realty. REcolorado as distributed by MLS GRID
- $4,797,9008 bd9 ba8.8k sqft38 Cherry Hills Farm Drive, Cherry Hills Village, CO 80113For SaleMLS ID #9984093, Austin Schmidt, Compass - Denver. REcolorado as distributed by MLS GRID
- $5,500,0005 bd7 ba6k sqft816 S Medea Way, Denver, CO 80209For SaleMLS ID #8400159, Abell To Sell, Compass - Denver. REcolorado as distributed by MLS GRID
- $3,590,0005 bd6 ba6.1k sqft1296 S York Street, Denver, CO 80210For SaleMLS ID #3955502, Shelby Sampson, The Agency - Denver. REcolorado as distributed by MLS GRID
- $4,995,0006 bd7 ba7.3k sqft15 Foxtail Circle, Cherry Hills Village, CO 80113For SaleMLS ID #4050975, Rachel Gallegos, Compass - Denver. REcolorado as distributed by MLS GRID
- $4,500,0006 bd6 ba9.7k sqft500 Jackson Street, Denver, CO 80206For SaleMLS ID #9527338, Yolanda Varela, Zezen Realty LLC. REcolorado as distributed by MLS GRID
- $5,395,0005 bd9 ba7.4k sqft975 S Monroe Street, Denver, CO 80209For SaleMLS ID #8332672, Mallory Hoffman, The Agency - Denver. REcolorado as distributed by MLS GRID
- $3,500,0004 bd5 ba7k sqft2175 S Monroe Street, Denver, CO 80210For SaleMLS ID #9995173, Todd L Crosbie, LIV Sotheby's International Realty. REcolorado as distributed by MLS GRID
- $5,495,0005 bd7 ba8.5k sqft2550 Cherryridge Road, Cherry Hills Village, CO 80113For SaleMLS ID #5790247, Ann Kerr, LIV Sotheby's International Realty. REcolorado as distributed by MLS GRID
- $3,650,0005 bd6 ba6.8k sqft15 Glenmoor Circle, Cherry Hills Village, CO 80113For SaleMLS ID #3666202, Marla Strick, RE/MAX Professionals. REcolorado as distributed by MLS GRID
- $6,950,0005 bd8 ba10k sqft15 Cherry Hills Park Drive, Cherry Hills Village, CO 80113For SaleMLS ID #9651323, Gina Lorenzen and Kara Couzens team, Kentwood Real Estate DTC, LLC. REcolorado as distributed by MLS GRID
- $4,399,0006 bd7 ba6.9k sqft3303 E Asbury Avenue, Denver, CO 80210New ConstructionMLS ID #2002442, Annalie Ceballos, Coldwell Banker Realty 24. REcolorado as distributed by MLS GRID
- $5,300,0005 bd7 ba6.5k sqft1034 S Franklin Street, Denver, CO 80209For SaleMLS ID #9212594, Grace Dee, Your Castle Realty LLC. REcolorado as distributed by MLS GRID
- $5,400,0005 bd4 ba5.5k sqft101 S Birch Street, Denver, CO 80246For SaleMLS ID #2662372, Trish Bragg and Maggie Armstrong, LIV Sotheby's International Realty. REcolorado as distributed by MLS GRID
- $2,995,0005 bd6 ba5.5k sqft2339 S Saint Paul Street, Denver, CO 80210For SaleMLS ID #8753917, Eugeny Pomirchy, PMG Realty. REcolorado as distributed by MLS GRID
- $3,995,0006 bd6 ba6.6k sqft1240 S Elizabeth Street, Denver, CO 80210For SaleMLS ID #3889139, Stephen Berg, 8z Real Estate. REcolorado as distributed by MLS GRID
- $3,995,0006 bd8 ba6.2k sqft2070 S Saint Paul Street, Denver, CO 80210New ConstructionMLS ID #6616052, Leisa Sollenberger, LIV Sotheby's International Realty. REcolorado as distributed by MLS GRID
