Discover the possibilities on approximately 6.9 acres just minutes from Granbury! This 3-bedroom, 2-bath manufactured home offers a peaceful country setting with plenty of room for livestock, horses, recreation, or future improvements. The property features a spacious workshop with two overhead garage doors, a barn with a stall, mature trees, a seasonal creek, and a circular driveway for easy access. A valuable bonus is the existing utility setup at the rear of the property, including septic, co-op water, and electric service, offering potential for a future homesite or replacement manufactured home (buyer to verify condition and intended use). Whether you're looking for a full-time residence, weekend retreat, or investment opportunity, this property offers the space and flexibility to make it your own while still enjoying convenient access to Granbury's shopping, dining, schools, and Lake Granbury.
Pending
$365,000
2607 Williamson Rd, Granbury, TX 76048
3beds
1,456sqft
Manufactured Home, Single Family Residence
Built in 2003
6.9 Acres Lot
$-- Zestimate®
$251/sqft
$-- HOA
What's special
Seasonal creekMature treesPeaceful country settingBarn with a stall
- 32 days
- 201
- 20
Zillow last checked:
Listing updated:
Listed by:
Jonathan Cook 0634613 512-788-9495,
Realty Of America, LLC 512-788-9495,
Ashley Forston 0717242 817-240-1157,
Realty Of America, LLC
Source: NTREIS,MLS#: 21388276
Facts & features
Interior
Bedrooms & bathrooms
- Bedrooms: 3
- Bathrooms: 2
- Full bathrooms: 2
Primary bedroom
- Features: Ceiling Fan(s), Dual Sinks, En Suite Bathroom, Garden Tub/Roman Tub, Separate Shower, Walk-In Closet(s)
- Level: First
- Dimensions: 0 x 0
Kitchen
- Features: Breakfast Bar, Built-in Features, Eat-in Kitchen, Kitchen Island, Solid Surface Counters
- Level: First
- Dimensions: 0 x 0
Living room
- Features: Ceiling Fan(s), Fireplace
- Level: First
- Dimensions: 0 x 0
Heating
- Central, Electric
Cooling
- Central Air, Ceiling Fan(s), Electric
Appliances
- Included: Dishwasher, Electric Range
Features
- Eat-in Kitchen, Kitchen Island
- Flooring: Laminate
- Has basement: No
- Number of fireplaces: 1
- Fireplace features: Free Standing, Wood Burning Stove
Interior area
- Total interior livable area: 1,456 sqft
Video & virtual tour
Property
Parking
- Total spaces: 1
- Parking features: Driveway, Garage
- Garage spaces: 1
Features
- Levels: One
- Stories: 1
- Patio & porch: Covered, Deck
- Exterior features: Deck, Storage
- Pool features: None
- Fencing: Other
Lot
- Size: 6.9 Acres
- Features: Level, Few Trees
Details
- Additional structures: Barn(s), Stable(s)
- Parcel number: R000013593
Construction
Type & style
- Home type: MobileManufactured
- Architectural style: Traditional,Mobile Home
- Property subtype: Manufactured Home, Single Family Residence
Materials
- Foundation: Pillar/Post/Pier
- Roof: Composition
Condition
- Resale
- Year built: 2003
Utilities & green energy
- Sewer: Septic Tank
- Water: Community/Coop
- Utilities for property: Septic Available, Water Available
Community & HOA
Community
- Security: Carbon Monoxide Detector(s), Smoke Detector(s)
- Subdivision: Hunterwood
HOA
- Has HOA: No
Location
- Region: Granbury
Financial & listing details
- Price per square foot: $251/sqft
- Tax assessed value: $27,400
- Annual tax amount: $4,373
- Date on market: 9/17/2026
- Cumulative days on market: 26 days
- Listing terms: Cash,Conventional
- Exclusions: Minerals
Estimated market value
Not available
Estimated sales range
Not available
Not available
Price history
| Date | Event | Price |
|---|---|---|
| 10/2/2026 | Pending sale | $365,000$251/sqft |
Source: NTREIS #21388276 Report a problem | ||
| 9/26/2026 | Contingent | $365,000$251/sqft |
Source: NTREIS #21388276 Report a problem | ||
| 9/17/2026 | Listed for sale | $365,000+338.2%$251/sqft |
Source: NTREIS #21388276 Report a problem | ||
| 3/27/2017 | Sold | -- |
Source: Agent Provided Report a problem | ||
| 2/7/2017 | Pending sale | $83,300$57/sqft |
Source: Coldwell Banker United Realty #13515790 Report a problem | ||
| 1/5/2017 | Listed for sale | $83,300$57/sqft |
Source: Homepath Report a problem | ||
| 5/9/2016 | Sold | -- |
Source: Agent Provided Report a problem | ||
Public tax history
| Year | Property taxes | Tax assessment |
|---|---|---|
| 2016 | $58 | $27,400 -3.6% |
| 2015 | -- | $28,420 -2.3% |
| 2014 | -- | $29,090 -2.3% |
| 2013 | -- | $29,770 -2.2% |
| 2012 | -- | $30,450 -8.1% |
| 2011 | -- | $33,130 -23% |
| 2010 | -- | $43,020 |
| 2009 | -- | $43,020 |
Find assessor info on the county website
Monthly payment
Climate risks
Neighborhood: Canyon Creek
Nearby schools
Schools provided by the listing agent
- Elementary: Mambrino
- Middle: Granbury
- High: Granbury
- District: Granbury ISD
Source: NTREIS. This data may not be complete. We recommend contacting the local school district to confirm school assignments for this home.

Similar homes
- $299,9993 bd3 ba1.9k sqft6200 S Lakeside Hills Ct, Granbury, TX 76048For Sale
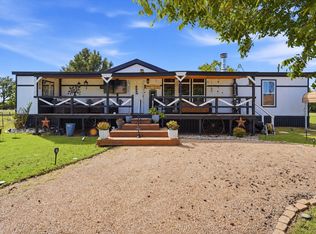 MLS ID #21411889, Kristen Taylor. NTREIS
- $350,0003 bd2 ba1.8k sqft6511 Westover Dr, Granbury, TX 76049For Sale
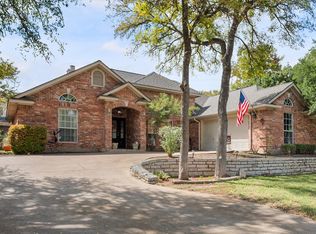 MLS ID #21387941, Christina Danner. NTREIS
- $330,0003 bd2 ba1.6k sqft2507 Santiago Dr, Granbury, TX 76048For Sale
 MLS ID #21294935, Toni Floroplus. NTREIS
- $294,9993 bd2 ba1.5k sqft2324 Creek Dr, Granbury, TX 76048For Sale
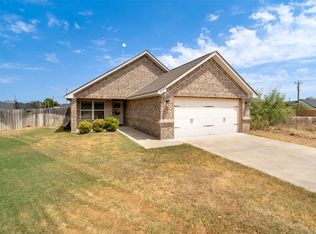 MLS ID #21377993, Darryl Malone. NTREIS
