Welcome home to this beautifully maintained one-owner 2 story nestled in a highly desirable neighborhood near Edinburgh Golf Course and Maitland Park. With 4 bedrooms on the upper level, this home offers an ideal layout. The spacious updated kitchen features abundant cabinetry, generous counter space, and exceptional storage, making it the perfect gathering place for family and friends. Just beyond, you'll find an incredible sunroom with vaulted ceilings, walls of windows and a cozy gas fireplace - the perfect spot to relax year-round, while enjoying peaceful views of the private backyard. This home offers 3 gas fireplaces creating warm and inviting living spaces. The finished lower level features a large family/amusement room, a bathroom with a jetted tub, and plenty of additional storage. Step outside to enjoy a beautifully private backyard with mature trees behind you. Additional highlights include a 3 car garage, proximity to parks and trails. Located in Anoka-Hennepin School District. This is a rare opportunity to own a lovingly cared-for home in an outstanding location.
Pending
$515,000
2609 91st Cres N, Brooklyn Park, MN 55443
4beds
2,776sqft
:
Get pre-qualified$3,234/mo
Single Family
Built in 1996
0.26 Acres Lot
$-- Zestimate®
$186/sqft
$-- HOA
What's special
- 35 days |
- 429 |
- 16 |
Likely to sell faster than
Zillow last checked:
Listing updated:
Listed by:
Mary M Quinn 763-234-2342,
Edina Realty, Inc.
Source: NorthstarMLS as distributed by MLS GRID,MLS#: 7099808
Facts & features
Interior
Bedrooms & bathrooms
- Bedrooms: 4
- Bathrooms: 4
- Full bathrooms: 2
- 3/4 bathrooms: 1
- 1/2 bathrooms: 1
Bedroom
- Level: Upper
- Area: 224 Square Feet
- Dimensions: 16x14
Bedroom 2
- Level: Upper
- Area: 132 Square Feet
- Dimensions: 12x11
Bedroom 3
- Level: Upper
- Area: 110 Square Feet
- Dimensions: 11x10
Bedroom 4
- Level: Upper
- Area: 121 Square Feet
- Dimensions: 11x11
Primary bathroom
- Level: Upper
- Area: 72 Square Feet
- Dimensions: 12x6
Dining room
- Level: Main
- Area: 99 Square Feet
- Dimensions: 11x9
Family room
- Level: Lower
- Area: 192 Square Feet
- Dimensions: 16x12
Game room
- Level: Lower
- Area: 209 Square Feet
- Dimensions: 19x11
Kitchen
- Level: Main
- Area: 336 Square Feet
- Dimensions: 24x14
Living room
- Level: Main
- Area: 252 Square Feet
- Dimensions: 18x14
Office
- Level: Main
- Area: 132 Square Feet
- Dimensions: 12x11
Patio
- Level: Main
- Area: 432 Square Feet
- Dimensions: 24x18
Sun room
- Level: Main
- Area: 182 Square Feet
- Dimensions: 14x13
Heating
- Forced Air
Cooling
- Central Air
Appliances
- Included: Dishwasher, Disposal, Dryer, Exhaust Fan, Freezer, Humidifier, Gas Water Heater, Microwave, Range, Refrigerator, Washer, Water Softener Owned
- Laundry: Main Level
Features
- Basement: Drain Tiled,Finished,Full,Sump Pump
- Number of fireplaces: 3
- Fireplace features: Family Room, Gas, Living Room, Other, Stone
Interior area
- Total structure area: 3,075
- Total interior livable area: 2,776 sqft
- Finished area above ground: 2,117
- Finished area below ground: 659
Video & virtual tour
Property
Parking
- Total spaces: 3
- Parking features: Attached, Asphalt
- Attached garage spaces: 3
- Details: Garage Dimensions (29x21)
Accessibility
- Accessibility features: None
Features
- Levels: Two
- Stories: 2
- Patio & porch: Patio, Porch
- Pool features: None
- Fencing: None
Lot
- Size: 0.26 Acres
- Dimensions: 85 x 134 x 85 x 135
- Features: Tree Coverage - Light
Details
- Foundation area: 1158
- Parcel number: 1411921240020
- Zoning description: Residential-Single Family
Construction
Type & style
- Home type: SingleFamily
- Property subtype: Single Family
Materials
- Concrete
- Roof: Age Over 8 Years,Asphalt,Pitched
Condition
- New construction: No
- Year built: 1996
Utilities & green energy
- Gas: Natural Gas
- Sewer: City Sewer/Connected
- Water: City Water/Connected
Community & HOA
Community
- Subdivision: The Highlands Of Edinburgh 9th
HOA
- Has HOA: No
Location
- Region: Brooklyn Park
Financial & listing details
- Price per square foot: $186/sqft
- Tax assessed value: $497,900
- Annual tax amount: $6,607
- Date on market: 7/6/2026
- Cumulative days on market: 24 days
Estimated market value
Not available
Estimated sales range
Not available
Not available
Price history
| Date | Event | Price |
|---|---|---|
| 7/19/2026 | Pending sale | $515,000$186/sqft |
Source:  NorthstarMLS as distributed by MLS GRID #7099808 Report a problem NorthstarMLS as distributed by MLS GRID #7099808 Report a problem | ||
| 7/9/2026 | Listed for sale | $515,000+197%$186/sqft |
Source: NorthstarMLS as distributed by MLS GRID #7099808 Report a problem | ||
| 5/1/1996 | Sold | $173,379$62/sqft |
Source: Agent Provided Report a problem | ||
Public tax history
| Year | Property taxes | Tax assessment |
|---|---|---|
| 2025 | $6,309 -0.7% | $497,900 +3.5% |
| 2024 | $6,350 +10.9% | $480,900 -5.5% |
| 2023 | $5,724 +12.1% | $509,100 +7.4% |
| 2022 | $5,107 -0.8% | $473,900 +25.5% |
| 2021 | $5,150 +2.5% | $377,600 -1.8% |
| 2020 | $5,023 -2.5% | $384,500 +7.3% |
| 2019 | $5,150 +2.5% | $358,400 +4.6% |
| 2018 | $5,023 +4.3% | $342,500 +13.8% |
| 2017 | $4,817 +8.7% | $301,000 +0.5% |
| 2016 | $4,430 -3% | $299,500 -0.4% |
| 2015 | $4,565 -2.4% | $300,800 +21% |
| 2014 | $4,677 +6.8% | $248,600 -3% |
| 2013 | $4,379 +3.7% | $256,400 -2% |
| 2012 | $4,224 +1.7% | $261,600 -2.8% |
| 2011 | $4,153 -0.3% | $269,100 -8.5% |
| 2010 | $4,167 +2.5% | $294,100 -6.2% |
| 2009 | $4,066 +8.8% | $313,600 +2.6% |
| 2006 | $3,737 +2.9% | $305,600 +6.4% |
| 2005 | $3,632 +6.9% | $287,200 +11.8% |
| 2004 | $3,399 -0.9% | $257,000 +12% |
| 2002 | $3,431 -59.8% | $229,500 |
| 2001 | $8,534 | -- |
Find assessor info on the county website
Monthly payment
Est. payment
Payment breakdown
Explore the cost of this home by adjusting the details. Changes won't be saved.Climate risks
Neighborhood: Edinburgh
Nearby schools
GreatSchools rating
- 8/10Monroe Elementary SchoolGrades: K-5Distance: 2.1 mi
- 8/10Jackson Middle SchoolGrades: 6-8Distance: 2.9 mi
- 7/10Champlin Park Senior High SchoolGrades: 9-12Distance: 2.8 mi
- $486,2004 bd4 ba1.9k sqft2601 91st Cres N, Brooklyn Park, MN 55443Off Market
- $493,7005 bd4 ba2.8k sqft2617 91st Cres N, Brooklyn Park, MN 55443Off Market
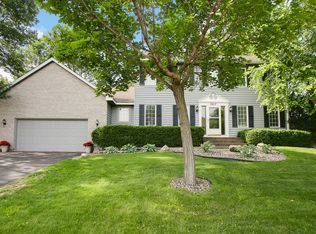
- $495,9004 bd3 ba2.1k sqft9037 Telford Xing N, Brooklyn Park, MN 55443Off Market
- $505,0005 bd4 ba2.7k sqft2608 91st Cres N, Brooklyn Park, MN 55443Off Market
- $443,5003 bd2 ba1.8k sqft2616 91st Cres N, Brooklyn Park, MN 55443Off Market
- $549,9005 bd4 ba3.2k sqft9031 Telford Xing N, Brooklyn Park, MN 55443Off Market
- $536,6005 bd4 ba3.2k sqft9031 Telford Xing, Minneapolis, MN 55443Off Market
- $473,3003 bd3 ba1.8k sqft2625 91st Cres N, Brooklyn Park, MN 55443Off Market
A local agent can set up tours, give advice and negotiate with sellers.
Similar homes
- $469,9004 bd4 ba2.9k sqft9918 Kiwi Ave N, Brooklyn Park, MN 55443For Sale

 MLS ID #7123060, Julie Hubbell, Julie Hubbell Real Estate. NorthstarMLS as distributed by MLS GRID
 - $539,9004 bd4 ba2.9k sqft3331 98th Cir N, Brooklyn Park, MN 55443For Sale
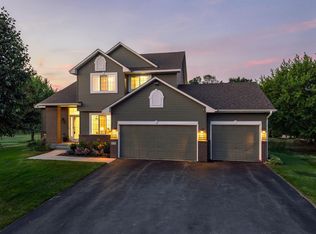 MLS ID #7109354, Rebecca L Simonton, RE/MAX Results. NorthstarMLS as distributed by MLS GRID
 - $480,0003 bd3 ba2.6k sqft8901 Dunbar Knl N, Brooklyn Park, MN 55443For Sale
 MLS ID #7111132, Lisa C Carter, RE/MAX Results. NorthstarMLS as distributed by MLS GRID
 - $499,9995 bd3 ba3.2k sqft9731 Greenspruce Ct N, Brooklyn Park, MN 55443For Sale
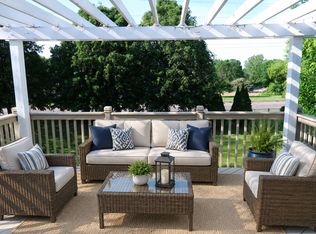 MLS ID #7046642, Amelia Hilbrands - Highpoint Real Estate Group, Keller Williams Realty Integrity. NorthstarMLS as distributed by MLS GRID
 - $499,9004 bd4 ba3k sqft10067 Toledo Dr N, Brooklyn Park, MN 55443For SaleMLS ID #7006964, Peterson & Co., Keller Williams Integrity NW. NorthstarMLS as distributed by MLS GRID
- $564,9005 bd4 ba3.2k sqft9720 Linden Ave N, Brooklyn Park, MN 55443For SaleMLS ID #7110917, DeAntrie Adams, Keller Williams Realty Integrity Lakes. NorthstarMLS as distributed by MLS GRID
- $585,0006 bd4 ba3.1k sqft3309 Carnation Ave N, Brooklyn Park, MN 55443For SaleMLS ID #7094694, Godfrey N Edaferierhi, GE Realty. NorthstarMLS as distributed by MLS GRID
- $539,9004 bd3 ba3.1k sqft5217 107th Ave N, Brooklyn Park, MN 55443For SaleMLS ID #7098771, Teri Harmon, RE/MAX Results. NorthstarMLS as distributed by MLS GRID
- $474,9003 bd3 ba2.6k sqft2828 90th Ln NE, Blaine, MN 55449For SaleMLS ID #7123447, Duane Matzek, Counselor Realty, Inc.. NorthstarMLS as distributed by MLS GRID
- $475,0004 bd4 ba2.8k sqft2689 118th Cir NE, Blaine, MN 55449For SaleMLS ID #7123500, Austin Meimaridis, Compass. NorthstarMLS as distributed by MLS GRID
- $515,0004 bd3 ba2.4k sqft14025 87th Ave N, Maple Grove, MN 55369For SaleMLS ID #7110735, Jeremy L Glass, Edina Realty, Inc.. NorthstarMLS as distributed by MLS GRID
- $520,0003 bd3 ba2.7k sqft607 100th Ct NE, Blaine, MN 55434For SaleMLS ID #7101901, Jon D. Jondahl Group, eXp Realty. NorthstarMLS as distributed by MLS GRID
- $515,0004 bd3 ba2.6k sqft3124 128th Ave NE, Blaine, MN 55449For SaleMLS ID #6785820, Lisa A. Madore, Edina Realty, Inc.. NorthstarMLS as distributed by MLS GRID
- $540,0004 bd3 ba2.9k sqft1173 Ruffed Grouse Ct, Lino Lakes, MN 55014For SaleMLS ID #7123175, Jonathan Severson, Real Broker, LLC. NorthstarMLS as distributed by MLS GRID
- $510,0005 bd3 ba2.9k sqft11525 Pondview Ct, Champlin, MN 55316For SaleMLS ID #7109229, Sean Ecklin, Edina Realty, Inc.. NorthstarMLS as distributed by MLS GRID
- $529,0005 bd4 ba2.7k sqft6702 120th Ave N, Champlin, MN 55316For SaleMLS ID #7077653, Sean O'Brien, Coldwell Banker Realty. NorthstarMLS as distributed by MLS GRID
- $535,0004 bd3 ba2.8k sqft2373 Quail Creek Pkwy NE, Blaine, MN 55449For SaleMLS ID #7096266, Kris Lindahl, Kris Lindahl Real Estate. NorthstarMLS as distributed by MLS GRID
- $575,0005 bd3 ba3.3k sqft1332 126th Ave NW, Coon Rapids, MN 55448For SaleMLS ID #7119642, Myra R Jensen, BRIX Real Estate. NorthstarMLS as distributed by MLS GRID
- $374,9004 bd3 ba2.5k sqft6228 Creekview Ln N, Brooklyn Park, MN 55443For SaleMLS ID #7113733, Gregory J Weinberger, RE/MAX Results. NorthstarMLS as distributed by MLS GRID
- $479,9004 bd4 ba3.1k sqft680 Kayla Ln, Hanover, MN 55341For SaleMLS ID #7123230, Kathy Tadych, Edina Realty, Inc.. NorthstarMLS as distributed by MLS GRID
