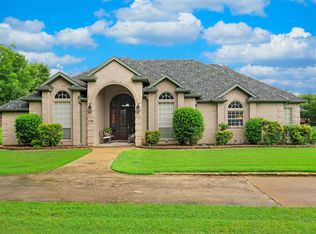
Set on an oversized 0.65-acre lot in Arlington’s Woodbine area, 2610 Pinevalley Dr offers the kind of space buyers hope to find but rarely do: privacy, outdoor living, flexible rooms, generous storage, and 5 garage spaces. It is the kind of home that lets life breathe. With 3,719 sq. ft. per appraisal, the main residence has an easy flow for living and entertaining, with multiple living areas, formal living and dining, a media room, raised ceilings, three fireplaces, and an island kitchen that connects naturally to the covered patio and backyard.
Life here can spread out beautifully. Work can happen in one quiet space while others gather, cook, swim, watch a movie, play games, or enjoy the outdoors. The backyard extends the living experience with a saline pool, outdoor kitchen, large covered patio, extensive landscaping, sprinkler system, and decorative exterior lighting for memorable evenings outside. Interior pictures to come.
The primary suite offers a peaceful place to recharge, with an updated bath, deluxe walk-in shower, large walk-in closet, and private staircase to an upstairs loft with fireplace. A secluded bonus room with French doors and a large closet adds flexibility for an office, exercise area, studio, hobby room, or storage.
The detached guest house has additional space above the oversized 2-car garage expands how the property can live, with a downstairs den, a full kitchen, bedroom, full bath, and upstairs game room with half bath. This guest house square footage is not included in the appraised square footage. Combined with the attached 3-car garage, the property offers 5 total garage spaces.
Everyday details include walk-in floored attic storage, under-stair storage, separate utility room with laundry chute, and walk-in closets in all bedrooms in the main home. Walk to 52-acre Stovall Park, with convenient access to I-20, Loop 820, Arlington amenities, and the broader DFW area. Come see how beautifully this home lives, inside and out.
Pending
$725,000
2610 Pinevalley Dr, Arlington, TX 76001
4beds
3,719sqft
:
Get pre-qualified$5,387/mo
Single Family Residence
Built in 1989
0.65 Acres Lot
$724,700 Zestimate®
$195/sqft
$-- HOA
What's special
Updated bathOutdoor kitchenLarge covered patioFormal living and diningFlexible roomsSaline poolThree fireplaces
- 24 days |
- 1,268 |
- 113 |
Likely to sell faster than
Zillow last checked:
Listing updated:
Listed by:
Joan Blinn 0646359,
Compass RE Texas, LLC 214-814-8100,
Rick Blinn 0556982 817-723-0516,
Compass RE Texas, LLC
Source: NTREIS,MLS#: 21286275
Facts & features
Interior
Bedrooms & bathrooms
- Bedrooms: 4
- Bathrooms: 4
- Full bathrooms: 3
- 1/2 bathrooms: 1
Primary bedroom
- Features: Ceiling Fan(s), En Suite Bathroom, Sitting Area in Primary, Walk-In Closet(s)
- Level: First
- Dimensions: 13 x 17
Bedroom
- Features: Ceiling Fan(s), Split Bedrooms, Walk-In Closet(s)
- Level: Second
- Dimensions: 11 x 14
Bedroom
- Features: Ceiling Fan(s), Split Bedrooms, Walk-In Closet(s)
- Level: Second
- Dimensions: 13 x 15
Bedroom
- Features: Ceiling Fan(s), Split Bedrooms, Walk-In Closet(s)
- Level: Second
- Dimensions: 11 x 14
Primary bathroom
- Features: Built-in Features, Dual Sinks, En Suite Bathroom
- Level: First
- Dimensions: 11 x 10
Breakfast room nook
- Features: Ceiling Fan(s), Eat-in Kitchen
- Level: First
- Dimensions: 10 x 13
Dining room
- Features: Ceiling Fan(s)
- Level: First
- Dimensions: 12 x 13
Other
- Features: Jack and Jill Bath, Separate Shower
- Level: Second
- Dimensions: 9 x 6
Other
- Features: Built-in Features
- Level: Second
- Dimensions: 7 x 5
Half bath
- Level: First
- Dimensions: 6 x 3
Kitchen
- Features: Built-in Features, Eat-in Kitchen, Granite Counters, Kitchen Island, Walk-In Pantry
- Level: First
- Dimensions: 11 x 15
Living room
- Features: Fireplace
- Level: First
- Dimensions: 16 x 11
Loft
- Features: Built-in Features, Ceiling Fan(s)
- Level: Second
- Dimensions: 11 x 16
Media room
- Features: Ceiling Fan(s), Fireplace
- Level: Second
- Dimensions: 16 x 19
Office
- Features: Ceiling Fan(s)
- Level: Second
- Dimensions: 16 x 10
Heating
- Central, Electric, Fireplace(s), Heat Pump
Cooling
- Central Air, Ceiling Fan(s), Electric
Appliances
- Included: Double Oven, Dishwasher, Electric Oven, Disposal
- Laundry: Laundry in Utility Room
Features
- Built-in Features, Chandelier, Decorative/Designer Lighting Fixtures, Eat-in Kitchen, Granite Counters, High Speed Internet, Kitchen Island, Loft, Multiple Staircases, Paneling/Wainscoting, Cable TV, Walk-In Closet(s), Wired for Sound
- Flooring: Carpet, Ceramic Tile, Luxury Vinyl Plank, Marble
- Windows: Window Coverings
- Has basement: No
- Number of fireplaces: 3
- Fireplace features: Living Room, Masonry, Propane, Wood Burning
Interior area
- Total interior livable area: 3,719 sqft
Video & virtual tour
Property
Parking
- Total spaces: 5
- Parking features: Circular Driveway, Door-Multi, Door-Single, Driveway, Garage Faces Front, Garage, Garage Door Opener, Kitchen Level, Oversized, Garage Faces Side
- Attached garage spaces: 5
Features
- Levels: Two
- Stories: 2
- Exterior features: Lighting, Outdoor Kitchen, Rain Gutters
- Has private pool: Yes
- Pool features: Diving Board, Fenced, Gunite, Heated, In Ground, Outdoor Pool, Pool, Private, Pool Sweep, Pool/Spa Combo, Salt Water, Community
- Fencing: Back Yard,Vinyl,Wood
Lot
- Size: 0.65 Acres
- Features: Back Yard, Corner Lot, Hardwood Trees, Lawn, Landscaped, Subdivision, Sprinkler System, Few Trees
Details
- Additional structures: Guest House, Outdoor Kitchen, Shed(s)
- Parcel number: 06711065
Construction
Type & style
- Home type: SingleFamily
- Architectural style: Traditional,Detached
- Property subtype: Single Family Residence
Materials
- Brick
- Foundation: Slab
- Roof: Composition
Condition
- Year built: 1989
Utilities & green energy
- Sewer: Public Sewer
- Water: Public
- Utilities for property: Sewer Available, Water Available, Cable Available
Community & HOA
Community
- Features: Curbs, Other, Playground, Park, Pool, Sidewalks, Tennis Court(s), Trails/Paths
- Security: Prewired, Smoke Detector(s), Security Lights
- Subdivision: Woodbine Add
HOA
- Has HOA: No
Location
- Region: Arlington
Financial & listing details
- Price per square foot: $195/sqft
- Tax assessed value: $598,923
- Annual tax amount: $13,094
- Date on market: 7/9/2026
- Cumulative days on market: 17 days
- Listing terms: Cash,Conventional,VA Loan
Estimated market value
$724,700
$688,000 - $761,000
$4,376/mo
Price history
| Date | Event | Price |
|---|---|---|
| 7/22/2026 | Pending sale | $725,000$195/sqft |
Source: NTREIS #21286275 Report a problem | ||
| 7/14/2026 | Contingent | $725,000$195/sqft |
Source: NTREIS #21286275 Report a problem | ||
| 7/9/2026 | Listed for sale | $725,000$195/sqft |
Source: NTREIS #21286275 Report a problem | ||
Public tax history
| Year | Property taxes | Tax assessment |
|---|---|---|
| 2025 | $6,347 -15.7% | $598,923 |
| 2024 | $7,530 -29.2% | $598,923 -13.5% |
| 2023 | $10,629 -1.6% | $692,534 +15.7% |
| 2022 | $10,805 +1.1% | $598,659 +9.5% |
| 2021 | $10,689 +0.1% | $546,912 +1.1% |
| 2020 | $10,676 -11.6% | $541,125 -0.5% |
| 2019 | $12,083 +6.6% | $543,871 +15.1% |
| 2018 | $11,337 +7.5% | $472,645 +8% |
| 2017 | $10,548 +2.3% | $437,514 +3.9% |
| 2016 | $10,312 +13.5% | $420,893 +3.6% |
| 2015 | $9,084 | $406,316 +8.9% |
| 2014 | $9,084 | $373,000 +10.8% |
| 2013 | -- | $336,600 -3.1% |
| 2012 | -- | $347,500 |
| 2011 | -- | $347,500 -0.1% |
| 2010 | -- | $347,900 +1639.5% |
| 2009 | -- | $20,000 |
| 2008 | -- | $20,000 |
| 2007 | -- | $20,000 |
| 2006 | -- | $20,000 |
| 2005 | -- | $20,000 |
| 2004 | -- | $20,000 |
| 2003 | -- | $20,000 |
| 2002 | -- | $20,000 |
| 2001 | -- | $20,000 -92.7% |
| 2000 | -- | $273,500 |
Find assessor info on the county website
Monthly payment
Est. payment
Payment breakdown
Explore the cost of this home by adjusting the details. Changes won't be saved.Climate risks
Neighborhood: Southwest
Nearby schools
GreatSchools rating
- 7/10Wood Elementary SchoolGrades: PK-6Distance: 1.9 mi
- 6/10Boles Junior High SchoolGrades: 7-8Distance: 1.5 mi
- 6/10Martin High SchoolGrades: 9-12Distance: 3.3 mi
Schools provided by the listing agent
- Elementary: Wood
- Middle: Boles
- High: Martin
- District: Arlington ISD
Source: NTREIS. This data may not be complete. We recommend contacting the local school district to confirm school assignments for this home.
- $415,5004 bd3 ba2.5k sqft6315 Sandstone Dr, Arlington, TX 76001Off Market
- $424,3004 bd3 ba2.6k sqft6400 Creekbend Ct, Arlington, TX 76001Off Market
- $392,2004 bd3 ba2.1k sqft6401 Creekbend Ct, Arlington, TX 76001Off Market
- $568,3005 bd3 ba4.1k sqft6309 Sandstone Dr, Arlington, TX 76001Off Market
- $438,3003 bd2 ba3k sqft6317 Sandstone Dr, Arlington, TX 76001Off Market
- $--4 bd3 ba2.6k sqft6402 Creekbend Ct, Arlington, TX 76001Sold
- $490,500-- bd-- ba2.6k sqft6402 Creekbend Ct, Arlington, TX 76001Off Market
- $414,9004 bd2 ba2.2k sqft6307 Sandstone Dr, Arlington, TX 76001Off Market
A local agent can set up tours, give advice and negotiate with sellers.
Similar homes
- $949,0004 bd3 ba3.6k sqft3001 Curry Rd, Arlington, TX 76001For Sale
 MLS ID #21326325, John Prell. NTREIS
 - $465,0004 bd3 ba2.6k sqft6303 Bramble Creek Ct, Arlington, TX 76001For Sale
 MLS ID #21344976, Jennifer Cathcart. NTREIS
 - $699,0004 bd3 ba3.2k sqft2008 Cains Ln, Mansfield, TX 76063For Sale
 MLS ID #21292615, Diana Nieto. NTREIS
 - $999,9004 bd5 ba4.2k sqft1718 Wanda Way, Arlington, TX 76001For Sale
 MLS ID #21310183, Mike Mannion. NTREIS
 - $719,0004 bd4 ba3.3k sqft2829 Donnybrook Dr, Burleson, TX 76028For SaleMLS ID #21337249, Sheryl McMinn. NTREIS
- $579,9994 bd4 ba3.7k sqft4407 Murwick Dr, Arlington, TX 76016For SaleMLS ID #21320789, Karrie Wallace. NTREIS
- $472,0004 bd3 ba3.1k sqft6211 Fox Hunt Dr, Arlington, TX 76001For SaleMLS ID #21224867, Carrie Ingram. NTREIS
- $635,0004 bd3 ba3k sqft1398 Fairhaven Dr, Mansfield, TX 76063For SaleMLS ID #21296602, Clarissa Bush. NTREIS
- $710,0003 bd4 ba3.1k sqft12805 Day Break Trl, Burleson, TX 76028For SaleMLS ID #21337935, Bill Helton. NTREIS
- $785,0004 bd3 ba3.1k sqft6400 Oak Hollow Dr, Burleson, TX 76028For SaleMLS ID #21306146, Tiffany Stevens. NTREIS
- $545,0004 bd4 ba3.5k sqft1912 Austin St, Mansfield, TX 76063For SaleMLS ID #21346759, Mark Law. NTREIS
- $650,0004 bd4 ba3k sqft94 Bremen Dr, Hurst, TX 76054For SaleMLS ID #21347625, Cindy Giles. NTREIS
- $824,0004 bd5 ba4k sqft6420 Shady Oaks Ln, Midlothian, TX 76065For SaleMLS ID #21342751, Angela Culberson. NTREIS
- $843,0004 bd4 ba3.8k sqft5 Brookside Ct, Mansfield, TX 76063For SaleMLS ID #21337256, Dee Davey. NTREIS
- $735,0004 bd4 ba3.2k sqft1501 Birds Fort Trl, Arlington, TX 76005For SaleMLS ID #21328829, Ben Christopherson. NTREIS
- $725,0003 bd3 ba3.2k sqft104 W Ash Ln, Euless, TX 76039For SaleMLS ID #21326077, Amy Hall. NTREIS
- $620,0004 bd3 ba2.8k sqft1941 Palomino Blvd, Crowley, TX 76036For SaleMLS ID #21340252, Donna Galvan. NTREIS
- $480,0004 bd3 ba2.7k sqft805 Doral Dr, Mansfield, TX 76063For SaleMLS ID #21337890, Addisalem Tebebu. NTREIS
- $850,0004 bd5 ba4.4k sqft1110 McCampbell Rd, Mansfield, TX 76063For SaleMLS ID #21280641, Christina Van Dorf. NTREIS
- $925,0004 bd4 ba3.5k sqft4102 Greenway Ct, Colleyville, TX 76034For SaleMLS ID #21318378, Roslyn Gauntt. NTREIS
