Located in highly sought-after Bella Vista community in Cedar Park! This beautifully maintained home offers the perfect combination of space, style, and functionality in one of the area's most desirable neighborhoods. The spacious interior is ideal for both everyday living and entertaining, featuring 4 main floor bedrooms, including a private primary suite, while upstairs offers a 5th bedroom, full bath, and expansive bonus room perfect for guests, multigenerational living, a media/game room, or a home office. Generous living areas, and an updated kitchen, add the charm and appeal of this home. Enjoy resort-style amenities including a pool, playground& scenic hike & bike trails. Ideally positioned near 620, 183& TX-45, this home offers convenient access to the new Apple Campus, DELL, Samsung& Just min away is the Domain for shopping, HEB, Lakeline Mall, Target, and close to Lake Travis, nearby parks& miles of hiking trails, Golfers can enjoy Twin Creeks Country Club. Zoned to highly acclaimed Leander ISD, this prime location offers a perfect blend of comfort, convenience& lifestyle. Just a short drive to DT Austin
Active under contract
$679,000
2613 Corabella Pl, Cedar Park, TX 78613
5beds
3,172sqft
:
Get pre-qualified$4,910/mo
Single Family Residence
Built in 2004
7,945 Square Feet Lot
$-- Zestimate®
$214/sqft
$54/mo HOA
What's special
- 22 days |
- 737 |
- 41 |
Likely to sell faster than
Zillow last checked:
Listing updated:
Listed by:
Tara Usrey (512) 575-3644,
Compass RE Texas, LLC (512) 575-3644
Source: Unlock MLS,MLS#: 8064382
Facts & features
Interior
Bedrooms & bathrooms
- Bedrooms: 5
- Bathrooms: 4
- Full bathrooms: 3
- 1/2 bathrooms: 1
- Main level bedrooms: 4
Heating
- Central, Fireplace(s)
Cooling
- Ceiling Fan(s), Central Air
Appliances
- Included: Dishwasher, Disposal, Gas Cooktop, Microwave, Oven, Gas Oven, Range, Stainless Steel Appliance(s)
Features
- Breakfast Bar, Ceiling Fan(s), High Ceilings, Tray Ceiling(s), Quartz Counters, Stone Counters, Tile Counters, Double Vanity, Eat-in Kitchen, Interior Steps, Open Floorplan, Pantry, Primary Bedroom on Main, Study/Home Office, Walk-In Closet(s), Washer Hookup
- Flooring: Carpet, Tile, Wood
- Windows: Window Treatments
- Number of fireplaces: 1
- Fireplace features: Gas, Living Room
Interior area
- Total interior livable area: 3,172 sqft
Property
Parking
- Total spaces: 3
- Parking features: Attached, Door-Multi, Driveway, Garage, Garage Door Opener, Garage Faces Front, Inside Entrance, Kitchen Level
- Attached garage spaces: 3
Accessibility
- Accessibility features: None
Features
- Levels: Two
- Stories: 2
- Patio & porch: Deck, Enclosed, Rear Porch
- Exterior features: Exterior Steps, Gutters Partial
- Pool features: None
- Fencing: Back Yard, Privacy, Wood
- Has view: Yes
- View description: Neighborhood
- Waterfront features: None
Lot
- Size: 7,945 Square Feet
- Features: Back Yard, Curbs, Few Trees, Front Yard
Details
- Additional structures: None
- Parcel number: 01783006360000
- Special conditions: Standard
Construction
Type & style
- Home type: SingleFamily
- Property subtype: Single Family Residence
Materials
- Foundation: Slab
- Roof: Composition
Condition
- Resale
- New construction: No
- Year built: 2004
Utilities & green energy
- Sewer: Public Sewer
- Water: Public
- Utilities for property: Cable Available, Electricity Connected, Internet-Cable, Internet-Fiber, Natural Gas Connected, Phone Available, Sewer Connected, Water Connected
Community & HOA
Community
- Features: Clubhouse, Cluster Mailbox, Curbs, Google Fiber, Park, Picnic Area, Planned Social Activities, Playground, Pool
- Subdivision: Bella Vista Sec 04
HOA
- Has HOA: Yes
- Services included: Common Area Maintenance
- HOA fee: $54 monthly
- HOA name: Bella Vista
Location
- Region: Cedar Park
Financial & listing details
- Price per square foot: $214/sqft
- Tax assessed value: $720,648
- Annual tax amount: $15,000
- Date on market: 7/10/2026
- Listing terms: Cash,Conventional,VA Loan
- Electric utility on property: Yes
Estimated market value
Not available
Estimated sales range
Not available
Not available
Price history
| Date | Event | Price |
|---|---|---|
| 7/23/2026 | Contingent | $679,000$214/sqft |
Source:  Unlock MLS #8064382 Report a problem Unlock MLS #8064382 Report a problem | ||
| 7/10/2026 | Listed for sale | $679,000-2.9%$214/sqft |
Source: Unlock MLS #8064382 Report a problem | ||
| 10/23/2025 | Listing removed | $699,000$220/sqft |
Source: Unlock MLS #1478613 Report a problem | ||
| 9/15/2025 | Listed for rent | $3,100$1/sqft |
Source: Unlock MLS #5824438 Report a problem | ||
| 8/21/2025 | Price change | $699,000-5.4%$220/sqft |
Source: Unlock MLS #1478613 Report a problem | ||
| 7/17/2025 | Price change | $739,000-1.3%$233/sqft |
Source: Unlock MLS #1478613 Report a problem | ||
| 7/2/2025 | Listed for sale | $749,000$236/sqft |
Source: Unlock MLS #1478613 Report a problem | ||
| 6/2/2025 | Listing removed | $749,000$236/sqft |
Source: Unlock MLS #8427085 Report a problem | ||
| 5/29/2025 | Price change | $749,000-2.6%$236/sqft |
Source: Unlock MLS #8427085 Report a problem | ||
| 5/15/2025 | Listed for sale | $769,000+2.5%$242/sqft |
Source: Unlock MLS #8427085 Report a problem | ||
| 9/27/2023 | Listing removed | -- |
Source: Unlock MLS #8209569 Report a problem | ||
| 9/6/2023 | Pending sale | $750,000$236/sqft |
Source: Unlock MLS #8209569 Report a problem | ||
| 9/1/2023 | Contingent | $750,000$236/sqft |
Source: Unlock MLS #8209569 Report a problem | ||
| 7/31/2023 | Price change | $750,000-4.9%$236/sqft |
Source: Unlock MLS #8209569 Report a problem | ||
| 7/17/2023 | Price change | $789,000-1.4%$249/sqft |
Source: Unlock MLS #8488794 Report a problem | ||
| 6/29/2023 | Price change | $800,000-3%$252/sqft |
Source: Unlock MLS #8488794 Report a problem | ||
| 5/12/2023 | Price change | $825,000-1.7%$260/sqft |
Source: Unlock MLS #8488794 Report a problem | ||
| 4/13/2023 | Listed for sale | $839,000-2.4%$265/sqft |
Source: Unlock MLS #8488794 Report a problem | ||
| 3/17/2023 | Sold | -- |
Source: Agent Provided Report a problem | ||
| 3/17/2023 | Listed for sale | $860,000+186.8%$271/sqft |
Source: Unlock MLS #8488794 Report a problem | ||
| 9/27/2011 | Sold | -- |
Source: Agent Provided Report a problem | ||
| 6/22/2011 | Price change | $299,900-3.2%$95/sqft |
Source: Realty Austin #5208722 Report a problem | ||
| 6/3/2011 | Listed for sale | $309,900$98/sqft |
Source: Realty Austin #5208722 Report a problem | ||
Public tax history
| Year | Property taxes | Tax assessment |
|---|---|---|
| 2025 | $12,464 -2.2% | $720,648 -0.6% |
| 2024 | $12,750 +37.2% | $725,000 +29.8% |
| 2023 | $9,290 -6.1% | $558,631 +10% |
| 2022 | $9,896 | $507,846 +10% |
| 2021 | -- | $461,678 +7.5% |
| 2020 | $9,504 +6.7% | $429,500 -3.5% |
| 2019 | $8,911 +2.1% | $445,246 +21.6% |
| 2018 | $8,724 | $366,200 -4.1% |
| 2017 | $8,724 +10.4% | $381,902 +6.6% |
| 2016 | $7,899 | $358,393 +10% |
| 2015 | $7,899 | $325,812 +7% |
| 2014 | $7,899 | $304,368 -0.6% |
| 2013 | -- | $306,092 +5.2% |
| 2012 | -- | $291,095 -2.4% |
| 2011 | -- | $298,251 +1.9% |
| 2010 | -- | $292,780 -8.4% |
| 2009 | -- | $319,628 -1.5% |
| 2008 | -- | $324,655 +24.4% |
| 2005 | -- | $260,974 |
Find assessor info on the county website
Monthly payment
Est. payment
Payment breakdown
Explore the cost of this home by adjusting the details. Changes won't be saved.Climate risks
Neighborhood: 78613
Nearby schools
GreatSchools rating
- 9/10Cypress Elementary SchoolGrades: PK-5Distance: 0.6 mi
- 9/10Cedar Park Middle SchoolGrades: 6-8Distance: 1 mi
- 8/10Cedar Park High SchoolGrades: 9-12Distance: 0.6 mi
Schools provided by the listing agent
- Elementary: Deer Creek
- Middle: Cedar Park
- High: Cedar Park
- District: Leander ISD
Source: Unlock MLS. This data may not be complete. We recommend contacting the local school district to confirm school assignments for this home.
- $593,1004 bd3 ba2.8k sqft2611 Corabella Pl, Cedar Park, TX 78613Off Market
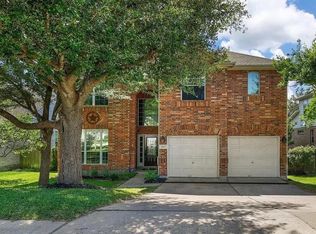
- $772,2004 bd4 ba3.3k sqft2615 Corabella Pl, Cedar Park, TX 78613Off Market

- $532,7003 bd2 ba2.2k sqft2610 Orsobello Pl, Cedar Park, TX 78613Off Market
- $--3 bd2 ba2.2k sqft2610 Orsobello Pl #2610, Cedar Park, TX 78613Off Market
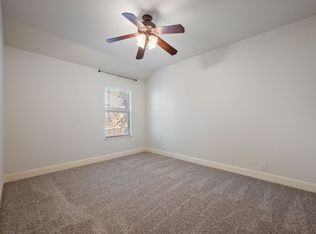
- $850,3005 bd4 ba3.8k sqft2608 Orsobello Pl, Cedar Park, TX 78613Off Market
- $593,4003 bd2 ba2.5k sqft2617 Corabella Pl, Cedar Park, TX 78613Off Market
- $658,6004 bd4 ba2.9k sqft2609 Corabella Pl, Cedar Park, TX 78613Off Market
- $688,8004 bd3 ba3.3k sqft2612 Orsobello Pl, Cedar Park, TX 78613Off Market
A local agent can set up tours, give advice and negotiate with sellers.
A local lender can help you make sure your offer is ready when you are.
Similar homes
- $639,0004 bd2 ba2.5k sqft2412 Guara Dr, Cedar Park, TX 78613Active

 MLS ID #3581770, Susie Lee, Christies Intl Real Estate Lone Star. Unlock MLS
 - $649,0004 bd4 ba3.2k sqft500 Victoria Dr, Cedar Park, TX 78613Active
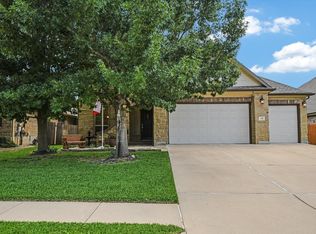 MLS ID #4485064, Cindy Niels, Hillhouse Realty Inc.. Unlock MLS
 - $749,9003 bd3 ba2.9k sqft1807 Liberty Oaks Blvd, Cedar Park, TX 78613Active
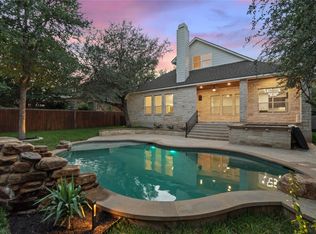 MLS ID #3008270, Kapila Zielinski, Coldwell Banker Realty. Unlock MLS
 - $699,0004 bd4 ba3.5k sqft2304 Brittway Ln, Cedar Park, TX 78613Active
 MLS ID #5009912, Adelina Rotar, Keller Williams Realty. Unlock MLS
 - $875,0004 bd3 ba2.5k sqft1005 Cedar Park Dr, Cedar Park, TX 78613ActiveMLS ID #7876768, Kim Polner, Select Austin Real Estate. Unlock MLS
- $745,0004 bd3 ba3.2k sqft1207 Quiet Creek Dr, Cedar Park, TX 78613ActiveMLS ID #9480112, Lisa Larkin, All City Real Estate Ltd. Co. Unlock MLS
- $865,0006 bd4 ba3.7k sqft1700 Paseo Corto Dr, Cedar Park, TX 78613ActiveMLS ID #5866279, Kathleen Townsley, Smart Source Realty. Unlock MLS
- $719,9004 bd4 ba3k sqft4205 Buckskin Rd, Cedar Park, TX 78613ActiveMLS ID #5106092, Urvi Naik, Compass RE Texas, LLC. Unlock MLS
- $600,0004 bd4 ba3k sqft1216 Willowbrook Dr, Cedar Park, TX 78613ActiveMLS ID #3199416, Dedy Tando, Austin 101 Realty, LLC. Unlock MLS
- $599,0004 bd3 ba2.8k sqft1503 Terrace View Dr, Cedar Park, TX 78613ActiveMLS ID #3949298, Christine Emanuel, Engel & Volkers Austin. Unlock MLS
- $689,0004 bd3 ba2.8k sqft11004 Cut Plains Loop, Austin, TX 78726ActiveMLS ID #8067763, AJ Enslin, Orchard Brokerage. Unlock MLS
- $688,0004 bd3 ba3.3k sqft9926 Barbrook Dr, Austin, TX 78726ActiveMLS ID #6548891, Jana Xu, Berkshire Hathaway TX Realty. Unlock MLS
- $675,0003 bd3 ba2.2k sqft806 Clearwell St, Cedar Park, TX 78613ActiveMLS ID #8687449, Hannah Mara, Full Circle RE. Unlock MLS
- $750,0004 bd3 ba3k sqft9413 Jenaro Ct, Austin, TX 78726ActiveMLS ID #6006724, Linda Welsh, Compass RE Texas, LLC. Unlock MLS
- $474,9003 bd3 ba2k sqft1602 Iris Ln, Cedar Park, TX 78613ActiveMLS ID #1103936, Charles Lee, eXp Realty, LLC. Unlock MLS
- $769,5004 bd4 ba3.2k sqft11903 Deering Pl, Austin, TX 78726For SaleKuper Sotheby's International Realty
- $455,0004 bd3 ba2.1k sqft2207 Clover Ridge Dr, Cedar Park, TX 78613ActiveMLS ID #9839907, Bryan Anderson, RE/MAX River City. Unlock MLS
- $660,0004 bd3 ba3.2k sqft1928 Bold Sundown Dr, Leander, TX 78641ActiveMLS ID #3370490, Holly Loff, Mallach and Company. Unlock MLS
- $735,0005 bd4 ba2.8k sqft15701 Jeffs Ln, Austin, TX 78717ActiveMLS ID #1835846, Laurie Flood, Keller Williams Realty. Unlock MLS
- $673,0004 bd3 ba2.6k sqft2505 Golden Gate Park, Austin, TX 78732ActiveMLS ID #9132081, Cheryl Harbert, MSA Realty, LLC. Unlock MLS
