PANORAMIC FRONT RANGE VIEWS | MAIN LEVEL LIVING | WALK-OUT BASEMENT Welcome to this beautifully maintained ranch-style home in the sought-after Flying Horse community, where breathtaking Front Range views, low-maintenance living, and thoughtful design come together. Perfectly positioned to maximize privacy, natural light, and Colorado's stunning scenery, this 5-bedroom, 3-bathroom home offers an exceptional blend of comfort and functionality. The open-concept floor plan is filled with natural light thanks to expansive windows that frame spectacular mountain vistas and create a seamless connection between indoor and outdoor living spaces. Step outside to the spacious composite deck with an automatic retractable awning and enjoy morning coffee, evening sunsets, or entertaining guests against a backdrop of unforgettable Colorado views. Inside, bamboo flooring enhances many of the main living areas, while the kitchen features granite countertops, stainless steel appliances, abundant cabinetry, and a walk-in pantry. The updated primary suite offers a remodeled walk-in shower, double sinks, and a generous walk-in closet with a custom organization system. A second main-level bedroom provides flexibility as a guest room, home office, or hobby space. The walk-out lower level expands the living area with a large recreation room, three additional bedrooms, a full bathroom with dual sinks, and ample storage space—ideal for guests, multigenerational living, or dedicated work and recreation areas. Step outside to the covered patio and enjoy the peaceful setting year-round. The HOA handles lawn maintenance, giving you more time to enjoy everything the area has to offer. Located within the highly acclaimed Academy School District 20 and minutes from I-25, the North Gate of the United States Air Force Academy, shopping, dining, entertainment, and outdoor recreation, this home offers the perfect combination of convenience, quality, and Colorado living.
Pending
$765,000
2613 Crooked Vine Ct, Colorado Springs, CO 80921
5beds
3,171sqft
:
Get pre-qualified$4,837/mo
Single Family Residence
Built in 2005
9,430 Square Feet Lot
$-- Zestimate®
$241/sqft
$146/mo HOA
What's special
- 30 days |
- 260 |
- 4 |
Likely to sell faster than
Zillow last checked:
Listing updated:
Listed by:
Lisa Glynn 303-995-8065,
Brokers Guild Homes
Source: elevateMLS,MLS#: 2597710
Facts & features
Interior
Bedrooms & bathrooms
- Bedrooms: 5
- Bathrooms: 3
- Full bathrooms: 3
Other
- Level: Main
Heating
- Forced Air, Natural Gas
Cooling
- Central Air
Appliances
- Included: Dishwasher, Disposal, Dryer, Microwave, Range, Washer
- Laundry: Main Level
Features
- 9Ft + Ceilings, Great Room, High Speed Internet, Pantry
- Flooring: Carpet, Tile, Wood, Luxury Vinyl
- Basement: Full,Partially Finished
- Has fireplace: Yes
- Fireplace features: Insert
Interior area
- Total structure area: 3,171
- Total interior livable area: 3,171 sqft
- Finished area above ground: 1,590
- Finished area below ground: 1,581
Video & virtual tour
Property
Parking
- Total spaces: 3
- Parking features: Attached, Concrete Driveway
- Attached garage spaces: 3
Features
- Patio & porch: Composite, Wood Deck
- Fencing: None
- Has view: Yes
- View description: Mountain(s)
Lot
- Size: 9,430 Square Feet
- Features: See Remarks, Hiking Trail, Near Park, Near Schools, Near Shopping Center, HOA Required $, Landscaped
Details
- Parcel number: 6204407023
Construction
Type & style
- Home type: SingleFamily
- Architectural style: Ranch
- Property subtype: Single Family Residence
Materials
- Stone, Stucco, Framed on Lot
- Roof: Tile
Condition
- Existing Home
- New construction: No
- Year built: 2005
Details
- Builder name: Classic Homes
Utilities & green energy
- Water: Municipal
- Utilities for property: Cable Available, Cable Connected, Electricity Connected, Natural Gas Connected
Green energy
- Indoor air quality: Radon System
Community & HOA
Community
- Features: Golf, Parks or Open Space
HOA
- Has HOA: Yes
- Services included: Lawn, Maintenance Grounds, Trash Removal
- HOA fee: $437 quarterly
Location
- Region: Colorado Springs
Financial & listing details
- Price per square foot: $241/sqft
- Tax assessed value: $679,804
- Annual tax amount: $5,021
- Date on market: 6/24/2026
- Listing terms: Cash,Conventional
- Electric utility on property: Yes
Estimated market value
Not available
Estimated sales range
Not available
Not available
Price history
| Date | Event | Price |
|---|---|---|
| 6/26/2026 | Pending sale | $765,000$241/sqft |
Source:  elevateMLS #2597710 Report a problem elevateMLS #2597710 Report a problem | ||
| 6/24/2026 | Listed for sale | $765,000+43%$241/sqft |
Source:  REcolorado as distributed by MLS GRID #5492826 Report a problem REcolorado as distributed by MLS GRID #5492826 Report a problem | ||
| 3/20/2024 | Listing removed | $535,000-26.7%$169/sqft |
Source: elevateMLS #2608768 Report a problem | ||
| 6/23/2022 | Sold | $730,000+0.7%$230/sqft |
Source: Public Record Report a problem | ||
| 5/18/2022 | Listed for sale | $724,898+24.6%$229/sqft |
Source: elevateMLS #4692361 Report a problem | ||
| 3/22/2021 | Sold | $582,000+8.8%$184/sqft |
Source: Public Record Report a problem | ||
| 2/25/2021 | Listed for sale | $535,000+22.8%$169/sqft |
Source: elevateMLS #2608768 Report a problem | ||
| 7/18/2017 | Sold | $435,500+0.1%$137/sqft |
Source: Public Record Report a problem | ||
| 5/26/2017 | Listed for sale | $434,900+15.2%$137/sqft |
Source: RE/MAX PROPERTIES, INC #1182448 Report a problem | ||
| 6/28/2011 | Sold | $377,500-0.6%$119/sqft |
Source: Public Record Report a problem | ||
| 4/7/2011 | Listed for sale | $379,850-17.4%$120/sqft |
Source: WESTFALL AND COMPANY #620871 Report a problem | ||
| 7/21/2008 | Listing removed | $459,900$145/sqft |
Source: NCI #461660 Report a problem | ||
| 2/16/2008 | Listed for sale | $459,900+15.7%$145/sqft |
Source: NCI #461660 Report a problem | ||
| 4/10/2006 | Sold | $397,584$125/sqft |
Source: Public Record Report a problem | ||
Public tax history
| Year | Property taxes | Tax assessment |
|---|---|---|
| 2024 | $4,464 +13.1% | $45,550 |
| 2023 | $3,949 -6.4% | $45,550 +28.9% |
| 2022 | $4,219 | $35,350 -2.8% |
| 2021 | -- | $36,370 +9.2% |
| 2020 | $4,019 +0.7% | $33,320 |
| 2019 | $3,992 +1.9% | $33,320 +8.4% |
| 2018 | $3,916 +5.5% | $30,730 |
| 2017 | $3,710 -5.3% | $30,730 +1% |
| 2016 | $3,916 +7.9% | $30,420 |
| 2015 | $3,629 +9.1% | $30,420 +9% |
| 2014 | $3,326 | $27,900 |
| 2013 | -- | -- |
| 2012 | -- | $29,380 |
| 2011 | $3,844 | $29,380 -10% |
| 2010 | -- | $32,640 |
| 2009 | -- | $32,640 +2% |
| 2008 | -- | $32,000 |
| 2006 | -- | $32,000 |
Find assessor info on the county website
Monthly payment
Est. payment
Payment breakdown
Explore the cost of this home by adjusting the details. Changes won't be saved.Climate risks
Neighborhood: Flying Horse
Nearby schools
GreatSchools rating
- 8/10Discovery Canyon Campus Elementary SchoolGrades: PK-5Distance: 0.9 mi
- 7/10Discovery Canyon Campus Middle SchoolGrades: 6-8Distance: 0.9 mi
- 6/10Discovery Canyon Campus SchoolGrades: 9-12Distance: 0.9 mi
Schools provided by the listing agent
- Elementary: Discovery Canyon
- Middle: Discovery Canyon
- High: Discovery Canyon
- District: Academy-20
Source: elevateMLS. This data may not be complete. We recommend contacting the local school district to confirm school assignments for this home.
- $660,8004 bd3 ba2.7k sqft2631 Crooked Vine Ct, Colorado Springs, CO 80921Off Market
- $696,5005 bd3 ba3.1k sqft2664 Cinnabar Rd, Colorado Springs, CO 80921Off Market
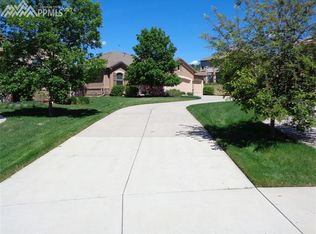
- $695,1005 bd3 ba3.1k sqft2649 Crooked Vine Ct, Colorado Springs, CO 80921Off Market
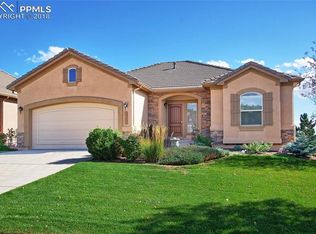
- $649,2004 bd3 ba3k sqft2674 Cinnabar Rd, Colorado Springs, CO 80921Off Market
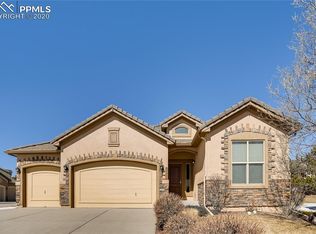
- $834,1005 bd4 ba4.2k sqft2577 Crooked Vine Ct, Colorado Springs, CO 80921Off Market
- $678,7004 bd3 ba3k sqft2654 Cinnabar Rd, Colorado Springs, CO 80921Off Market
- $628,2004 bd3 ba1.3k sqft13883 Firefall Ct, Colorado Springs, CO 80921Off Market
- $608,5004 bd3 ba1.3k sqft2667 Crooked Vine Ct, Colorado Springs, CO 80921Off Market
A local agent can set up tours, give advice and negotiate with sellers.
Similar homes
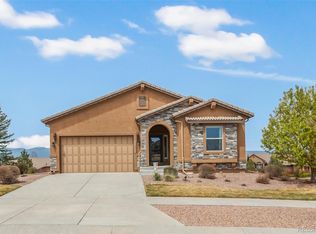
- $735,0005 bd3 ba3.2k sqft13901 Penfold, Colorado Springs, CO 80921For Sale
 MLS ID #8073028, Jeffrey Meinz, Keller Williams Clients Choice Realty. REcolorado as distributed by MLS GRID
 - $835,0004 bd3 ba4.3k sqft2171 Diamond Creek Dr, Colorado Springs, CO 80921For Sale

 MLS ID #3971572, Stephen Kenney, Better Homes and Gardens Real Estate Kenney & Company. elevateMLS
 - $775,0004 bd3 ba3.7k sqft1168 Old North Gate Rd, Colorado Springs, CO 80921For Sale
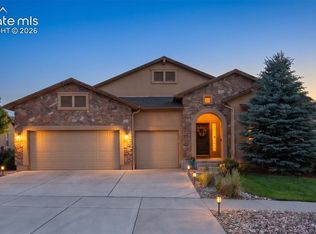 MLS ID #2506661, Tiffany Lachnidt CDPE , Keller Williams Premier Realty. elevateMLS
 - $770,0005 bd4 ba3.3k sqft1951 Ruffino Dr, Colorado Springs, CO 80921For Sale
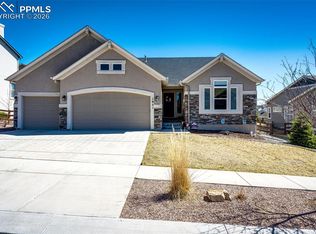 MLS ID #4189781, Michelle Nault, Keller Williams Real Estate. elevateMLS
 - $750,0005 bd4 ba3.5k sqft15973 Longmeadow Ln, Colorado Springs, CO 80921For SaleMLS ID #1457612, Jennifer Crosby, Springs Home Finders. elevateMLS
- $759,9004 bd5 ba3.8k sqft2032 Ruffino Dr, Colorado Springs, CO 80921For SaleMLS ID #1615047, Caleb Leonard, Exp Realty LLC. elevateMLS
- $725,0004 bd3 ba3.9k sqft15390 Copperfield Dr, Colorado Springs, CO 80921For SaleMLS ID #1907617, Patrick Manchester, Manchester Properties, LLC. elevateMLS
- $850,0005 bd3 ba4k sqft12441 Woodruff Dr, Colorado Springs, CO 80921For SaleMLS ID #9581406, Lucas Tl Jensen, REMAX PROPERTIES. elevateMLS
- $924,9004 bd4 ba3.3k sqft13896 Windy Oaks Rd, Colorado Springs, CO 80921For SaleMLS ID #8278369, Monica Shea CLHMS MRP RENE , Keller Williams Clients Choice Realty. elevateMLS
- $840,0005 bd3 ba4.3k sqft14190 Gleneagle Dr, Colorado Springs, CO 80921For SaleMLS ID #8169945, Katie Ann Morse ABR MRP , PB Signature Group, LLC. elevateMLS
- $849,9994 bd4 ba4.3k sqft12626 Pensador Dr, Colorado Springs, CO 80921For SaleMLS ID #8575180, Tracy Ellis, Exp Realty LLC. elevateMLS
- $785,0005 bd3 ba4k sqft2998 Wild Cherry Ln, Colorado Springs, CO 80920For SaleMLS ID #2764781, Alzira Escobar-Pruitt ABR CLP GRI MRP PMN PPRES SRES , RE/MAX Real Estate Group LLC. elevateMLS
- $699,9006 bd5 ba4.6k sqft13747 Narrowleaf Drive, Colorado Springs, CO 80921For SaleMLS ID #4144461, Andrew Livingston, Freedom Realty Group LLC. REcolorado as distributed by MLS GRID
- $825,0003 bd3 ba3.7k sqft13074 Rockbridge Cir, Colorado Springs, CO 80921For SaleMLS ID #5900614, Roberta Schafer Loughman REOS , Coldwell Banker Realty. elevateMLS
- $765,0004 bd4 ba3k sqft17910 Grama Rdg, Colorado Springs, CO 80908For SaleMLS ID #5044960, Casey Ann Clark, Exp Realty LLC. elevateMLS
- $649,9993 bd3 ba3k sqft12970 Cupcake Hts, Colorado Springs, CO 80921For SaleMLS ID #7483192, Dean Weissman, The Platinum Group. elevateMLS
- $799,9006 bd4 ba3.8k sqft2504 Pine Valley Vw, Colorado Springs, CO 80920For SaleMLS ID #7663556, Melinda Sachaj, Exp Realty LLC. elevateMLS
- $1,100,0005 bd4 ba4.6k sqft1908 Turnbull Dr, Colorado Springs, CO 80921For SaleMLS ID #8838629, Brooke Shepherd MRP , Realty One Group Apex Colorado. elevateMLS
- $790,0005 bd4 ba4.6k sqft9918 Sully Ct, Colorado Springs, CO 80920For SaleMLS ID #4583546, Jeffrey Johnson, Keller Williams Premier Realty. elevateMLS
- $699,0004 bd3 ba3.7k sqft9506 Hollydale Ct, Colorado Springs, CO 80920For SaleMLS ID #9024330, Bobbi Price, The Platinum Group. elevateMLS
