A standout opportunity in North Austin, 2613 Geraghty Ave pairs timeless design and quality craftsmanship with the rare combination of a five-bedroom floor plan, a generous yard, and a private pool and spa. Spanning 3,142 square feet across two stories, the home offers four bathrooms and abundant flexibility for residents, visitors, a home office, or hobbies, while its thoughtful arrangement preserves openness and connection. Rather than relying on passing trends, the interiors favor a timeless point of view. Living, dining, and gathering areas relate naturally to one another, creating a comfortable flow for casual mornings, weeknight dinners, and larger celebrations. Defined spaces keep the layout functional, yet the overall experience remains cohesive and inviting. The two-story design distributes private and shared spaces, supporting both connection and retreat. The backyard adds another dimension to the property. A pool and spa create a dedicated setting for cooling off, unwinding, or entertaining, and the surrounding yard leaves space for outdoor meals, play, gardening, and relaxed afternoons. Garage parking rounds out the practical features. For buyers who value lasting design, smart use of space, and outdoor living, this new offering delivers the right balance: a versatile five-bedroom home, a welcoming yard, and a pool and spa ready for Austin days and evenings alike.
Pending
$2,095,000
2613 Geraghty Ave, Austin, TX 78757
5beds
3,142sqft
Single Family Residence
Built in 2026
8,036 Square Feet Lot
$2,062,200 Zestimate®
$667/sqft
$-- HOA
What's special
Private pool and spaGenerous yardFour bathroomsFive-bedroom floor planWelcoming yardVersatile five-bedroom home
- 24 days
- 971
- 123
Likely to sell faster than
Zillow last checked:
Listing updated:
Listed by:
Thad Ates (972) 372-0590,
United Real Estate (972) 372-0590
Source: Unlock MLS,MLS#: 7904158
Facts & features
Interior
Bedrooms & bathrooms
- Bedrooms: 5
- Bathrooms: 4
- Full bathrooms: 4
- Main level bedrooms: 2
Heating
- Central
Cooling
- Central Air
Appliances
- Included: See Remarks, Built-In Refrigerator, Dishwasher, Disposal, Exhaust Fan, Gas Range, Microwave, RNGHD, Vented Exhaust Fan, Tankless Water Heater
Features
- Ceiling Fan(s), Beamed Ceilings, High Ceilings, Vaulted Ceiling(s), Chandelier, Quartz Counters, Double Vanity, Electric Dryer Hookup, Eat-in Kitchen, Entrance Foyer, Kitchen Island, Open Floorplan, Pantry, Primary Bedroom on Main, Recessed Lighting, Smart Thermostat, Soaking Tub, Study/Home Office, Walk-In Closet(s)
- Flooring: Tile, Wood
- Windows: Double Pane Windows
- Number of fireplaces: 1
- Fireplace features: Sealed Combustion
Interior area
- Total interior livable area: 3,142 sqft
Property
Parking
- Total spaces: 1
- Parking features: Attached Carport, Driveway
- Attached garage spaces: 1
Accessibility
- Accessibility features: Visitor Bathroom
Features
- Levels: Two
- Stories: 2
- Patio & porch: Front Porch, Rear Porch
- Exterior features: Electric Car Plug-in, Gutters Full, Private Yard
- Has private pool: Yes
- Pool features: Fenced, Gunite, Heated, In Ground, Pool/Spa Combo
- Spa features: Gunite, Heated, In Ground
- Fencing: Wood
- View description: None
- Waterfront features: None
Lot
- Size: 8,036 Square Feet
- Features: Back Yard, Interior Lot, Sprinkler - Automatic, Sprinkler - In-ground
Details
- Additional structures: None
- Parcel number: 02340305010000
- Special conditions: Standard
Construction
Type & style
- Home type: SingleFamily
- Property subtype: Single Family Residence
Materials
- Foundation: Slab
- Roof: Composition
Condition
- New Construction
- New construction: Yes
- Year built: 2026
Details
- Builder name: Drew Homes
Utilities & green energy
- Sewer: Public Sewer
- Water: Public
- Utilities for property: Electricity Connected, Natural Gas Connected, Sewer Connected, Water Connected
Community & HOA
Community
- Features: See Remarks
- Subdivision: Green Acres
HOA
- Has HOA: No
Location
- Region: Austin
Financial & listing details
- Price per square foot: $667/sqft
- Tax assessed value: $568,696
- Annual tax amount: $7,985
- Date on market: 9/16/2026
- Listing terms: Cash,Conventional
- Electric utility on property: Yes
Estimated market value
$2,062,200
$1.96M - $2.17M
$5,337/mo
Price history
| Date | Event | Price |
|---|---|---|
| 9/27/2026 | Pending sale | $2,095,000$667/sqft |
Source:  Unlock MLS #7904158 Report a problem Unlock MLS #7904158 Report a problem | ||
| 9/16/2026 | Listed for sale | $2,095,000+323.2%$667/sqft |
Source: Unlock MLS #7904158 Report a problem | ||
| 8/7/2025 | Sold | -- |
Source: Agent Provided Report a problem | ||
| 7/16/2025 | Contingent | $495,000$158/sqft |
Source: Unlock MLS #4625161 Report a problem | ||
| 7/12/2025 | Listed for sale | $495,000$158/sqft |
Source: Unlock MLS #4625161 Report a problem | ||
Public tax history
| Year | Property taxes | Tax assessment |
|---|---|---|
| 2025 | -- | $568,696 +1.6% |
| 2024 | $11,092 -5.7% | $559,708 -13.9% |
| 2023 | $11,760 -3.1% | $650,000 -9.9% |
| 2022 | $12,142 | $721,066 +58% |
| 2021 | -- | $456,481 +10% |
| 2020 | $9,241 +3.8% | $415,000 |
| 2019 | $8,901 +17.7% | $415,000 +4.9% |
| 2018 | $7,563 | $395,526 +15.8% |
| 2017 | $7,563 -1.7% | $341,600 -2.2% |
| 2016 | $7,693 | $349,181 +5.7% |
| 2015 | $7,693 | $330,259 +2.2% |
| 2014 | $7,693 | $323,248 +28.9% |
| 2013 | -- | $250,856 +7% |
| 2012 | -- | $234,480 +1.4% |
| 2011 | -- | $231,311 -2.2% |
| 2010 | -- | $236,593 -2.6% |
| 2009 | -- | $242,932 +9.5% |
| 2008 | -- | $221,803 +8.3% |
| 2007 | -- | $204,871 |
| 2006 | -- | $204,871 +29.7% |
| 2005 | -- | $157,954 |
Find assessor info on the county website
Monthly payment
Est. payment
Payment breakdown
Explore the cost of this home by adjusting the details. Changes won't be saved.Climate risks
Neighborhood: Allandale
Nearby schools
Schools provided by the listing agent
- Elementary: Gullett
- Middle: Lamar (Austin ISD)
- High: McCallum
- District: Austin ISD
Source: Unlock MLS. This data may not be complete. We recommend contacting the local school district to confirm school assignments for this home.
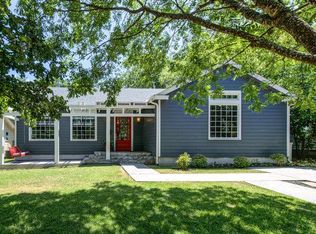
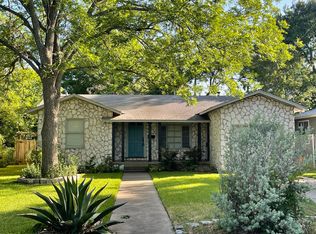
Similar homes
- $2,149,0004 bd3 ba3.1k sqft4509 Finley Dr, Austin, TX 78731Active

 MLS ID #8682895, Noa Levy, eXp Realty, LLC. Unlock MLS
 - $2,190,0005 bd4 ba3.5k sqft3610 Hillbrook Dr, Austin, TX 78731Price Change
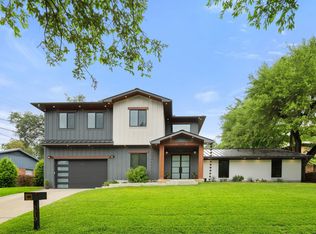 MLS ID #12763965, Beata Burgeson, Compass RE Texas, LLC. MRED as distributed by MLS GRID
 - $1,799,9004 bd4 ba3k sqft4502 Mountain Path Dr, Austin, TX 78759Active
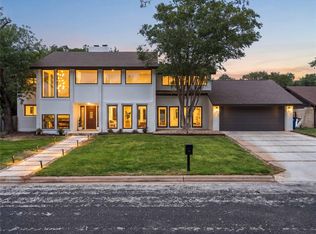 MLS ID #7808625, Michael Seid, All City Real Estate Ltd. Co. Unlock MLS
 - $1,499,0005 bd3 ba2.6k sqft1804 Piedmont Ave, Austin, TX 78757Active
 MLS ID #1055609, Robin Deshotels, Bramlett Partners. Unlock MLS
 - $2,095,0004 bd4 ba2.9k sqft714 Upson St, Austin, TX 78703ActiveMLS ID #3401614, Sammie Joseph, Joseph Companies, LLC. Unlock MLS
- $1,390,0004 bd3 ba2.9k sqft5721 Louise Ln, Austin, TX 78757ActiveMLS ID #2404451, Scott Michaels, Compass RE Texas, LLC. Unlock MLS
- $2,265,0004 bd5 ba3.4k sqft5408 Montview St, Austin, TX 78756ActiveMLS ID #4409303, Thad Ates, United Real Estate. Unlock MLS
- $2,395,0005 bd5 ba3.3k sqft3400 Oakmont Blvd, Austin, TX 78703ActiveMLS ID #7824942, August Harris, Moreland Properties. Unlock MLS
- $1,499,9994 bd5 ba3.1k sqft1803 Palo Duro Rd, Austin, TX 78757ActiveMLS ID #5215851, Artimus Salas, Texas Crossway Realty , LLC. Unlock MLS
- $1,450,0003 bd4 ba2.5k sqft1810 Piedmont Ave, Austin, TX 78757ActiveMLS ID #7480807, John Boozer, BOOZER TEAM REALTY. Unlock MLS
- $1,875,0005 bd5 ba3.3k sqft4606 Evans Ave, Austin, TX 78751ActiveMLS ID #2158781, Andrew Hackemack, Bramlett Partners. Unlock MLS
- $1,399,0004 bd4 ba2.9k sqft7810 Hardy Dr, Austin, TX 78757ActiveMLS ID #8243170, Gila McMahan, Moreland Properties. Unlock MLS
- $1,895,0007 bd6 ba4.3k sqft2617 Exposition Blvd, Austin, TX 78703ActiveMLS ID #4937714, Wendell Meredith, JPAR Round Rock. Unlock MLS
- $2,399,9905 bd4 ba3.6k sqft4801 W Frances Pl, Austin, TX 78731ActiveMLS ID #7282424, Sean Rose, Rose & Associates Properties. Unlock MLS
- $1,495,0004 bd4 ba2.8k sqft8512 Rockwood Ln, Austin, TX 78757ActiveMLS ID #4244571, Jennifer Virden, AustinHaus Realty. Unlock MLS
- $2,575,0004 bd4 ba3.4k sqft4703 Highland Ter, Austin, TX 78731ActiveMLS ID #6886677, Megan Dibartolo, Ivy Residential Group, LLC.. Unlock MLS
- $2,585,0006 bd5 ba4.2k sqft5503 New Haven Ct, Austin, TX 78756ActiveMLS ID #7539560, Shaun Duffenbach, Berkshire Hathaway Premier. Unlock MLS
- $1,595,0005 bd4 ba3k sqft1201 Georgian St, Austin, TX 78756ActiveMLS ID #3170782, Jenni Rivera, MINDSET REALTY LLC. Unlock MLS
- $1,675,0004 bd4 ba3k sqft5808 Tom Wooten Cv, Austin, TX 78731ActiveMLS ID #9953367, Andrew Ware, Moreland Properties. Unlock MLS
- $1,295,9004 bd3 ba2.5k sqft8300 Hathaway Dr, Austin, TX 78757ActiveMLS ID #9478004, Kelly Ann Adams, Beyond The Move Realty, LLC. Unlock MLS
