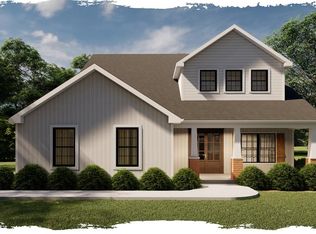
Builder offering $10,000 BUYER INCENTIVE! Prestigious living in Tot Hill Farms. Well-crafted new construction home offers abundant space, proximity & perks! Enjoy nice, covered porch, perfect for relaxing, enjoying fresh air & community. Inside take note of large foyer & flows into open concept living space. Kitchen offers plenty of cabinet & quartz counter space & an island w/ storage that doubles as an eating area & walk in pantry. Living room spacious w/ vaulted ceilings & lots of natural light. Spacious primary on MAIN w/ trey ceilings, en-suite has double vanity, walk in tile shower & large walk-in closet. Additional bdrm & full ba w/ tile on main. Upstairs find great loft area, perfect for office/ hangout space, additional 3rd bdrm & full ba. Enjoy sitting outside? You will love screened in porch w/ adjoining patio. Tot Hill offers prestigious living w/ amenities such as community pool, pool house, luxury golf & golf house & walking trails. Short 10 min drive to Dixie Dr.
For sale
Price cut: $5K (8/3)
$414,000
2613 High Meadow Dr, Asheboro, NC 27205
3beds
2,442sqft
:
Get pre-qualified$2,480/mo
Stick/Site Built, Residential, Single Family Residence
Built in 2025
0.21 Acres Lot
$412,000 Zestimate®
$--/sqft
$29/mo HOA
What's special
- 84 days |
- 75 |
- 4 |
Zillow last checked:
Listing updated:
Listed by:
Kara Farrar 336-396-7690,
TKB Realty Group Brokered by EXP
Source: Triad MLS,MLS#: 1219798
Facts & features
Interior
Bedrooms & bathrooms
- Bedrooms: 3
- Bathrooms: 3
- Full bathrooms: 3
- Main level bathrooms: 2
Primary bedroom
- Level: Main
- Dimensions: 17.42 x 14.92
Bedroom 2
- Level: Main
- Dimensions: 12.92 x 12.42
Bedroom 3
- Level: Second
- Dimensions: 15 x 14.83
Dining room
- Level: Main
- Dimensions: 18.67 x 7.25
Entry
- Level: Main
- Dimensions: 17.92 x 5.83
Kitchen
- Level: Main
- Dimensions: 18.67 x 12.58
Laundry
- Level: Main
- Dimensions: 5.75 x 5.42
Living room
- Level: Main
- Dimensions: 22.92 x 16.25
Loft
- Level: Second
- Dimensions: 11.08 x 9.75
Heating
- Heat Pump, Electric
Cooling
- Central Air
Appliances
- Included: Microwave, Dishwasher, Free-Standing Range, Electric Water Heater
- Laundry: Main Level
Features
- Kitchen Island
- Flooring: Carpet, Vinyl
- Has basement: No
- Has fireplace: No
Interior area
- Total structure area: 2,442
- Total interior livable area: 2,442 sqft
- Finished area above ground: 2,442
Property
Parking
- Total spaces: 2
- Parking features: Driveway, Garage, Paved, Attached
- Attached garage spaces: 2
- Has uncovered spaces: Yes
Features
- Levels: One and One Half
- Stories: 1
- Pool features: Community
Lot
- Size: 0.21 Acres
Details
- Parcel number: 7638083457
- Zoning: R-15
- Special conditions: Owner Sale
Construction
Type & style
- Home type: SingleFamily
- Architectural style: Traditional
- Property subtype: Stick/Site Built, Residential, Single Family Residence
Materials
- Cement Siding, Vinyl Siding
- Foundation: Slab
Condition
- Year built: 2025
Utilities & green energy
- Sewer: Public Sewer
- Water: Public
Community & HOA
Community
- Subdivision: Tot Hill Farms
HOA
- Has HOA: Yes
- HOA fee: $350 annually
Location
- Region: Asheboro
Financial & listing details
- Tax assessed value: $23,050
- Annual tax amount: $273
- Date on market: 5/15/2026
- Cumulative days on market: 86 days
- Listing agreement: Exclusive Right To Sell
- Listing terms: Cash,Conventional,FHA,VA Loan
Estimated market value
$412,000
$391,000 - $433,000
$2,566/mo
Price history
| Date | Event | Price |
|---|---|---|
| 8/3/2026 | Price change | $414,000-1.2% |
Source:  Triad MLS #1219798 Report a problem Triad MLS #1219798 Report a problem | ||
| 7/6/2026 | Price change | $419,000-2.3% |
Source: Triad MLS #1219798 Report a problem | ||
| 6/17/2026 | Listed for sale | $429,000 |
Source: Triad MLS #1219798 Report a problem | ||
| 6/10/2026 | Pending sale | $429,000 |
Source: Triad MLS #1219798 Report a problem | ||
| 5/15/2026 | Listed for sale | $429,000 |
Source: Triad MLS #1219798 Report a problem | ||
Public tax history
Tax history is unavailable.
Monthly payment
Est. payment
Payment breakdown
Explore the cost of this home by adjusting the details. Changes won't be saved.Climate risks
Neighborhood: 27205
Getting around
6 / 100
Car-DependentNearby schools
GreatSchools rating
- 6/10Southmont ElementaryGrades: PK-5Distance: 3.3 mi
- 5/10Southwestern Randolph MidGrades: 6-8Distance: 2.5 mi
- 3/10Southwestern Randolph HighGrades: 9-12Distance: 2.3 mi
- $20,0009,147 sqft2613 High Meadow Dr, Asheboro, NC 27205Sold
- $17,2007,405 sqftHigh Meadow Dr, Asheboro, NC 27205Off Market
- $30,1107,840 sqftHigh Meadow Dr, Asheboro, NC 27205Off Market
- $43,0007,405 sqftHigh Meadow Dr, Asheboro, NC 27205Sold
- $18,5009,583 sqftHigh Meadow Dr, Asheboro, NC 27205Sold
- $2,7900.26 acresHigh Meadow Dr, Asheboro, NC 27205Off Market
- $30,79010,018 sqftHigh Meadow Dr, Asheboro, NC 27205Off Market
- $34,1100.55 acresHigh Meadow Dr, Asheboro, NC 27205Off Market
A local agent can set up tours, give advice and negotiate with sellers.
A local lender can help you make sure your offer is ready when you are.
Similar homes
- $--3 bd3 ba2.4k sqftDeer Ridge Rd, Asheboro, NC 27205New Construction
 MLS ID #1190677, K. Todd Dowdle. Triad MLS
 - $424,0003 bd3 ba2.4k sqft2565 High Meadow Dr, Asheboro, NC 27205New Construction
 MLS ID #1219799, Kara Farrar. Triad MLS
 - $--3 bd2 ba1.4k sqft3817 Old Cox Rd, Asheboro, NC 27205Auction
 Auction.com 2
 - $399,0003 bd3 ba2.4k sqft2504 Wedge Pl, Asheboro, NC 27205For Sale
 MLS ID #1226395, David Malin. Triad MLS
 - $350,0003 bd3 ba2k sqft2068 Country Trl, Asheboro, NC 27205For SaleMLS ID #1221842, Dawn McGuinn. Triad MLS
- $549,9004 bd3 ba2.4k sqft2646 Johns Ridge Dr, Asheboro, NC 27205New ConstructionMLS ID #1226150, Melissa Warner. Triad MLS
- $325,0003 bd2 ba1.6k sqft5379 State Highway 49 S, Asheboro, NC 27205For SaleMLS ID #1227551, Kara Farrar. Triad MLS
- $339,0003 bd2 ba1.5k sqft845 Hidden Ct, Asheboro, NC 27205For SaleMLS ID #1227278, Kathy King. Triad MLS
- $409,0003 bd2 ba2.2k sqft3074 Beeson Ct, Sophia, NC 27350For SaleMLS ID #1218972, Kara Farrar. Triad MLS
- $399,0003 bd2 ba1.9k sqft3146 Clear Ridge Dr, Trinity, NC 27370For SaleMLS ID #1229693, Brian Allred. Triad MLS
- $465,0004 bd3 ba1.9k sqft3168 Fox Glow Trl, Asheboro, NC 27205For SaleMLS ID #1229653, R. Tyler Wilhoit. Triad MLS
- $299,9003 bd2 ba1.4k sqft377 Gregory Ct, Asheboro, NC 27205New ConstructionMLS ID #1227403, Robin Kirkman. Triad MLS
- $389,0003 bd2 ba2.5k sqft5963 Southrock St, Seagrove, NC 27341For SaleMLS ID #1226519, Kara Farrar. Triad MLS
- $329,9003 bd2 ba1.5k sqft479 Browers Chapel Rd, Asheboro, NC 27205New ConstructionMLS ID #1226874, Jason Robbins. Triad MLS
- $397,5003 bd3 ba1.9k sqft5578 Woodstream Rd, Randleman, NC 27317For SaleMLS ID #1228807, Vickie Gallimore. Triad MLS
- $379,9005 bd3 ba2.8k sqft2964 Mimosa Ct, Randleman, NC 27317For SaleMLS ID #1229554, Angela Briggs. Triad MLS
- $375,0003 bd2 ba1.9k sqft2287 Loflin Farlow Ln, Sophia, NC 27350For SaleMLS ID #1219283, Mark Vuncannon. Triad MLS
- $269,0003 bd2 ba1.6k sqft1592 Brookdale Dr, Asheboro, NC 27205For SaleMLS ID #1216433, Jennifer Huffman. Triad MLS
- $426,0003 bd2 ba1.7k sqft5714 Rolling Meadows Rd, Randleman, NC 27317For Sale
 MLS ID #10179145, Mercedes Montoya. Doorify MLS
 - $547,0003 bd3 ba2.6k sqft4178 Granite Rock Dr, Denton, NC 27239For SaleMLS ID #1224812, Melissa Calloway. Triad MLS
