Welcome home to this light and bright, charming one-story home located in the coveted neighborhood of Stonebridge Ranch! As you step inside, you are greeted by a generous open-concept living room with cozy fireplace and updated light fixtures. The formal dining area overlooks the large kitchen with gas cooktop, oversized pantry and plenty of space for a breakfast table. The primary suite includes an ensuite bath that has been updated with a frameless glass shower and new tile in the shower and tub surround. Two large guest bedrooms, guest bath with double sinks, and laundry room with cabinets complete this ideal floorplan! Recent updated include: Oversized backyard patio with walkway, New windows throughout 12-24, New storm door 12-24, Fresh paint on all interior including walls, doors and trim 05-26, Exterior paint 05-26, New carpet in guest bedrooms and primary closet 05-26, New light fixtures-fans throughout 05-26, Luxury vinyl flooring in living room and primary bedroom, and more! Stonebridge Ranch amenities include Beach club (currently being updated-remodeled), aquatic center, pickleball, tennis and basketball courts, catch and release ponds, parks, miles and miles of walking trails, and more!
Under contract
Price cut: $6K (7/3)
$379,000
2613 Hudson Xing, McKinney, TX 75072
3beds
1,781sqft
:
Get pre-qualified$2,752/mo
Single Family Residence
Built in 2001
6,098 Square Feet Lot
$375,200 Zestimate®
$213/sqft
$88/mo HOA
What's special
Cozy fireplaceNew storm doorUpdated light fixturesLight and brightFormal dining areaTwo large guest bedroomsNew light fixtures-fans throughout
- 50 days |
- 465 |
- 34 |
Likely to sell faster than
Zillow last checked:
Listing updated:
Listed by:
Jill Lee 0639446 972-396-9100,
RE/MAX Four Corners 972-396-9100
Source: NTREIS,MLS#: 21292427
Facts & features
Interior
Bedrooms & bathrooms
- Bedrooms: 3
- Bathrooms: 2
- Full bathrooms: 2
Primary bedroom
- Features: Ceiling Fan(s), Dual Sinks, Garden Tub/Roman Tub, Jetted Tub, Separate Shower
- Level: First
- Dimensions: 16 x 14
Bedroom
- Features: Ceiling Fan(s)
- Level: First
- Dimensions: 13 x 11
Bedroom
- Features: Ceiling Fan(s)
- Level: First
- Dimensions: 12 x 11
Dining room
- Level: First
- Dimensions: 12 x 10
Kitchen
- Features: Built-in Features, Pantry, Solid Surface Counters
- Level: First
- Dimensions: 14 x 13
Living room
- Features: Ceiling Fan(s), Fireplace
- Level: First
- Dimensions: 20 x 17
Heating
- Central, Natural Gas, Zoned
Cooling
- Central Air, Ceiling Fan(s), Gas, Zoned
Appliances
- Included: Dishwasher, Disposal, Gas Range, Microwave
- Laundry: Washer Hookup, Electric Dryer Hookup
Features
- Decorative/Designer Lighting Fixtures, Double Vanity, High Speed Internet, Open Floorplan, Pantry, Cable TV, Walk-In Closet(s)
- Flooring: Carpet, Ceramic Tile, Luxury Vinyl Plank
- Windows: Window Coverings
- Has basement: No
- Number of fireplaces: 1
- Fireplace features: Gas, Gas Log
Interior area
- Total interior livable area: 1,781 sqft
Video & virtual tour
Property
Parking
- Total spaces: 2
- Parking features: Driveway, Garage, Garage Door Opener, Inside Entrance, Kitchen Level
- Attached garage spaces: 2
Features
- Levels: One
- Stories: 1
- Patio & porch: Patio
- Exterior features: Rain Gutters
- Pool features: None, Community
- Fencing: Wood
Lot
- Size: 6,098 Square Feet
- Features: Interior Lot, Landscaped, Many Trees, Subdivision, Sprinkler System
Details
- Parcel number: R446700C04401
Construction
Type & style
- Home type: SingleFamily
- Architectural style: Traditional,Detached
- Property subtype: Single Family Residence
- Attached to another structure: Yes
Materials
- Brick
- Foundation: Slab
- Roof: Composition
Condition
- Year built: 2001
Utilities & green energy
- Sewer: Public Sewer
- Water: Public
- Utilities for property: Electricity Connected, Natural Gas Available, Sewer Available, Separate Meters, Water Available, Cable Available
Community & HOA
Community
- Features: Clubhouse, Fishing, Other, Playground, Park, Pickleball, Pool, Trails/Paths, Curbs, Sidewalks
- Security: Security System, Smoke Detector(s)
- Subdivision: Live Oak Village Ph 2
HOA
- Has HOA: Yes
- Services included: All Facilities, Association Management, Maintenance Grounds, Maintenance Structure
- HOA fee: $1,053 annually
- HOA name: Stonebridge Ranch Hoa
- HOA phone: 214-733-5800
Location
- Region: Mckinney
Financial & listing details
- Price per square foot: $213/sqft
- Tax assessed value: $393,819
- Annual tax amount: $6,881
- Date on market: 6/5/2026
- Cumulative days on market: 50 days
- Listing terms: Cash,Conventional,FHA,VA Loan
- Exclusions: Staging items
Estimated market value
$375,200
$356,000 - $394,000
$2,267/mo
Price history
| Date | Event | Price |
|---|---|---|
| 7/17/2026 | Contingent | $379,000$213/sqft |
Source: NTREIS #21292427 Report a problem | ||
| 7/3/2026 | Price change | $379,000-1.6%$213/sqft |
Source: NTREIS #21292427 Report a problem | ||
| 6/30/2026 | Price change | $385,000-1%$216/sqft |
Source: NTREIS #21292427 Report a problem | ||
| 6/5/2026 | Listed for sale | $389,000$218/sqft |
Source: NTREIS #21292427 Report a problem | ||
Public tax history
| Year | Property taxes | Tax assessment |
|---|---|---|
| 2025 | $6,881 -6.3% | $393,819 -5% |
| 2024 | $7,343 +69.6% | $414,550 +33.3% |
| 2023 | $4,329 -15.3% | $311,103 +10% |
| 2022 | $5,112 +0.4% | $282,821 +10% |
| 2021 | $5,090 +0.6% | $257,110 +5.5% |
| 2020 | $5,059 -1.4% | $243,759 -0.4% |
| 2019 | $5,132 -0.4% | $244,676 +4.2% |
| 2018 | $5,155 +17.5% | $234,704 +0.8% |
| 2017 | $4,389 | $232,736 +11.1% |
| 2016 | $4,389 +14% | $209,440 +10.9% |
| 2015 | $3,849 | $188,796 +9.1% |
| 2014 | $3,849 | $173,073 +18.8% |
| 2013 | -- | $145,732 +2.6% |
| 2012 | -- | $142,047 -3.4% |
| 2011 | -- | $147,098 +0.6% |
| 2010 | -- | $146,278 -1.4% |
| 2009 | -- | $148,423 +1.3% |
| 2008 | -- | $146,533 +0.2% |
| 2007 | -- | $146,260 +2.9% |
| 2006 | -- | $142,103 +6.4% |
| 2005 | -- | $133,584 -4.2% |
| 2004 | -- | $139,471 -6.3% |
| 2003 | -- | $148,850 +7.8% |
| 2002 | -- | $138,048 |
Find assessor info on the county website
Monthly payment
Est. payment
Payment breakdown
Explore the cost of this home by adjusting the details. Changes won't be saved.Climate risks
Neighborhood: Stonebridge Ranch
Nearby schools
GreatSchools rating
- 10/10Earl & Lottie Wolford Elementary SchoolGrades: K-5Distance: 0.4 mi
- 7/10Leonard Evans Jr Middle SchoolGrades: 6-8Distance: 0.4 mi
- 7/10Mckinney Boyd High SchoolGrades: 9-12Distance: 2.3 mi
Schools provided by the listing agent
- Elementary: Wolford
- Middle: Evans
- High: Mckinney Boyd
- District: McKinney ISD
Source: NTREIS. This data may not be complete. We recommend contacting the local school district to confirm school assignments for this home.
- $402,5004 bd2 ba2.2k sqft2617 Hudson Xing, McKinney, TX 75072Off Market

- $535,0004 bd3 ba2.5k sqft2609 Hudson Xing, McKinney, TX 75072Off Market
- $417,1004 bd3 ba2.5k sqft2621 Hudson Xing, McKinney, TX 75072Off Market
- $325,800-- bd-- ba-- sqft2621 Hudson Xing, McKinney, TX 75072Off Market
- $407,8003 bd2 ba1.8k sqft6425 Lasalle Ln, McKinney, TX 75072Off Market
- $491,8004 bd3 ba2.5k sqft6424 Lasalle Ln, McKinney, TX 75072Off Market
- $403,0004 bd2 ba1.9k sqft2605 Hudson Xing, McKinney, TX 75072Off Market
- $390,9003 bd2 ba1.7k sqft2601 Hudson Xing, McKinney, TX 75072Off Market
A local agent can set up tours, give advice and negotiate with sellers.
Similar homes
- $415,0003 bd2 ba1.8k sqft2808 Hudson Xing, McKinney, TX 75072For Sale
 MLS ID #21236341, Kathy Murray. NTREIS
 - $415,0004 bd2 ba1.7k sqft5813 Blue Spruce Ln, McKinney, TX 75070For Sale
 MLS ID #21299625, Wendy Huang. NTREIS
 - $414,9003 bd2 ba1.7k sqft2316 Reston Dr, McKinney, TX 75072For Sale
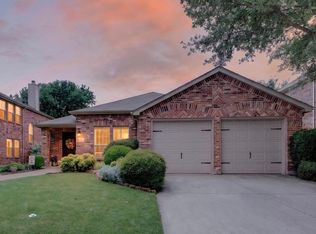 MLS ID #21305384, Amanda Anderson. NTREIS
 - $399,5003 bd2 ba1.8k sqft4705 Worchester Ln, McKinney, TX 75070For Sale
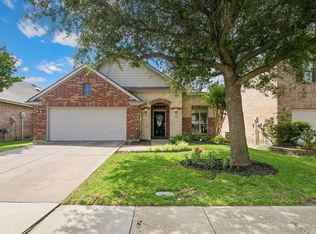 MLS ID #21292214, Kelley Stubbs. NTREIS
 - $400,0003 bd2 ba2.1k sqft5208 Hidden Knolls Dr, McKinney, TX 75071For SaleMLS ID #21096656, Alexa Hart. NTREIS
- $465,0004 bd4 ba2.3k sqft5517 Broken Bend Dr, McKinney, TX 75072For SaleMLS ID #21272281, Sandy DeLaunay. NTREIS
- $420,0003 bd2 ba2.1k sqft3209 Kingsbury Dr, McKinney, TX 75069For SaleMLS ID #21282376, Shannon Johnson. NTREIS
- $435,0004 bd3 ba2.4k sqft9756 Old Field Dr, McKinney, TX 75072For SaleMLS ID #21297378, Alfred Esparza. NTREIS
- $465,9993 bd2 ba2k sqft10108 Sailboard Dr, McKinney, TX 75072For SaleMLS ID #21295136, Cole McCullough. NTREIS
- $425,0004 bd2 ba1.9k sqft7716 Val Verde Dr, McKinney, TX 75071For SaleMLS ID #21263836, Frank Lu. NTREIS
- $440,0003 bd2 ba2.2k sqft5124 Forest Lawn Dr, McKinney, TX 75071For SaleMLS ID #21267546, Holly Milstead. NTREIS
- $350,0003 bd2 ba1.8k sqft2805 High Pointe Blvd, McKinney, TX 75071For SaleMLS ID #21258282, Mai Lan Bradford. NTREIS
- $510,0004 bd4 ba2.3k sqft5501 Amber Way, McKinney, TX 75072For SaleMLS ID #21301039, Susannah McIntosh. NTREIS
- $414,9003 bd4 ba2.3k sqft2412 Avalon Creek Way, McKinney, TX 75071For SaleMLS ID #21234344, Alexis Newland. NTREIS
- $425,0003 bd3 ba2k sqft10308 Big Sandy Ct, McKinney, TX 75071For SaleMLS ID #21293600, Cory Bertrand. NTREIS
- $449,0004 bd3 ba2.5k sqft9025 Hampton Ct, McKinney, TX 75071For SaleMLS ID #21275015, James Spece. NTREIS
- $435,0003 bd2 ba1.7k sqft600 Crystal Falls Dr, McKinney, TX 75071For SaleMLS ID #21333965, Amy Underwood. NTREIS
- $485,0004 bd3 ba2.6k sqft7601 Double Diamond Trl, McKinney, TX 75070For SaleMLS ID #21324438, Michelle Montemayor. NTREIS
- $380,0004 bd2 ba2k sqft1205 Crestwood Ct, Allen, TX 75002For SaleMLS ID #21298985, Karen Hanson. NTREIS
- $480,0004 bd3 ba2.3k sqft4704 Worchester Ln, McKinney, TX 75070For SaleMLS ID #21258379, Omar Al-Tememe. NTREIS
