Welcome to 2616 Tulip Drive, a distinctive single-story residence in the highly sought-after Spring Park North neighborhood of Richardson, Texas. Offering approximately 2,638 square feet, this established home combines generous living areas, timeless architectural details and an exceptional location near parks, trails, shopping, dining and major thoroughfares.
Inside, the home features spacious gathering areas, crown molding, detailed wall trim, custom built-ins and multiple fireplaces. The expansive living room showcases a striking fireplace framed by custom cabinetry and built-in shelving, while arched windows fill the space with natural light.
The formal dining room offers an elegant setting for entertaining with oversized windows and detailed millwork. The generously sized kitchen features extensive cabinetry, granite countertops, tile backsplash, built-in appliances, center island and a bright breakfast area. A vaulted ceiling adds volume to the kitchen and adjacent spaces.
The wood-paneled study is a standout, offering a sophisticated work-from-home setting with a fireplace, custom wood detailing, built-ins and generous windows. The spacious primary bedroom features its own fireplace and abundant natural light. The primary bath includes dual vanities, an oversized soaking tub, separate shower and fireplace.
Located near Crowley Park, Richardson’s park and trail system, US-75, President George Bush Turnpike, SH-190, CityLine Richardson, the Telecom Corridor and UT Dallas. Enjoy easy access to Plano, North Dallas, Garland and destinations throughout the DFW Metroplex.
With its spacious single-story floor plan, multiple fireplaces, custom details, generous kitchen, dedicated study and prime Richardson location, 2616 Tulip Drive offers a unique opportunity to own a home with character, space and convenience.
For sale
$550,000
2616 Tulip Dr, Richardson, TX 75082
4beds
2,638sqft
Single Family Residence
Built in 1989
9,147 Square Feet Lot
$535,400 Zestimate®
$208/sqft
$-- HOA
What's special
Built-in appliancesCustom built-insGranite countertopsMultiple fireplacesTile backsplashCrown moldingSpacious gathering areas
- 15 days
- 976
- 35
Likely to sell faster than
Zillow last checked:
Listing updated:
Listed by:
Michael Bustos 0677878 512-788-9495,
Realty of America, LLC 512-788-9495
Source: NTREIS,MLS#: 21361965
Facts & features
Interior
Bedrooms & bathrooms
- Bedrooms: 4
- Bathrooms: 3
- Full bathrooms: 3
Primary bedroom
- Features: Ceiling Fan(s), En Suite Bathroom, Fireplace
- Level: First
- Dimensions: 16 x 18
Living room
- Features: Ceiling Fan(s), Fireplace
- Level: First
- Dimensions: 21 x 17
Appliances
- Included: Dishwasher, Electric Cooktop, Electric Oven, Microwave
Features
- Double Vanity, Vaulted Ceiling(s), Natural Woodwork, Walk-In Closet(s)
- Flooring: Carpet, Ceramic Tile
- Has basement: No
- Number of fireplaces: 4
- Fireplace features: Bedroom, Bath, Family Room
Interior area
- Total interior livable area: 2,638 sqft
Video & virtual tour
Property
Parking
- Total spaces: 2
- Parking features: Driveway
- Attached garage spaces: 2
Features
- Levels: One
- Stories: 1
- Patio & porch: Covered
- Pool features: None
Lot
- Size: 9,147 Square Feet
Details
- Parcel number: R206801201601
Construction
Type & style
- Home type: SingleFamily
- Architectural style: Detached
- Property subtype: Single Family Residence
Materials
- Foundation: Slab
- Roof: Composition
Condition
- Year built: 1989
Utilities & green energy
- Sewer: Public Sewer
- Water: Public
- Utilities for property: Cable Available, Sewer Available, Water Available
Community & HOA
Community
- Subdivision: Spring Park North 8
HOA
- Has HOA: No
Location
- Region: Richardson
Financial & listing details
- Price per square foot: $208/sqft
- Tax assessed value: $551,281
- Annual tax amount: $8,605
- Date on market: 8/24/2026
Estimated market value
$535,400
$509,000 - $562,000
$2,933/mo
Price history
| Date | Event | Price |
|---|---|---|
| 8/24/2026 | Listed for sale | $550,000$208/sqft |
Source: NTREIS #21361965 Report a problem | ||
Public tax history
| Year | Property taxes | Tax assessment |
|---|---|---|
| 2025 | $2,282 -14.5% | $474,812 +10% |
| 2024 | $2,668 -0.6% | $431,647 +10% |
| 2023 | $2,685 -39.5% | $392,406 +10% |
| 2022 | $4,440 +0.7% | $356,733 +10% |
| 2021 | $4,407 -3% | $324,303 -5.3% |
| 2020 | $4,543 +0.1% | $342,402 +0.3% |
| 2019 | $4,537 +2.2% | $341,498 +9.8% |
| 2018 | $4,440 +4.2% | $310,994 +10% |
| 2017 | $4,260 | $282,722 +4.6% |
| 2016 | $4,260 +0.6% | $270,309 +11.3% |
| 2015 | $4,236 | $242,889 +6.7% |
| 2014 | $4,236 | $227,609 +5.4% |
| 2013 | -- | $215,864 +0.8% |
| 2012 | -- | $214,061 -0.9% |
| 2011 | -- | $216,087 -2.5% |
| 2010 | -- | $221,665 -0.9% |
| 2009 | -- | $223,760 +1% |
| 2008 | -- | $221,632 +2.9% |
| 2007 | -- | $215,479 +1.3% |
| 2006 | -- | $212,698 -3.7% |
| 2005 | -- | $220,869 +3.4% |
| 2004 | -- | $213,690 +3.7% |
| 2003 | -- | $205,996 +7% |
| 2002 | -- | $192,572 -1.6% |
| 2001 | -- | $195,614 +2.7% |
| 2000 | -- | $190,510 |
Find assessor info on the county website
Monthly payment
Est. payment
Payment breakdown
Explore the cost of this home by adjusting the details. Changes won't be saved.Climate risks
Neighborhood: Crowley Park
Nearby schools
Schools provided by the listing agent
- Elementary: Stinson
- Middle: Otto
- High: Plano Senior
- District: Plano ISD
Source: NTREIS. This data may not be complete. We recommend contacting the local school district to confirm school assignments for this home.

Similar homes
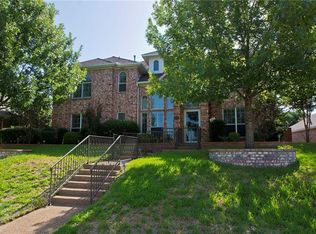
- $549,9004 bd3 ba2.8k sqft2510 Buttercup Dr, Richardson, TX 75082For Sale
 MLS ID #21373629, John Pollock. NTREIS
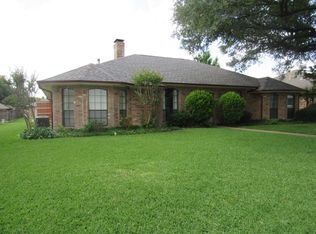
 - $520,0004 bd3 ba2.2k sqft2669 Daffodil Dr, Richardson, TX 75082For Sale
 MLS ID #21352750, Zen Mago. NTREIS
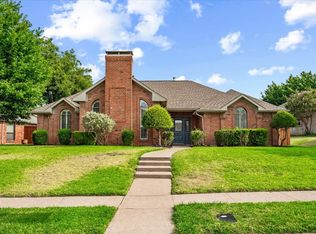
 - $519,9004 bd3 ba2.5k sqft2307 Honeysuckle Dr, Richardson, TX 75082For Sale
 MLS ID #21318588, Janet Rabbia. NTREIS
 - $499,0006 bd3 ba2.7k sqft2206 Blue Cypress Dr, Richardson, TX 75082For Sale
 MLS ID #21376167, Jansen Klefeker. NTREIS
