Welcome to your dream mountain escape in this exquisite luxury condo, ideally situated in the heart of Estes Park. Enjoy effortless access to the town's charming attractions while immersing yourself in the beauty of nature. As you enter, you'll be greeted by a warm and inviting atmosphere featuring vaulted ceilings, a cozy fireplace, and expansive windows that showcase the stunning natural landscape.The thoughtfully designed layout includes a primary suite conveniently located on the main floor, providing ease and accessibility. The unit also boasts two full baths-one on the main level and another upstairs-ensuring comfort for residents and guests alike. The upper loft serves as an ideal retreat, offering a serene space to relax and soak in the captivating vistas that make Estes Park so special.This condo is completely turn-key and comes fully furnished, including all furniture and furnishings, making it ready for immediate enjoyment as a full-time residence, Second Home or Vacation getaway. This unit has a brand new Class 4 roof, New Pella Windows and exterior is freshly painted. Imagine enjoying leisurely strolls to the Historic Stanley Hotel, exploring scenic walking trails, and indulging in the diverse shopping and dining options just moments away. For outdoor enthusiasts, this location provides easy access to fishing, hiking, biking, and the breathtaking beauty of Rocky Mountain National Park. Whether you're looking for a full-time residence or a vacation home, this luxury unit offers the perfect blend of comfort and adventure, making it an exceptional choice for anyone looking to experience the very best of the Estes Park lifestyle.
For sale
Price cut: $20K (7/14)
$675,000
262 Steamer Ct, Estes Park, CO 80517
3beds
1,682sqft
Condominium
Built in 1999
-- sqft lot
$661,000 Zestimate®
$401/sqft
$250/mo HOA
What's special
Cozy fireplaceExterior is freshly paintedVaulted ceilingsNew pella windows
- 93 days |
- 696 |
- 25 |
Zillow last checked:
Listing updated:
Listed by:
Elizabeth Kozar 970-586-3838,
Estes Park Team Realty
Source: IRES as distributed by MLS GRID,MLS#: 1058883
Facts & features
Interior
Bedrooms & bathrooms
- Bedrooms: 3
- Bathrooms: 2
- Full bathrooms: 2
- Main level bathrooms: 1
Rooms
- Room types: Loft
Primary bedroom
- Description: Carpet
- Features: Shared Primary Bath
- Level: Main
- Area: 144 Square Feet
- Dimensions: 12 x 12
Bedroom 2
- Description: Carpet
- Level: Upper
- Area: 204 Square Feet
- Dimensions: 12 x 17
Bedroom 3
- Description: Carpet
- Level: Upper
- Area: 144 Square Feet
- Dimensions: 12 x 12
Dining room
- Description: Carpet
- Level: Main
- Area: 140 Square Feet
- Dimensions: 10 x 14
Kitchen
- Description: Ceramic Tile
- Level: Main
- Area: 90 Square Feet
- Dimensions: 9 x 10
Living room
- Description: Carpet
- Level: Main
- Area: 165 Square Feet
- Dimensions: 11 x 15
Heating
- Baseboard, Zoned
Appliances
- Included: Gas Range, Dishwasher, Refrigerator, Washer, Dryer, Microwave, Disposal
Features
- Separate Dining Room, Cathedral Ceiling(s), Open Floorplan
- Windows: Skylight(s), Window Coverings
- Basement: None,Built-In Radon
- Has fireplace: Yes
- Fireplace features: Gas, Gas Log
Interior area
- Total structure area: 1,682
- Total interior livable area: 1,682 sqft
- Finished area above ground: 1,682
Video & virtual tour
Property
Parking
- Total spaces: 2
- Parking features: Garage Door Opener, Attached
- Attached garage spaces: 2
- Details: Attached
Features
- Levels: Two
- Stories: 2
- Patio & porch: Patio
- Has view: Yes
- View description: Mountain(s)
Lot
- Size: 1,742 Square Feet
- Features: Cul-De-Sac, Evergreen Trees, Paved, Curbs, Gutters, Street Light
Details
- Parcel number: R1590460
- Zoning: RM
- Special conditions: Private Owner
Construction
Type & style
- Home type: Condo
- Property subtype: Condominium
- Attached to another structure: Yes
Materials
- Frame, Stone
- Roof: Composition
Condition
- New construction: No
- Year built: 1999
Utilities & green energy
- Electric: Town of Estes Park
- Gas: Xcel Energy
- Sewer: Public Sewer
- Water: City
- Utilities for property: Natural Gas Available, Electricity Available, Cable Available, High Speed Avail
Community & HOA
Community
- Features: None
- Subdivision: Mountain Creek Townhome Condos Bldg A
HOA
- Has HOA: Yes
- Services included: Trash, Snow Removal, Maintenance Grounds, Exterior Maintenance
- HOA fee: $750 quarterly
- HOA name: Mountain Creek Townhome Condos
Location
- Region: Estes Park
Financial & listing details
- Price per square foot: $401/sqft
- Tax assessed value: $551,400
- Annual tax amount: $2,650
- Date on market: 5/13/2026
- Listing terms: Cash,Conventional,FHA,VA Loan
- Exclusions: All art work and photos on walls
- Electric utility on property: Yes
- Road surface type: Asphalt
Estimated market value
$661,000
$628,000 - $694,000
$2,578/mo
Price history
| Date | Event | Price |
|---|---|---|
| 7/14/2026 | Price change | $675,000-2.9%$401/sqft |
Source:  REcolorado as distributed by MLS GRID #IR1058883 Report a problem REcolorado as distributed by MLS GRID #IR1058883 Report a problem | ||
| 5/13/2026 | Listed for sale | $695,000+118.6%$413/sqft |
Source:  IRES as distributed by MLS GRID #1058883 Report a problem IRES as distributed by MLS GRID #1058883 Report a problem | ||
| 10/3/2003 | Sold | $318,000-0.3%$189/sqft |
Source: Public Record Report a problem | ||
| 6/13/2002 | Sold | $319,000+53.4%$190/sqft |
Source: Public Record Report a problem | ||
| 8/9/1999 | Sold | $207,900$124/sqft |
Source: Public Record Report a problem | ||
Public tax history
| Year | Property taxes | Tax assessment |
|---|---|---|
| 2025 | $2,650 -15.9% | $34,463 -26.2% |
| 2024 | $3,150 +28.4% | $46,693 -1% |
| 2023 | $2,453 -2.6% | $47,145 +46.8% |
| 2022 | $2,519 +5.2% | $32,123 -2.8% |
| 2021 | $2,395 +0.6% | $33,047 +6.5% |
| 2020 | $2,382 +13.1% | $31,031 -0.7% |
| 2019 | $2,105 | $31,248 +17.5% |
| 2018 | $2,105 | $26,597 |
| 2017 | $2,105 -0.5% | $26,597 -3.1% |
| 2016 | $2,117 +1.6% | $27,462 0% |
| 2015 | $2,083 +25.1% | $27,470 +22% |
| 2014 | $1,666 | $22,520 |
| 2013 | -- | $22,520 -8.1% |
| 2012 | -- | $24,500 |
| 2011 | -- | $24,500 -15.1% |
| 2010 | -- | $28,860 |
| 2009 | -- | $28,860 +0.1% |
| 2008 | -- | $28,830 |
| 2007 | -- | $28,830 +15.5% |
| 2006 | -- | $24,960 -29.7% |
| 2005 | -- | $35,510 +54.3% |
| 2004 | -- | $23,020 +10.3% |
| 2002 | -- | $20,870 |
| 2001 | -- | $20,870 |
Find assessor info on the county website
Monthly payment
Est. payment
Payment breakdown
Explore the cost of this home by adjusting the details. Changes won't be saved.Climate risks
Neighborhood: 80517
Nearby schools
GreatSchools rating
- 4/10Estes Park K-5 SchoolGrades: PK-5Distance: 1.5 mi
- 6/10Estes Park Middle SchoolGrades: 6-8Distance: 1.5 mi
- 4/10Estes Park High SchoolGrades: 9-12Distance: 1.6 mi
Schools provided by the listing agent
- Elementary: Estes Park
- Middle: Estes Park
- High: Estes Park
Source: IRES as distributed by MLS GRID. This data may not be complete. We recommend contacting the local school district to confirm school assignments for this home.
- $630,2003 bd2 ba1.6k sqft264 Steamer Ct, Estes Park, CO 80517Off Market
- $832,9002 bd3 ba2.3k sqft269 Steamer Ct #H-18, Estes Park, CO 80517Off Market

- $896,5003 bd3 ba2.5k sqft265 Steamer Ct, Estes Park, CO 80517Off Market
- $782,8002 bd3 ba2k sqft256 Steamer Ct, Estes Park, CO 80517Off Market

- $722,3002 bd3 ba2.2k sqft256 Steamer Ct #C-13, Estes Park, CO 80517Off Market
- $810,4003 bd2 ba2.1k sqft258 Steamer Ct, Estes Park, CO 80517Off Market
- $695,0003 bd3 ba2.3k sqft260 Steamer Ct, Estes Park, CO 80517Sold
- $839,2003 bd2 ba1.2k sqft267 Steamer Ct, Estes Park, CO 80517Off Market
A local agent can set up tours, give advice and negotiate with sellers.
Similar homes
- $639,0003 bd3 ba1.4k sqft640 Macgregor Ave #8, Estes Park, CO 80517For Sale
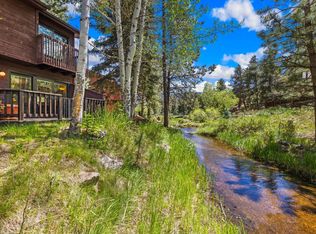
 MLS ID #1062008, Jeff Abel, Keller Williams Top of the Rockies Estes Park. IRES as distributed by MLS GRID
 - $625,0003 bd3 ba1.6k sqft1515 Raven Ct #H, Estes Park, CO 80517For Sale
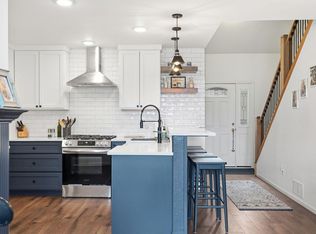 MLS ID #1058985, Eric Hansen, Group Mulberry. IRES as distributed by MLS GRID
 - $629,0003 bd3 ba1.5k sqft316 Big Horn Dr, Estes Park, CO 80517For Sale
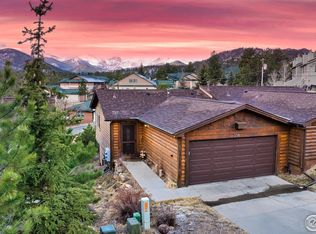 MLS ID #1051490, Aaron Busche, Keller Williams Top of the Rockies Estes Park. IRES as distributed by MLS GRID
 - $605,0002 bd2 ba967 sqft150 E Riverside Dr #4, Estes Park, CO 80517For Sale
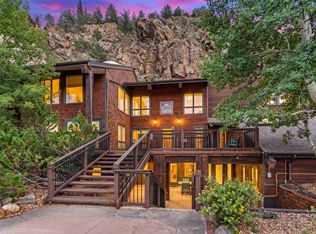 MLS ID #1066265, Trevor Thiel, 3T Realty, LLC. IRES as distributed by MLS GRID
 - $650,0002 bd2 ba1.9k sqft611 Sanborn Dr, Estes Park, CO 80517For SaleMLS ID #1066241, Joseph Mivshek, RE/MAX Alliance-FTC South. IRES as distributed by MLS GRID
- $659,0003 bd3 ba1.9k sqft300 Far View Dr #12, Estes Park, CO 80517For SaleMLS ID #1056441, Sam Basel, eXp Realty - Estes Park. IRES as distributed by MLS GRID
- $699,5004 bd2 ba1.5k sqft920 Morgan St, Estes Park, CO 80517For SaleMLS ID #1065656, Christian J. Collinet, First Colorado Realty. IRES as distributed by MLS GRID
- $899,0003 bd3 ba2k sqft271 Steamer Ct, Estes Park, CO 80517For SaleMLS ID #1066243, Tom Thomas, First Colorado Realty. IRES as distributed by MLS GRID
- $585,0003 bd2 ba1.7k sqft1555 Raven Cir #C, Estes Park, CO 80517For SaleMLS ID #1063307, Gerald D Mayo, Estes Park Team Realty. IRES as distributed by MLS GRID
- $732,0003 bd3 ba1.8k sqft300 Far View Dr #15, Estes Park, CO 80517For SaleMLS ID #1054713, Jim Idler, Resident Realty. IRES as distributed by MLS GRID
- $745,0003 bd2 ba1.8k sqft280 Old Man Mountain Ln, Estes Park, CO 80517For SaleMLS ID #1064964, Joana Nubine, Allstate Realty Group, Inc. IRES as distributed by MLS GRID
- $604,9002 bd2 ba1.6k sqft1449 Matthew Cir, Estes Park, CO 80517For SaleMLS ID #1057421, Marie Edwards, Coldwell Banker Estes Village Properties. IRES as distributed by MLS GRID
- $799,5004 bd3 ba2.4k sqft1629 Prospect Estates Dr, Estes Park, CO 80517For SaleMLS ID #1066511, Chris Davis, Keller Williams Top of the Rockies Estes Park. IRES as distributed by MLS GRID
- $665,0003 bd2 ba1.6k sqft1032 Tranquil Ln, Estes Park, CO 80517For SaleMLS ID #1061638, Maria Gomez, RE/MAX Mountain Brokers. IRES as distributed by MLS GRID
- $775,0003 bd2 ba1.8k sqft260 Big Horn Dr, Estes Park, CO 80517For SaleMLS ID #1059960, Kirk Fisher, RE/MAX Mountain Brokers. IRES as distributed by MLS GRID
- $615,0003 bd3 ba1.8k sqft1861 Raven Ave #F-1, Estes Park, CO 80517For SaleMLS ID #1058722, Janet Caminite, Kentwood Real Estate Boulder Valley. IRES as distributed by MLS GRID
- $719,0003 bd3 ba2.3k sqft1431 S Saint Vrain Ave #B, Estes Park, CO 80517For SaleMLS ID #1055281, Mary E Murphy, First Colorado Realty. IRES as distributed by MLS GRID
- $700,0003 bd3 ba1.7k sqft1731 High Dr, Estes Park, CO 80517For SaleMLS ID #1060175, Scott K Thompson, Keller Williams Top of the Rockies Estes Park. IRES as distributed by MLS GRID
- $600,0003 bd2 ba1.4k sqft1550 Raven Cir #M, Estes Park, CO 80517For SaleMLS ID #1064795, Richard Burlingame, Mountain State Realty. IRES as distributed by MLS GRID
- $747,5003 bd2 ba1.7k sqft680 Cedar Ridge Cir, Estes Park, CO 80517For SaleMLS ID #1065478, Tom Thomas, First Colorado Realty. IRES as distributed by MLS GRID
