Beautifully designed for modern living, this exceptional home showcases an open-concept floor plan, premium finishes, and thoughtfully designed spaces perfect for everyday comfort and effortless entertaining. The main level features a spacious living area that flows seamlessly into the gourmet kitchen, highlighted by a striking barrel ceiling, custom cabinetry, granite countertops, a pot filler, and a double oven. A butler's pantry with custom shelving and dual access provides abundant storage and convenience. Just off the garage, the mudroom offers custom built-in storage and a utility sink. The thoughtfully designed main floor includes three generously sized bedrooms, each with its own private en-suite bathroom and walk-in closet, offering comfort and privacy for family and guests alike. The luxurious primary suite is a true retreat, featuring an oversized custom-tiled walk-in shower with a relaxing rain showerhead. The finished basement expands the home's living space with a large family room, a versatile bonus room, two additional bedrooms, and a secure safe room with a fire-rated door. One bedroom is currently outfitted as a home gym with specialized gym flooring. An unfinished theater room, complete with plumbing roughed in for a future wet bar, provides the perfect opportunity to create the ultimate entertainment space. Outside, enjoy the beauty of a private pond supplied by well water, while the home's many practical upgrades provide efficiency and peace of mind. Additional features include rural water service, an energy-efficient geothermal HVAC system, blown-in foam and cellulose insulation, a Wi-Fi-enabled sprinkler system, and a backup generator that powers all essential household systems. This exceptional property combines quality craftsmanship, energy efficiency, and modern conveniences in a beautifully designed home that's ready to impress
Pending
$825,000
2625 S Saratoga Ct, Goddard, KS 67052
5beds
4,516sqft
Single Family Onsite Built
Built in 2016
5.23 Acres Lot
$823,600 Zestimate®
$183/sqft
$-- HOA
What's special
- 28 days |
- 1,374 |
- 58 |
Likely to sell faster than
Zillow last checked:
Listing updated:
Listed by:
Debbie Jimmerson 888-220-0988,
Platinum Realty LLC
Source: SCKMLS as distributed by MLS GRID,MLS#: 676135
Facts & features
Interior
Bedrooms & bathrooms
- Bedrooms: 5
- Bathrooms: 5
- Full bathrooms: 4
- 1/2 bathrooms: 1
Primary bedroom
- Description: Carpet
- Level: Main
- Area: 272.22
- Dimensions: 16' 8" x 16'4"
Bedroom
- Description: Carpet
- Level: Main
- Area: 158.28
- Dimensions: 12' 4" x 12' 10"
Bedroom
- Description: Carpet
- Level: Main
- Area: 165.76
- Dimensions: 12' 11" x 12' 10"
Bedroom
- Description: Carpet
- Level: Basement
- Area: 144
- Dimensions: 12' x 12"
Bonus room
- Description: Carpet
- Level: Basement
- Area: 128
- Dimensions: 16' x 8"
Dining room
- Description: Wood
- Level: Main
- Area: 144
- Dimensions: 12" x 12'
Family room
- Description: Carpet
- Level: Basement
- Area: 978.75
- Dimensions: 36' 3" x 27' x 4"'
Kitchen
- Description: Wood
- Level: Main
- Area: 269.28
- Dimensions: 21' 10" x 12' 4"
Living room
- Description: Wood
- Level: Main
- Area: 402.34
- Dimensions: 20'.6" x 20'.8"
Storage
- Description: Concrete
- Level: Basement
- Area: 235
- Dimensions: 15' x 15' 8"
Heating
- Forced Air, Electric, Geothermal
Cooling
- Central Air, Electric, Geothermal
Appliances
- Included: Dishwasher, Disposal, Refrigerator, Range
- Laundry: Main Level
Features
- Ceiling Fan(s), Walk-In Closet(s), Vaulted Ceiling(s)
- Basement: Finished
- Number of fireplaces: 3
- Fireplace features: Three or More, Wood Burning, Insert
Interior area
- Total interior livable area: 4,516 sqft
- Finished area above ground: 2,301
- Finished area below ground: 2,215
Property
Parking
- Total spaces: 3
- Parking features: Attached
- Garage spaces: 3
Features
- Levels: One
- Stories: 1
- Patio & porch: Covered, Deck
- Waterfront features: Pond/Lake
Lot
- Size: 5.23 Acres
Details
- Parcel number: 192030240100900
Construction
Type & style
- Home type: SingleFamily
- Architectural style: Ranch,Traditional
- Property subtype: Single Family Onsite Built
Materials
- Frame w/Less than 50% Mas
- Foundation: Walk Out At Grade, View Out
- Roof: Composition
Condition
- Year built: 2016
Utilities & green energy
- Sewer: Septic Tank
- Water: Rural Water
Community & HOA
Community
- Subdivision: BLUE GRASS ESTATES
HOA
- Has HOA: No
Location
- Region: Goddard
Financial & listing details
- Price per square foot: $183/sqft
- Tax assessed value: $602,210
- Annual tax amount: $7,435
- Date on market: 7/17/2026
- Cumulative days on market: 29 days
- Ownership: Individual
- Road surface type: Unimproved
Estimated market value
$823,600
$782,000 - $865,000
$3,395/mo
Price history
Price history is unavailable.
Public tax history
| Year | Property taxes | Tax assessment |
|---|---|---|
| 2025 | $7,435 0% | $69,255 |
| 2024 | $7,438 +17.4% | $69,255 +21.1% |
| 2023 | $6,333 -1% | $57,210 |
| 2022 | $6,396 +5.8% | -- |
| 2021 | $6,044 | -- |
| 2020 | -- | $51,270 +6.1% |
| 2019 | -- | $48,341 +3.3% |
| 2018 | -- | $46,784 |
| 2017 | -- | -- |
| 2016 | -- | -- |
| 2015 | -- | -- |
| 2014 | -- | -- |
| 2013 | -- | -- |
| 2012 | -- | -- |
| 2011 | -- | $8,388 +457% |
| 2008 | -- | $1,506 |
Find assessor info on the county website
Monthly payment
Est. payment
Payment breakdown
Explore the cost of this home by adjusting the details. Changes won't be saved.Climate risks
Neighborhood: 67052
Nearby schools
GreatSchools rating
- 10/10Amelia Earhart Elementary SchoolGrades: PK-4Distance: 1.8 mi
- 6/10Goddard Middle SchoolGrades: 7-8Distance: 2.1 mi
- 6/10Goddard High SchoolGrades: 9-12Distance: 2 mi
Schools provided by the listing agent
- Elementary: Explorer
- Middle: Goddard
- High: Robert Goddard
Source: SCKMLS as distributed by MLS GRID. This data may not be complete. We recommend contacting the local school district to confirm school assignments for this home.
- $543,9003 bd2 ba1.7k sqft2735 S Saratoga St, Goddard, KS 67052Off Market
- $743,4006 bd5 ba4.3k sqft2621 S Saratoga Ct, Goddard, KS 67052Off Market
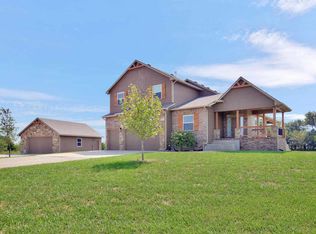
- $839,5005 bd3 ba2.3k sqft2615 S Saratoga Ct, Goddard, KS 67052Off Market
- $613,9003 bd2 ba1.9k sqft2611 S Saratoga Ct, Goddard, KS 67052Off Market
- $595,9004 bd3 ba1.6k sqft2765 S Saratoga St, Goddard, KS 67052Off Market
- $616,0003 bd2 ba1.7k sqft2601 S Saratoga Ct, Goddard, KS 67052Off Market
- $--7 bd6 ba5.4k sqft2565 S Saratoga Ct, Goddard, KS 67052Sold
- $416,8003 bd3 ba1.3k sqft2746 S 167th St W, Goddard, KS 67052Off Market
A local agent can set up tours, give advice and negotiate with sellers.
A local lender can help you make sure your offer is ready when you are.
Similar homes
- $764,9006 bd5 ba4k sqft4900 S 247th St W, Goddard, KS 67052For Sale
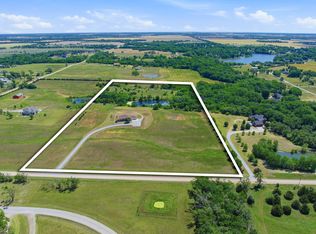 MLS ID #673209, Kari Higgins, Berkshire Hathaway PenFed Realty. SCKMLS as distributed by MLS GRID
 - $849,9006 bd5 ba5.7k sqft198 S Ciderbluff St, Goddard, KS 67052For Sale
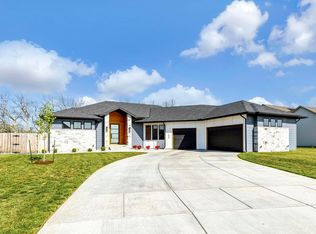 MLS ID #670026, Kimberly Lewis, Berkshire Hathaway PenFed Realty. SCKMLS as distributed by MLS GRID
 - $650,0006 bd3 ba4k sqft1717 E Elk Ridge Ave, Goddard, KS 67052For Sale
 MLS ID #675958, Rachel Lange-Mills, Lange Real Estate. SCKMLS as distributed by MLS GRID
 - $--6 bd3 ba4.2k sqft11026 W Hollywood Ct, Wichita, KS 67215Auction
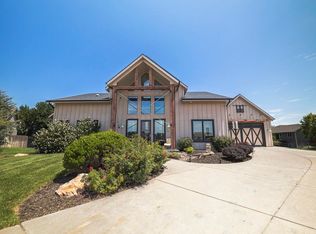 MLS ID #676301, Rick Brock, McCurdy Real Estate & Auction, LLC. SCKMLS as distributed by MLS GRID
 - $820,0003 bd4 ba2.6k sqft24465 W Stonebottom Ct, Goddard, KS 67052For SaleMLS ID #674621, Brianna Branine, High Point Realty, LLC. SCKMLS as distributed by MLS GRID
- $540,0005 bd4 ba3.4k sqft14840 W Morning Dove St, Clearwater, KS 67026For Sale By Owner
- $799,5004 bd3 ba2.5k sqft24411 W Stone Bottom St, Goddard, KS 67052For SaleMLS ID #671093, Brianna Branine, High Point Realty, LLC. SCKMLS as distributed by MLS GRID
- $650,0003 bd5 ba3.5k sqft5114 S 247th St W, Goddard, KS 67052For SaleMLS ID #672683, Nancy Shih, RE/MAX Associates. SCKMLS as distributed by MLS GRID
- $695,0003 bd3 ba3.1k sqft1451 S 231st St W, Goddard, KS 67052For SaleMLS ID #673934, Jerrome Castillo, Titan Realty. SCKMLS as distributed by MLS GRID
- $925,0005 bd4 ba4.4k sqft16775 W Hickory Cir, Goddard, KS 67052For SaleMLS ID #665636, Logan Pote, Lange Real Estate. SCKMLS as distributed by MLS GRID
- $903,0004 bd4 ba3.1k sqft24770 W Stonebottom Ct, Goddard, KS 67052For SaleMLS ID #670359, Brianna Branine, High Point Realty, LLC. SCKMLS as distributed by MLS GRID
- $989,3006 bd5 ba5.1k sqft16765 W Hickory Cir, Goddard, KS 67052For SaleMLS ID #662182, Logan Pote, Lange Real Estate. SCKMLS as distributed by MLS GRID
- $454,9005 bd4 ba3.6k sqft3 W Timothy Dr, Goddard, KS 67052For SaleMLS ID #675805, Denise Lewis, Keller Williams Hometown Partners. SCKMLS as distributed by MLS GRID
- $535,0005 bd3 ba3k sqft16209 W Sheriac Ct, Goddard, KS 67052For SaleMLS ID #675562, Nicole Graszl, Elite Real Estate Experts. SCKMLS as distributed by MLS GRID
- $475,0005 bd3 ba2.8k sqft16006 W Sheriac St, Goddard, KS 67052For SaleMLS ID #676493, Jamie Hanson, LPT Realty, LLC. SCKMLS as distributed by MLS GRID
- $695,0005 bd3 ba3.2k sqft2013 N Clearstone St, Goddard, KS 67052For SaleMLS ID #671092, Trent Gorges, Berkshire Hathaway PenFed Realty. SCKMLS as distributed by MLS GRID
- $730,3003 bd2 ba3.7k sqft16705 W Hickory Cir, Goddard, KS 67052For SaleMLS ID #665130, Logan Pote, Lange Real Estate. SCKMLS as distributed by MLS GRID
- $499,0005 bd3 ba2.9k sqft1493 W Cozy Hollow Ct, Goddard, KS 67052For SaleMLS ID #677258, Stephanie Hutchins, RE/MAX Premier. SCKMLS as distributed by MLS GRID
- $460,0005 bd3 ba3.3k sqft15807 W McCormick Ave, Goddard, KS 67052For SaleMLS ID #673419, Rhonda Castrisos, Berkshire Hathaway PenFed Realty. SCKMLS as distributed by MLS GRID
- $425,0005 bd3 ba2.7k sqft1327 W Footbridge St, Goddard, KS 67052For SaleMLS ID #674512, Logan Pote, Lange Real Estate. SCKMLS as distributed by MLS GRID
