Great home ready to move in on Frost Place. Big Sky views from every room. Terrific corner lot with mature, fenced yard everyone will love to access from your fully finished, walk-out basement. Southern exposure brings sun year-round and melts driveway snow in winter.
Main floor features an oversized living room with a cozy gas fireplace and a spacious kitchen with abundant cabinetry, a center island with breakfast bar, and a bright eat-in dining area. A charming front office and convenient powder room complete the level.
Upstairs, you’ll find 4 generously sized bedrooms, including a comfortable and well-appointed primary suite with a 5-piece bath. The upstairs laundry room adds ease and efficiency.
The walk-out basement expands your living space with a large family room, an additional bedroom, and a ¾ bath—perfect for guests, teens, or multi-generational living. Two storage rooms ensure everything has its place. And the 3-car garage with bonus storage shelves and a workshop completes this dream home.
Located in a friendly, walkable community close to schools, with shopping just five minutes away and quick access to E-470, this home offers both tranquility and convenience.
Take comfort with a 2022 complete roof replacement, a 2023 new water heater, and a 2023 complete exterior repaint. Plus, a 1-year home warranty is included.
Accepting backups
Price cut: $14.1K (6/25)
$684,900
26285 E Frost Place, Aurora, CO 80016
5beds
3,093sqft
:
Get pre-qualified$4,421/mo
Single Family Residence
Built in 2012
8,276 Square Feet Lot
$-- Zestimate®
$221/sqft
$189/mo HOA
What's special
- 108 days |
- 717 |
- 44 |
Zillow last checked:
Listing updated:
Listed by:
Nicci Hyatt 303-335-5336 nicci@niccihyatt.com,
LoKation Real Estate
Source: REcolorado as distributed by MLS GRID,MLS#: 8174454
Facts & features
Interior
Bedrooms & bathrooms
- Bedrooms: 5
- Bathrooms: 4
- Full bathrooms: 2
- 3/4 bathrooms: 1
- 1/2 bathrooms: 1
- Main level bathrooms: 1
Bedroom
- Features: Primary Suite
- Level: Upper
Bedroom
- Level: Upper
Bedroom
- Level: Upper
Bedroom
- Level: Upper
Bedroom
- Level: Basement
Bathroom
- Features: En Suite Bathroom, Primary Suite
- Level: Upper
Bathroom
- Level: Upper
Bathroom
- Level: Basement
Bathroom
- Level: Main
Family room
- Level: Basement
Kitchen
- Description: Eat-In Kitchen
- Level: Main
Laundry
- Level: Upper
Living room
- Level: Main
Office
- Level: Main
Utility room
- Description: With Extra Storage
- Level: Basement
Utility room
- Description: Storage Room
- Level: Basement
Workshop
- Description: In Garage Bay 3
- Level: Main
Heating
- Forced Air
Cooling
- Central Air
Features
- Ceiling Fan(s), Entrance Foyer, Five Piece Bath, Granite Counters, High Ceilings, Kitchen Island, Open Floorplan, Primary Suite, Radon Mitigation System, Smoke Free, Walk-In Closet(s)
- Flooring: Carpet, Tile, Wood
- Windows: Double Pane Windows, Window Coverings, Window Treatments
- Basement: Daylight,Finished,Walk-Out Access
- Number of fireplaces: 1
- Fireplace features: Gas, Living Room
Interior area
- Total structure area: 3,093
- Total interior livable area: 3,093 sqft
- Finished area above ground: 2,147
- Finished area below ground: 853
Video & virtual tour
Property
Parking
- Total spaces: 3
- Parking features: Concrete
- Attached garage spaces: 3
Features
- Levels: Two
- Stories: 2
- Patio & porch: Covered, Deck, Front Porch, Patio
- Exterior features: Gas Valve
- Fencing: Full
Lot
- Size: 8,276 Square Feet
- Features: Corner Lot, Cul-De-Sac, Greenbelt, Many Trees, Sprinklers In Front, Sprinklers In Rear
Details
- Parcel number: 034570047
- Special conditions: Standard
Construction
Type & style
- Home type: SingleFamily
- Property subtype: Single Family Residence
Materials
- Cement Siding, Frame, Stone
- Foundation: Slab, Structural
- Roof: Composition
Condition
- Year built: 2012
Details
- Warranty included: Yes
Community & HOA
Community
- Subdivision: Serenity Ridge
HOA
- Has HOA: Yes
- Amenities included: Park, Playground, Trail(s)
- Services included: Recycling, Snow Removal, Trash
- HOA fee: $104 monthly
- HOA name: Serenity Ridge Owners Assn
- HOA phone: 303-750-0994
- Second HOA fee: $254 quarterly
- Second HOA name: Serenity Ridge Metro District #2
- Second HOA phone: 303-987-0835
Location
- Region: Aurora
Financial & listing details
- Price per square foot: $221/sqft
- Tax assessed value: $717,100
- Annual tax amount: $5,743
- Date on market: 4/8/2026
- Listing terms: Cash,Conventional,FHA,Jumbo,VA Loan
- Exclusions: Sellers' Personal Items And La's Staging Items.
- Ownership: Individual
Estimated market value
Not available
Estimated sales range
Not available
Not available
Price history
| Date | Event | Price |
|---|---|---|
| 6/30/2026 | Pending sale | $684,900$221/sqft |
Source:  REcolorado as distributed by MLS GRID #8174454 Report a problem REcolorado as distributed by MLS GRID #8174454 Report a problem | ||
| 6/25/2026 | Price change | $684,900-2%$221/sqft |
Source: REcolorado as distributed by MLS GRID #8174454 Report a problem | ||
| 6/17/2026 | Listed for sale | $699,000$226/sqft |
Source: REcolorado as distributed by MLS GRID #8174454 Report a problem | ||
| 6/15/2026 | Pending sale | $699,000$226/sqft |
Source: REcolorado as distributed by MLS GRID #8174454 Report a problem | ||
| 6/5/2026 | Price change | $699,000-3.6%$226/sqft |
Source: REcolorado as distributed by MLS GRID #8174454 Report a problem | ||
| 6/3/2026 | Price change | $724,900-2.7%$234/sqft |
Source: REcolorado as distributed by MLS GRID #8174454 Report a problem | ||
| 5/15/2026 | Price change | $744,900-0.6%$241/sqft |
Source: REcolorado as distributed by MLS GRID #8174454 Report a problem | ||
| 4/17/2026 | Listed for sale | $749,400$242/sqft |
Source: REcolorado as distributed by MLS GRID #8174454 Report a problem | ||
| 4/12/2026 | Pending sale | $749,400$242/sqft |
Source: REcolorado as distributed by MLS GRID #8174454 Report a problem | ||
| 4/8/2026 | Listed for sale | $749,400+38.8%$242/sqft |
Source: REcolorado as distributed by MLS GRID #8174454 Report a problem | ||
| 2/28/2020 | Sold | $540,000$175/sqft |
Source: Public Record Report a problem | ||
| 1/20/2020 | Pending sale | $540,000$175/sqft |
Source: Keller Williams Realty Llc #6663708 Report a problem | ||
| 1/20/2020 | Price change | $540,000+3.8%$175/sqft |
Source: Keller Williams Realty Llc #6663708 Report a problem | ||
| 1/16/2020 | Listed for sale | $520,000+3%$168/sqft |
Source: Keller Williams Realty Llc #6663708 Report a problem | ||
| 4/26/2019 | Sold | $505,000+1%$163/sqft |
Source: Public Record Report a problem | ||
| 2/20/2019 | Pending sale | $499,900$162/sqft |
Source: RE/MAX Masters Millennium #6069902 Report a problem | ||
| 2/14/2019 | Price change | $499,900-2.9%$162/sqft |
Source: RE/MAX Masters Millennium #6069902 Report a problem | ||
| 1/22/2019 | Listed for sale | $515,000+9.6%$167/sqft |
Source: RE/MAX Masters Millennium #6069902 Report a problem | ||
| 5/31/2017 | Sold | $470,000+0.2%$152/sqft |
Source: Public Record Report a problem | ||
| 5/2/2017 | Listed for sale | $469,000+34.1%$152/sqft |
Source: Cherry Creek Properties LLC #4224706 Report a problem | ||
| 3/13/2013 | Sold | $349,700$113/sqft |
Source: Public Record Report a problem | ||
Public tax history
| Year | Property taxes | Tax assessment |
|---|---|---|
| 2025 | $5,485 +8.4% | $44,819 +0.1% |
| 2024 | $5,061 +14.6% | $44,783 -8.5% |
| 2023 | $4,418 -0.1% | $48,938 +32.3% |
| 2022 | $4,421 | $37,002 -2.8% |
| 2021 | -- | $38,067 +3.4% |
| 2020 | $4,600 +19.1% | $36,808 |
| 2019 | $3,864 | -- |
| 2018 | $3,864 -1.7% | $30,982 |
| 2017 | $3,932 | $30,982 -0.5% |
| 2016 | -- | $31,132 |
| 2015 | -- | $31,132 +24.4% |
| 2014 | $3,916 +15.7% | $25,016 +475.1% |
| 2013 | $3,385 | $4,350 |
| 2012 | -- | $4,350 |
| 2011 | $564 +5.7% | $4,350 |
| 2010 | $533 -50.6% | $4,350 +4.1% |
| 2009 | $1,080 | $4,180 -50.3% |
| 2008 | -- | $8,410 +5.5% |
| 2007 | -- | $7,975 -5.2% |
| 2006 | -- | $8,410 |
| 2005 | -- | $8,410 |
Find assessor info on the county website
Monthly payment
Est. payment
Payment breakdown
Explore the cost of this home by adjusting the details. Changes won't be saved.Climate risks
Neighborhood: Serenity Ridge
Nearby schools
GreatSchools rating
- 5/10Woodland Elementary SchoolGrades: PK-5Distance: 1.2 mi
- 6/10Fox Ridge Middle SchoolGrades: 6-8Distance: 0.4 mi
- 8/10Cherokee Trail High SchoolGrades: 9-12Distance: 0.7 mi
Schools provided by the listing agent
- Elementary: Woodland
- Middle: Fox Ridge
- High: Cherokee Trail
- District: Cherry Creek 5
Source: REcolorado as distributed by MLS GRID. This data may not be complete. We recommend contacting the local school district to confirm school assignments for this home.
- $611,5004 bd4 ba1.9k sqft26265 E Frost Pl, Aurora, CO 80016Off Market
- $718,6004 bd4 ba3.7k sqft26245 E Frost Pl, Aurora, CO 80016Off Market

- $745,5006 bd4 ba3.3k sqft26284 E Frost Pl, Aurora, CO 80016Off Market
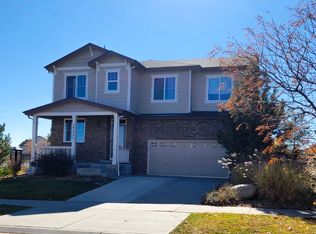
- $684,6003 bd3 ba2.1k sqft7210 S Old Hammer Way, Aurora, CO 80016Off Market
- $647,0003 bd4 ba2.3k sqft7241 S Oak Hill Cir, Aurora, CO 80016Off Market
- $663,4004 bd3 ba3.8k sqft26264 E Frost Pl, Aurora, CO 80016Off Market
- $669,1004 bd3 ba2.6k sqft26225 E Frost Pl, Aurora, CO 80016Off Market
- $646,1004 bd4 ba3.1k sqft7231 S Oak Hill Cir, Aurora, CO 80016Off Market
A local agent can set up tours, give advice and negotiate with sellers.
Similar homes
- $688,0004 bd3 ba3.7k sqft7318 S Millbrook Street, Aurora, CO 80016For Sale
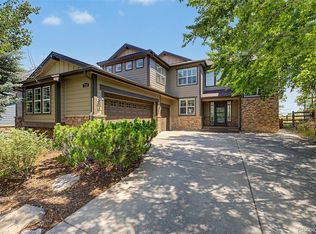
 MLS ID #6439958, Nicole Malone, Kentwood Real Estate Cherry Creek. REcolorado as distributed by MLS GRID
 - $739,9504 bd4 ba4.2k sqft25332 E Indore Drive, Aurora, CO 80016For Sale
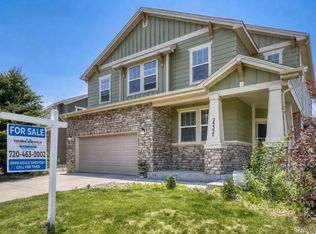 MLS ID #9697436, William Watson, Your Home Sold Guaranteed Realty - Premier Partners. REcolorado as distributed by MLS GRID
 - $549,9003 bd3 ba3.1k sqft7460 S Old Hammer Way, Aurora, CO 80016For Sale
 MLS ID #4261865, Troy Hansford Team, RE/MAX Professionals. REcolorado as distributed by MLS GRID
 - $605,0004 bd4 ba3k sqft5563 S Elk Court, Aurora, CO 80016For Sale
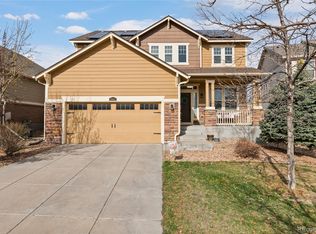 MLS ID #9930688, Joshua Surver, eXp Realty, LLC. REcolorado as distributed by MLS GRID
 - $680,0004 bd3 ba3.7k sqft1955 S Danube Way, Aurora, CO 80013For SaleMLS ID #4089177, Loba Ergeno, The Impact Realty. REcolorado as distributed by MLS GRID
- $885,0004 bd4 ba4.5k sqft7159 S Riverwood Way, Aurora, CO 80016For SaleMLS ID #4503840, Steven Lawrence, eXp Realty, LLC. REcolorado as distributed by MLS GRID
- $765,0005 bd5 ba4.2k sqft24765 E Crestline Place, Aurora, CO 80016For SaleMLS ID #4951468, Darren Turnbeaugh, Turning Point Real Estate Inc. REcolorado as distributed by MLS GRID
- $700,0004 bd3 ba3.2k sqft21259 E Layton Lane, Aurora, CO 80015For SaleMLS ID #8387651, Bruce Durrell, Different Realty Services. REcolorado as distributed by MLS GRID
- $875,0004 bd4 ba3.8k sqft24364 E Fremont Drive, Aurora, CO 80016For SaleMLS ID #8802719, Tiffany Rivera, NAV Real Estate. REcolorado as distributed by MLS GRID
- $600,0004 bd4 ba2.9k sqft163 N Jamestown Way, Aurora, CO 80018For Sale
 MLS ID #1064860, Jennifer Lee, Compass-Denver. IRES as distributed by MLS GRID
 - $692,5004 bd5 ba3.8k sqft4454 S Himalaya Circle, Aurora, CO 80015For SaleMLS ID #4586957, Michael Galansky, The Galansky Group LLC. REcolorado as distributed by MLS GRID
- $665,0004 bd4 ba4.3k sqft4862 S Versailles Court, Aurora, CO 80015For SaleMLS ID #8219722, Nicholas Muldoon, The Agency - Denver. REcolorado as distributed by MLS GRID
- $625,0004 bd3 ba3.6k sqft4949 S Valdai Way, Aurora, CO 80015For SaleMLS ID #6792031, Jenny Apodaca, HomeSmart. REcolorado as distributed by MLS GRID
- $715,0004 bd4 ba4k sqft21447 E Union Pl, Aurora, CO 80015For Sale
 MLS ID #6760542, Ramona Williams, Exp Realty LLC. elevateMLS
 - $641,0005 bd4 ba2.8k sqft19913 E Progress Place, Centennial, CO 80015For SaleMLS ID #4283954, Jeremy Carr, Your Castle Real Estate Inc. REcolorado as distributed by MLS GRID
- $649,0004 bd4 ba3.3k sqft23797 Harwood Avenue, Parker, CO 80138For SaleMLS ID #4341418, Thomas Krause, Dominion Realty Group LLC. REcolorado as distributed by MLS GRID
- $765,0004 bd4 ba4.3k sqft5860 S Espana Street, Aurora, CO 80015For SaleMLS ID #5836770, Tony Estrada, eXp Realty, LLC. REcolorado as distributed by MLS GRID
- $670,0004 bd3 ba3.2k sqft11341 S Lost Creek Circle, Parker, CO 80138For SaleMLS ID #9123657, James Mayl, One Avenue Realty. REcolorado as distributed by MLS GRID
- $700,0006 bd4 ba4.3k sqft413 N De Gaulle Court, Aurora, CO 80018For SaleMLS ID #6984493, Debbie Maxwell, eXp Realty, LLC. REcolorado as distributed by MLS GRID
- $640,0004 bd4 ba2.8k sqftCanterberry Crossing, Parker, CO 80138For SaleMLS ID #7057331, Amy Kriegbaum, MB Homes by Amy K. REcolorado as distributed by MLS GRID
