Welcome to 2636 Kingman Drive, where you'll find the perfect combination of thoughtful updates, a fantastic location, and a backyard you'll never want to leave. Sitting on one of the premium lots in the neighborhood, this one-owner home backs up to Gerdes Turf Farm, giving you peaceful views, added privacy, and a quiet place to relax or entertain.
Inside, you'll appreciate the space and the peace of mind that comes with so many major updates already being completed. The roof, windows, air conditioner, sump pump, water heater, and kitchen appliances were all replaced in 2020, while the furnace was updated in 2023 with a transferable warranty. The spacious basement offers endless possibilities—whether you need extra storage, a home gym, recreation space, or room to finish in the future.
The location is just as impressive. Enjoy the bike path right across from the neighborhood, spend weekends at Rotary Park, Scout Dog Park, or Narrows Reserve, grab coffee at Kava Haus, work out at the YMCA or Snap Fitness, and appreciate the quick access to State Routes 35 and 42 for an easy commute. Homes that have been this well cared for by their original owners don't come around often—come see why this one feels like home from the moment you pull into the driveway.
Pending
$307,000
2636 Kingman Dr, Xenia, OH 45385
3beds
1,352sqft
Single Family Residence
Built in 2020
0.31 Acres Lot
$305,000 Zestimate®
$227/sqft
$21/mo HOA
What's special
Peaceful viewsSpacious basementAdded privacyPremium lot
- 45 days |
- 84 |
- 3 |
Likely to sell faster than
Zillow last checked:
Listing updated:
Listed by:
Brandon Cusick 937-266-6675,
Howard Hanna Real Estate Serv,
Cheyanne Cusick 937-986-8201,
Howard Hanna Real Estate Serv
Source: DABR MLS,MLS#: 963680 Originating MLS: Dayton Area Board of REALTORS
Originating MLS: Dayton Area Board of REALTORSFacts & features
Interior
Bedrooms & bathrooms
- Bedrooms: 3
- Bathrooms: 2
- Full bathrooms: 2
- Main level bathrooms: 2
Bedroom
- Level: Main
- Dimensions: 11 x 10
Bedroom
- Level: Main
- Dimensions: 10 x 10
Bedroom
- Level: Main
- Dimensions: 14 x 13
Dining room
- Level: Main
- Dimensions: 8 x 6
Kitchen
- Level: Main
- Dimensions: 17 x 10
Living room
- Level: Main
- Dimensions: 17 x 15
Heating
- Forced Air, Natural Gas
Cooling
- Central Air
Appliances
- Included: Dishwasher, Microwave, Range, Refrigerator, Water Softener
Features
- Ceiling Fan(s), High Speed Internet, Kitchen Island, Kitchen/Family Room Combo, Remodeled, Walk-In Closet(s)
- Basement: Unfinished
Interior area
- Total structure area: 1,352
- Total interior livable area: 1,352 sqft
Property
Parking
- Total spaces: 2
- Parking features: Attached, Garage, Two Car Garage, Garage Door Opener, Storage
- Attached garage spaces: 2
Features
- Levels: One
- Stories: 1
- Patio & porch: Deck, Porch
- Exterior features: Deck, Fence, Porch
Lot
- Size: 0.31 Acres
Details
- Parcel number: M40000100440041800
- Zoning: Residential
- Zoning description: Residential
Construction
Type & style
- Home type: SingleFamily
- Property subtype: Single Family Residence
Materials
- Vinyl Siding
Condition
- Year built: 2020
Utilities & green energy
- Water: Public
- Utilities for property: Sewer Available, Water Available
Community & HOA
Community
- Security: Smoke Detector(s)
- Subdivision: Sterling Green Xing Ph 4
HOA
- Has HOA: Yes
- HOA fee: $250 annually
- HOA name: Sterling Green Crossing
- HOA phone: 937-779-4049
Location
- Region: Xenia
Financial & listing details
- Price per square foot: $227/sqft
- Tax assessed value: $237,870
- Annual tax amount: $3,626
- Date on market: 7/10/2026
- Date available: 07/10/2026
- Listing terms: Conventional,FHA,Other,VA Loan
Estimated market value
$305,000
$290,000 - $320,000
$2,134/mo
Price history
| Date | Event | Price |
|---|---|---|
| 7/20/2026 | Pending sale | $307,000$227/sqft |
Source:  DABR MLS #963680 Report a problem DABR MLS #963680 Report a problem | ||
| 7/10/2026 | Listed for sale | $307,000+45.5%$227/sqft |
Source: DABR MLS #963680 Report a problem | ||
| 8/11/2020 | Sold | $211,000+502.9%$156/sqft |
Source: Public Record Report a problem | ||
| 5/14/2020 | Sold | $35,000$26/sqft |
Source: Public Record Report a problem | ||
Public tax history
| Year | Property taxes | Tax assessment |
|---|---|---|
| 2025 | $3,626 +0.9% | $83,250 |
| 2024 | $3,595 -1.8% | $83,250 |
| 2023 | $3,661 +15.6% | $83,250 +33.4% |
| 2022 | $3,167 -1.3% | $62,420 |
| 2021 | $3,209 +492.3% | $62,420 +461.3% |
| 2020 | $542 | $11,120 |
Find assessor info on the county website
Monthly payment
Est. payment
Payment breakdown
Explore the cost of this home by adjusting the details. Changes won't be saved.Climate risks
Neighborhood: 45385
Nearby schools
GreatSchools rating
- 8/10McKinley Elementary SchoolGrades: K-5Distance: 0.6 mi
- 5/10Warner Middle SchoolGrades: 6-8Distance: 1.4 mi
- 3/10Xenia High SchoolGrades: 9-12Distance: 4 mi
Schools provided by the listing agent
- District: Xenia
Source: DABR MLS. This data may not be complete. We recommend contacting the local school district to confirm school assignments for this home.
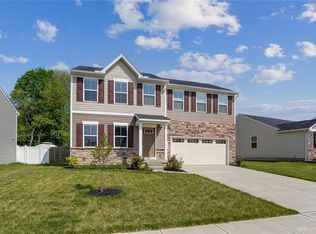
- $345,4004 bd3 ba1.9k sqft2644 Kingman Dr, Xenia, OH 45385Off Market
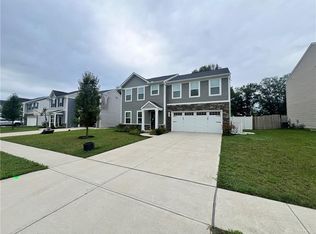
- $345,7005 bd2 ba2.2k sqft2628 Kingman Dr, Xenia, OH 45385Off Market
- $2,6954 bd3 ba1.9k sqft2652 Kingman Dr, Xenia, OH 45385For Rent
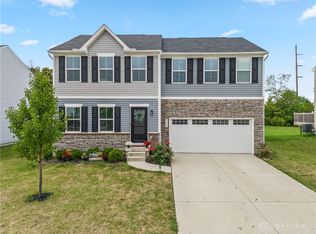
- $315,0004 bd3 ba1.9k sqft2620 Kingman Dr, Xenia, OH 45385Sold
- $255,0004 bd3 ba1.6k sqft2660 Kingman Dr, Xenia, OH 45385Sold
- $317,4004 bd3 ba1.6k sqft2612 Kingman Dr, Xenia, OH 45385Off Market
- $317,2004 bd3 ba1.6k sqft1000 Glen Kegley Dr, Xenia, OH 45385Off Market
- $326,4004 bd3 ba1.9k sqft2668 Kingman Dr, Xenia, OH 45385Off Market
A local agent can set up tours, give advice and negotiate with sellers.
A local lender can help you make sure your offer is ready when you are.
Similar homes
- $299,9003 bd3 ba1.4k sqft2807 Kingman Dr, Xenia, OH 45385For Sale

 MLS ID #966392, Nathan Back, Keller Williams Pinnacle Group. DABR MLS
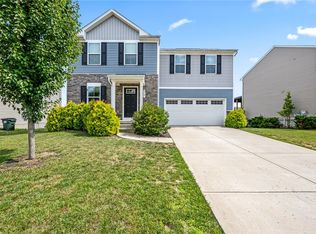
 - $288,5003 bd3 ba1.9k sqft2787 Kingman Dr, Xenia, OH 45385For Sale
 MLS ID #965141, Tammy L Collins, Coldwell Banker Heritage. DABR MLS
 - $319,9004 bd3 ba1.9k sqft1120 Shannon Ln, Xenia, OH 45385For Sale
 MLS ID #965653, Tyler Blatt, Keller Williams Community Part. DABR MLS
 - $315,0004 bd3 ba1.8k sqft823 Marshall Dr, Xenia, OH 45385For Sale
 MLS ID #964526, Meagan Roderer, Glasshouse Realty Group. DABR MLS
 - $264,9003 bd2 ba1.6k sqft498 Kathys Way, Xenia, OH 45385For SaleMLS ID #964949, Alisa Tackett, Keller Williams Community Part. DABR MLS
- $244,9003 bd2 ba1.5k sqft1192 Rockwell Dr, Xenia, OH 45385For SaleMLS ID #958491, Heidi Menke, BHHS Professional Realty. DABR MLS
- $365,0003 bd2 ba1.7k sqft1468 Fairhill Ct, Xenia, OH 45385For SaleMLS ID #960523, Jamie Curtis, BHHS Professional Realty. DABR MLS
- $299,9003 bd2 ba1.7k sqft3449 North Dr, Dayton, OH 45432For SaleMLS ID #967011, Sean Goodyear, Keller Williams Community Part. DABR MLS
- $298,0003 bd2 ba1.6k sqft4408 Fernbrook St, Dayton, OH 45440For SaleMLS ID #966482, Terri Johnson, Glasshouse Realty Group. DABR MLS
- $314,9003 bd2 ba1.5k sqft2450 Rawnsdale Rd, Dayton, OH 45440For SaleMLS ID #965964, Shelley Parks, eXp Realty. DABR MLS
- $419,0003 bd3 ba1.7k sqft1543 Wilberforce Switch Rd, Xenia, OH 45385For SaleMLS ID #966313, Kurt D Jackson, Howard Hanna Real Estate Serv. DABR MLS
- $325,0003 bd2 ba1.3k sqft4149 Rosehill Dr, Dayton, OH 45431For SaleMLS ID #964388, Matthew J Sadler, Keller Williams Community Part. DABR MLS
- $289,9003 bd2 ba1.5k sqft4867 Arrowhead Dr, Dayton, OH 45440For SaleMLS ID #965499, Sherry Couch, Coldwell Banker Heritage. DABR MLS
- $325,0004 bd3 ba1.5k sqft562 Recess Dr, Dayton, OH 45404For SaleMLS ID #967242, Athena Zois, Keller Williams Advisors Rlty. DABR MLS
- $295,0003 bd2 ba1.5k sqft4288 Alleghany Trl, Jamestown, OH 45335For SaleMLS ID #964309, Gary W Kurtz, Irongate Inc.. DABR MLS
- $299,9003 bd2 ba1.6k sqft4119 Beach Trl, Jamestown, OH 45335For SaleMLS ID #961549, Juliet Wenzler, eXp Realty. DABR MLS
- $319,5003 bd2 ba1.5k sqft7847 Lockport Blvd, Dayton, OH 45459For SaleMLS ID #965772, Andrew Gaydosh, eXp Realty. DABR MLS
- $350,0003 bd2 ba1.7k sqft1892 Sulky Trl, Miamisburg, OH 45342For SaleMLS ID #967221, Brett Tracy, Plum Tree Realty. DABR MLS
- $319,0003 bd2 ba1.5k sqft185 Broadripple Rd, Dayton, OH 45458For SaleMLS ID #962752, Kelly Nation, RE/MAX Alliance Realty. DABR MLS
- $409,9003 bd2 ba1.7k sqft2083 Schmidt Dr, Dayton, OH 45434For SaleMLS ID #967201, Jamie Curtis, BHHS Professional Realty. DABR MLS
