Statistical purposes only.
Pre-foreclosure
Street View
Est. $814,300
2646 E 34th St, Tulsa, OK 74105
4beds
3,396sqft
SingleFamily
Built in 1950
0.53 Acres Lot
$814,300 Zestimate®
$240/sqft
$-- HOA
Overview
- 313 days
- 76
- 1
Facts & features
Interior
Bedrooms & bathrooms
- Bedrooms: 4
- Bathrooms: 3
- Full bathrooms: 3
Heating
- Forced air, Gas
Cooling
- Central
Appliances
- Included: Dishwasher, Range / Oven
Features
- Smoke Detector
- Flooring: Tile, Carpet, Hardwood
- Has fireplace: Yes
Interior area
- Total interior livable area: 3,396 sqft
Property
Parking
- Parking features: Garage - Detached
Features
- Exterior features: Stone
Lot
- Size: 0.53 Acres
Details
- Parcel number: 42475932010470
Construction
Type & style
- Home type: SingleFamily
Materials
- Foundation: Crawl/Raised
- Roof: Composition
Condition
- Year built: 1950
Utilities & green energy
- Water: City
Community & HOA
Community
- Features: On Site Laundry Available
Location
- Region: Tulsa
Financial & listing details
- Price per square foot: $240/sqft
- Tax assessed value: $501,732
- Annual tax amount: $7,262
Foreclosure details
Estimated market value
$814,300
$725,000 - $920,000
$3,980/mo
Price history
| Date | Event | Price |
|---|---|---|
| 12/17/2018 | Sold | $460,000$135/sqft |
Source:  MLS Technology, Inc. #1839637 Report a problem MLS Technology, Inc. #1839637 Report a problem | ||
| 10/29/2018 | Pending sale | $460,000$135/sqft |
Source: Walter & Associates, Inc. #1839637 Report a problem | ||
| 10/29/2018 | Listed for sale | $460,000+21.1%$135/sqft |
Source: Walter & Associates, Inc. #1839637 Report a problem | ||
| 7/6/2010 | Sold | $380,000-5%$112/sqft |
Source: Public Record Report a problem | ||
| 3/12/2010 | Listing removed | $400,000$118/sqft |
Source: McGraw Realtors #928442 Report a problem | ||
| 10/3/2009 | Listed for sale | $400,000$118/sqft |
Source: McGraw Realtors #928442 Report a problem | ||
Public tax history
| Year | Property taxes | Tax assessment |
|---|---|---|
| 2025 | $7,262 +6.6% | $54,191 +3.1% |
| 2024 | $6,810 +5.2% | $52,583 +3.1% |
| 2023 | $6,475 -5% | $51,022 -0.2% |
| 2022 | $6,815 +4% | $51,118 +1% |
| 2021 | $6,551 +1.4% | $50,600 |
| 2020 | $6,461 -4.9% | $50,600 |
| 2019 | $6,796 +0% | $50,600 +6.7% |
| 2018 | $6,796 +4.4% | $47,401 +5% |
| 2017 | $6,510 +7.4% | $45,144 |
| 2016 | $6,061 | $45,144 |
| 2015 | $6,061 +2.7% | $45,144 +8% |
| 2014 | $5,904 | $41,800 |
| 2013 | -- | $41,800 |
| 2012 | -- | $41,800 |
| 2011 | -- | $41,800 +0.8% |
| 2010 | -- | $41,448 |
| 2009 | -- | $41,448 +28.5% |
| 2008 | -- | $32,248 +5% |
| 2007 | -- | $30,712 +2.4% |
| 2006 | -- | $29,999 +5% |
| 2005 | -- | $28,571 +5% |
| 2004 | $3,097 | $27,211 +5% |
| 2003 | -- | $25,915 +5% |
| 2002 | -- | $24,681 +5% |
| 2001 | -- | $23,506 |
| 2000 | -- | $23,506 |
Find assessor info on the county website
Monthly payment
Climate risks
Neighborhood: 74105
Nearby schools
Schools provided by the listing agent
- Elementary: Eliot
- Middle: Edison
- High: Edison
- District: Tulsa - Sch Dist (1)
Source: The MLS. This data may not be complete. We recommend contacting the local school district to confirm school assignments for this home.

Similar homes
- $840,0004 bd4 ba3.2k sqft2853 E 35th Pl, Tulsa, OK 74105For Sale
 MLS ID #2625251, Mickie Bingham, McGraw, REALTORS. MLS Technology, Inc.
 - $865,0003 bd3 ba3.3k sqft3701 S Atlanta Ave, Tulsa, OK 74105For Sale
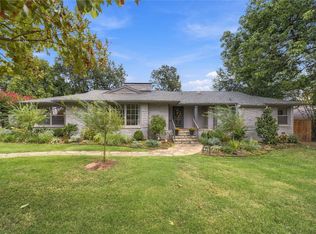 MLS ID #2635873, Shannon Nunneley, Sage Sotheby's International. MLS Technology, Inc.
 - $810,0004 bd4 ba2.8k sqft1535 E 34th St, Tulsa, OK 74105For Sale
 MLS ID #2635905, Austin Kirkpatrick, Chinowth & Cohen. MLS Technology, Inc.
 - $749,0005 bd4 ba3.4k sqft2261 E 37th St S, Tulsa, OK 74105For Sale
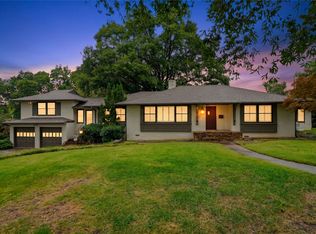 MLS ID #2635834, Peter M Walter, Walter & Associates, Inc.. MLS Technology, Inc.
