Better than new, this custom 2023 Ironwood Custom Homes residence offers exceptional craftsmanship, extensive molding, and owner-selected upgrades throughout. Located in the sought-after Mount Vintage Plantation golf community in North Augusta, SC, this beautifully landscaped home backs up to greenspace and delivers luxury living inside and out. This 3-bedroom plus office split-bedroom plan features 1836 SF of thoughtfully designed space and 2 full bathrooms. The open kitchen overlooks the living room and includes a 6-burner gas range, two pot fillers, drawer microwave, quartz countertops, soft-close cabinetry, refrigerator, dishwasher, and a huge walk-in pantry with built-ins and a wine cooler. The living room offers a gas log fireplace, coffered ceiling, and double doors that open to the screened-in porch perfect for entertaining. The porch features its own gas log fireplace and leads to an outdoor kitchen with granite countertops, grill, cooktop, and dishwasher, plus a nearby fire pit area. The primary suite includes a private bath with a spacious tile shower, tile flooring, dual sinks, and access to an oversized walk-in closet. The dedicated office features custom built-ins and leathered granite. The laundry room includes built-in cabinetry and a utility sink. Additional features include a 2-car garage plus a third bay ideal for a workshop or golf cart parking, gas tankless water heater, and beautifully landscaped grounds. Conveniently located approximately 10 miles to I-20, 25 minutes to medical facilities, and 45 minutes to Fort Gordon Gate 6, this home offers luxury, comfort, and an unbeatable community setting.
Under contract
$509,900
265 Eutaw Springs Trail, North Augusta, SC 29860
3beds
1,836sqft
:
Get pre-qualified$3,230/mo
Single Family Residence
Built in 2023
0.77 Acres Lot
$-- Zestimate®
$278/sqft
$167/mo HOA
What's special
- 9 days |
- 528 |
- 43 |
Zillow last checked:
Listing updated:
Listed by:
Terri Frerichs 706-833-8034,
Better Homes & Gardens Executive Partners
Source: Hive MLS,MLS#: 100589971 Originating MLS: REALTORS® of Greater Augusta
Originating MLS: REALTORS® of Greater AugustaFacts & features
Interior
Bedrooms & bathrooms
- Bedrooms: 3
- Bathrooms: 2
- Full bathrooms: 2
Rooms
- Room types: Living Room, Dining Room, Office, Master Bedroom, Bathroom 1, Bedroom 2, Bedroom 3, Bathroom 2, Laundry, Sunroom, Other
Primary bedroom
- Level: Main
- Dimensions: 17 x 14
Bedroom 2
- Level: Main
- Dimensions: 12 x 11
Bedroom 3
- Level: Main
- Dimensions: 12 x 11
Bathroom 1
- Level: Main
- Dimensions: 15 x 10
Bathroom 2
- Level: Main
- Dimensions: 8 x 5
Dining room
- Level: Main
- Dimensions: 12 x 11
Kitchen
- Level: Main
- Dimensions: 16 x 10
Laundry
- Level: Main
- Dimensions: 8 x 7
Living room
- Level: Main
- Dimensions: 18 x 16
Office
- Level: Main
- Dimensions: 11 x 10
Other
- Description: Foyer
- Level: Main
- Dimensions: 7 x 6
Sunroom
- Description: Screen Porch
- Level: Main
- Dimensions: 24 x 18
Heating
- Fireplace(s), Electric, Heat Pump
Cooling
- Central Air, Ceiling Fan(s)
Appliances
- Included: Built-In Microwave, Built-In Gas Oven, Refrigerator, Dishwasher
- Laundry: Dryer Hookup, Washer Hookup, Laundry Room
Features
- Walk-in Closet(s), Entrance Foyer, Generator Plug, Kitchen Island, Ceiling Fan(s), Pantry, Walk-in Shower, Eat-in Kitchen, Gas Log, Walk-In Closet(s), See Remarks
- Flooring: Tile, Hardwood
- Basement: None
- Attic: Partially Floored,Pull Down Stairs
- Has fireplace: Yes
- Fireplace features: Gas Log
Interior area
- Total structure area: 1,836
- Total interior livable area: 1,836 sqft
Video & virtual tour
Property
Parking
- Total spaces: 3
- Parking features: Garage Faces Side, Covered, Concrete, Garage Door Opener, See Remarks, Garage, Golf Cart Garage
- Attached garage spaces: 3
Features
- Levels: One
- Patio & porch: Covered, Porch, Screened, See Remarks, Front Porch, Rear Porch
- Exterior features: Outdoor Kitchen
- Pool features: None
- Fencing: None
- Has view: Yes
- View description: Golf Course
- Waterfront features: None
- Frontage type: Golf Course
Lot
- Size: 0.77 Acres
- Dimensions: 241 x 146 x 241 x 140
- Features: Landscaped, Near Golf Course, Sprinklers in Front, Sprinklers in Rear
Details
- Additional structures: Outbuilding
- Parcel number: 0090105034000
- Zoning: R
- Special conditions: Standard
Construction
Type & style
- Home type: SingleFamily
- Property subtype: Single Family Residence
Materials
- Brick, Wood Frame, See Remarks
- Foundation: Crawl Space
- Roof: Architectural Shingle
Condition
- New construction: No
- Year built: 2023
Utilities & green energy
- Sewer: Public Sewer
- Water: Public
- Utilities for property: Cable Available, Natural Gas Connected
Community & HOA
Community
- Security: Smoke Detector(s)
- Subdivision: Mount Vintage Plantation
HOA
- Has HOA: Yes
- Amenities included: Clubhouse, Pool, Golf Course, Pickleball, Street Lights, See Remarks
- HOA fee: $2,000 annually
- HOA name: Mt Vintage HOA Association
Location
- Region: North Augusta
Financial & listing details
- Price per square foot: $278/sqft
- Date on market: 7/18/2026
- Cumulative days on market: 9 days
- Listing agreement: Exclusive Right To Sell
- Listing terms: Cash,Conventional,FHA,VA Loan
- Road surface type: Paved
Estimated market value
Not available
Estimated sales range
Not available
Not available
Price history
| Date | Event | Price |
|---|---|---|
| 7/21/2026 | Contingent | $509,900$278/sqft |
Source:  Hive MLS #100589971 Report a problem Hive MLS #100589971 Report a problem | ||
| 7/18/2026 | Listed for sale | $509,900$278/sqft |
Source: Hive MLS #100589971 Report a problem | ||
Public tax history
Tax history is unavailable.
Monthly payment
Est. payment
Payment breakdown
Explore the cost of this home by adjusting the details. Changes won't be saved.Climate risks
Neighborhood: 29860
Nearby schools
GreatSchools rating
- 4/10Douglas Elementary SchoolGrades: PK-5Distance: 8.3 mi
- 9/10Merriwether Middle SchoolGrades: 6-8Distance: 6.9 mi
- 4/10Strom Thurmond High SchoolGrades: 9-12Distance: 10.5 mi
Schools provided by the listing agent
- Elementary: Douglas
- Middle: Merriwether
- High: Strom Thurmond
Source: Hive MLS. This data may not be complete. We recommend contacting the local school district to confirm school assignments for this home.
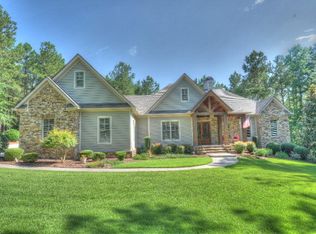
- $782,6003 bd4 ba5k sqft267 Eutaw Springs Trl, North Augusta, SC 29860Off Market
- $--0.69 AcresEutaw Springs Trl LOT N-68, North Augusta, SC 29860Off Market

- $--0.77 Acres34 Eutaw Springs Trl #P, North Augusta, SC 29860Off Market

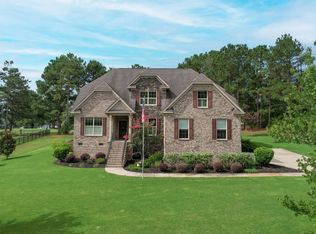
- $700,0003 bd3 ba3.5k sqft270 Eutaw Springs Trl, North Augusta, SC 29860For Sale
- $--0.7 AcresLOT Eutaw Springs Trl LOT N-67, North Augusta, SC 29860Off Market
- $700,0003 bd3 ba3.5k sqft270 Eutaw Spring Trl, North Augusta, SC 29860For Sale
- $--0.7 AcresLOT 67 N Eutaw Spring Trl N, Augusta, SC --Off Market
- $--0.69 AcresLOT Eutaw Springs Trl LOT N-68, North Augusta, SC 29860Off Market
A local agent can set up tours, give advice and negotiate with sellers.
A local lender can help you make sure your offer is ready when you are.
Similar homes
- $579,0003 bd3 ba2.6k sqft1062 Longstreet Pl, North Augusta, SC 29860For Sale
 MLS ID #224471, Cathy McDonald-Stenger, Keller Williams Realty Augusta Partners. Aiken MLS
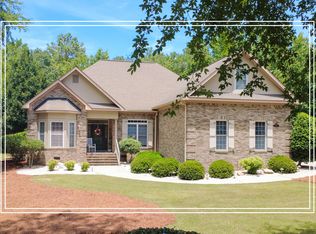
 - $520,0004 bd2 ba2.2k sqft1036 Longstreet Pl, North Augusta, SC 29860For Sale
 MLS ID #223612, Shannon D Rollings, Shannon Rollings Real Estate. Aiken MLS
 - $408,5004 bd3 ba2.6k sqft122 Fitzsimmons Dr, North Augusta, SC 29860For Sale
 MLS ID #223723, Rick L Atkins, Meybohm Real Estate - North Au. Aiken MLS
 - $428,6004 bd3 ba2.5k sqft119 Fitzsimmons Dr, North Augusta, SC 29860For Sale
 MLS ID #222230, Kim Frazier, Berkshire Hathaway HomeServices Beazley, Realtors Aiken. Aiken MLS
 - $475,0003 bd2 ba2k sqft550 Annison Pointe Ct, North Augusta, SC 29860For SaleMLS ID #633941, Barbara Parks. Consolidated MLS
- $399,9993 bd3 ba2.7k sqft144 Fitzsimmons Dr, North Augusta, SC 29860For SaleMLS ID #222122, Candace Riddle, Southeastern Residential. Aiken MLS
- $437,0002 bd3 ba2.3k sqft17 Independent Hill Ln, North Augusta, SC 29860For SaleMLS ID #637171, Stephanie M Holmes. Consolidated MLS
- $399,0004 bd2 ba1.8k sqft355 Foxchase Cir, North Augusta, SC 29860For SaleMLS ID #224534, Summer Hendrick, Concierge Real Estate Services. Aiken MLS
- $550,0004 bd2 ba2.4k sqft419 Murrah Rd, North Augusta, SC 29860For SaleMLS ID #221206, William Seamon, Real Broker LLC. Aiken MLS
- $675,0003 bd3 ba2.6k sqft427 Cavalry Run, North Augusta, SC 29860For SaleMLS ID #221743, Tom Witzel, RE/MAX True Advantage. Aiken MLS
- $372,5003 bd2 ba2.5k sqft128 Fitzsimmons Dr, North Augusta, SC 29860For SaleMLS ID #220180, Tera Velasco, Meybohm Real Estate - North Au. Aiken MLS
- $409,9004 bd3 ba2.3k sqft324 Foxchase Cir, North Augusta, SC 29860For SaleMLS ID #224337, Amy Cook, Amy Cook & Co. Real Estate. Aiken MLS
- $429,9004 bd3 ba2.3k sqft302 Foxchase Cir, North Augusta, SC 29860For SaleMLS ID #223732, Fine Homes of Aiken Team, United Real Estate, Aiken. Aiken MLS
- $399,5004 bd2 ba1.8k sqft344 Foxchase Circle, North Augusta, SC 29860For Sale
 MLS ID #100583020, Greg Honeymichael, Meybohm Real Estate - Evans. Hive MLS
 - $675,0004 bd3 ba2.6k sqft6 Cotton Gin Ct, North Augusta, SC 29860New ConstructionMLS ID #223024, Britt Jackson, Real Broker LLC/Aiken. Aiken MLS
- $289,9004 bd2 ba1.7k sqft635 Bakers Branch Drive, North Augusta, SC 29860For SaleMLS ID #100589899, Caleb Willing, Better Homes & Gardens Executive Partners. Hive MLS
- $375,0002 bd2 ba1.9k sqft138 Ashwood Dr, North Augusta, SC 29860For SaleMLS ID #224214, Betty Beard, Meybohm Real Estate - North Au. Aiken MLS
- from $481,9002 bd3 ba2.5k sqftThe Thomas Plan, Mount Vintage, North Augusta, SC 29860New ConstructionStanley Martin Homes
- $713,0004 bd4 ba2.7k sqft315 James Booth Ct, North Augusta, SC 29860New ConstructionMLS ID #224493, Shannon D Rollings, Shannon Rollings Real Estate. Aiken MLS
- $350,0003 bd2 ba1.6k sqft114 Creek Stone Dr, North Augusta, SC 29860For SaleMLS ID #224409, William Seamon, Real Broker LLC. Aiken MLS
