Welcome to this Immaculate Two-story, 5 bedrooms, 6.5 bath home on about 2 acres! Breathtaking upon entry with spectacular open floor plan. Features include Every Bedroom with en suite bath & Walk-in closet, expansive Commercial grade windows that flood the interior with natural light, high ceilings, dramatic Rotunda with eye-catching chandelier, Custom Cabinetry, Stellar Quartz Countertops, custom accent walls and more. Chef's Kitchen with huge Island/breakfast area, Designer backsplash, SS Farm sink, KitchenAid (cook top, refrigerator, oven/microwave & dishwasher), Soft Close Cabinets/Drawers, high-quality Tile wood flooring, Pendant light fixtures, All frameless Showers & abundant closet space. Primary bedroom with separate vanities and Island Soaking tub.Enjoy the great space for outdoor living with covered patio ready for summer BBQ’s. Surrounded by million dollar homes. NO HOA FEES!! NO MUD ! LOW TAX RATE. Private Residential *HORSES ALLOWED * Zoned to award-winning KATY Schools!
For sale
Price increase: $230K (6/21)
$2,380,000
26511 Meadow Ln, Katy, TX 77494
5beds
6,571sqft
:
Get pre-qualified$16,348/mo
Single Family Residence
Built in 2023
2 Acres Lot
$2,252,000 Zestimate®
$362/sqft
$-- HOA
What's special
High ceilingsHigh-quality tile wood flooringStellar quartz countertopsPendant light fixturesAbundant closet spaceDesigner backsplashCustom cabinetry
- 32 days |
- 838 |
- 60 |
Zillow last checked:
Listing updated:
Listed by:
Yesenia Leauvano TREC #0661485 832-439-3762,
Nowlin Realty Group , LLC
Source: HAR,MLS#: 40948786
Facts & features
Interior
Bedrooms & bathrooms
- Bedrooms: 5
- Bathrooms: 7
- Full bathrooms: 6
- 1/2 bathrooms: 1
Rooms
- Room types: Family Room, Utility Room
Kitchen
- Features: Kitchen open to Family Room, Soft Closing Cabinets, Soft Closing Drawers
Heating
- Electric
Cooling
- Ceiling Fan(s), Electric
Appliances
- Included: Disposal, Gas Oven, Microwave, Gas Cooktop, Dishwasher
Features
- Formal Entry/Foyer, High Ceilings, 1 Bedroom Up, En-Suite Bath, Primary Bed - 1st Floor, Walk-In Closet(s)
- Flooring: Carpet, Tile
- Has fireplace: Yes
- Fireplace features: Outside
Interior area
- Total structure area: 6,571
- Total interior livable area: 6,571 sqft
Property
Parking
- Total spaces: 2
- Parking features: Detached
- Garage spaces: 2
Features
- Stories: 2
- Patio & porch: Covered, Patio/Deck, Porch
Lot
- Size: 2 Acres
- Features: Back Yard, Cleared, Subdivided, 2 Up to 5 Acres
Details
- Parcel number: 0366000060000914
Construction
Type & style
- Home type: SingleFamily
- Architectural style: Contemporary
- Property subtype: Single Family Residence
Materials
- Cement Siding, Stucco
- Foundation: Slab
- Roof: Composition
Condition
- New construction: No
- Year built: 2023
Utilities & green energy
- Sewer: Septic Tank
Community & HOA
Community
- Subdivision: I & Gn
Location
- Region: Katy
Financial & listing details
- Price per square foot: $362/sqft
- Tax assessed value: $242,109
- Annual tax amount: $9,734
- Date on market: 6/21/2026
- Listing terms: Cash,Conventional,FHA,VA Loan
- Road surface type: Concrete
Estimated market value
$2,252,000
$2.14M - $2.36M
$6,026/mo
Price history
| Date | Event | Price |
|---|---|---|
| 6/21/2026 | Price change | $2,380,000+10.7%$362/sqft |
Source:  HAR #40948786 Report a problem HAR #40948786 Report a problem | ||
| 6/21/2026 | Listed for rent | $12,500+25%$2/sqft |
Source:  HAR #9742535 Report a problem HAR #9742535 Report a problem | ||
| 9/10/2025 | Listing removed | $10,000$2/sqft |
Source: HAR #98806002 Report a problem | ||
| 8/16/2025 | Price change | $10,000-7%$2/sqft |
Source: HAR #98806002 Report a problem | ||
| 8/16/2025 | Price change | $2,150,000-2.2%$327/sqft |
Source: HAR #73426969 Report a problem | ||
| 8/13/2025 | Listed for rent | $10,750-21.8%$2/sqft |
Source: HAR #98806002 Report a problem | ||
| 8/12/2025 | Listing removed | $13,750$2/sqft |
Source: HAR #30575793 Report a problem | ||
| 8/8/2025 | Listed for sale | $2,198,800$335/sqft |
Source: HAR #73426969 Report a problem | ||
| 6/19/2025 | Price change | $13,750+27.9%$2/sqft |
Source: HAR #30575793 Report a problem | ||
| 6/4/2025 | Pending sale | $2,198,800$335/sqft |
Source: HAR #73426969 Report a problem | ||
| 5/14/2025 | Listed for rent | $10,750$2/sqft |
Source: HAR #30575793 Report a problem | ||
| 3/12/2025 | Price change | $2,198,8000%$335/sqft |
Source: HAR #83391212 Report a problem | ||
| 2/14/2025 | Listed for sale | $2,199,000-4.3%$335/sqft |
Source: HAR #10952069 Report a problem | ||
| 1/19/2025 | Listing removed | $2,299,000$350/sqft |
Source: HAR #10952069 Report a problem | ||
| 12/5/2024 | Listed for sale | $2,299,000$350/sqft |
Source: HAR #10952069 Report a problem | ||
| 11/9/2024 | Listing removed | $2,299,000$350/sqft |
Source: HAR #94172557 Report a problem | ||
| 10/26/2024 | Price change | $2,299,000-2.1%$350/sqft |
Source: HAR #94172557 Report a problem | ||
| 10/10/2024 | Listed for sale | $2,349,000$357/sqft |
Source: HAR #94172557 Report a problem | ||
| 7/17/2024 | Listing removed | $2,349,000-2.1%$357/sqft |
Source: HAR #23394534 Report a problem | ||
| 6/22/2024 | Listed for sale | $2,399,000+219.9%$365/sqft |
Source: HAR #23394534 Report a problem | ||
| 12/21/2022 | Listing removed | -- |
Source: HAR #89072899 Report a problem | ||
| 10/26/2022 | Pending sale | $750,000$114/sqft |
Source: HAR #89072899 Report a problem | ||
| 10/21/2022 | Listed for sale | $750,000$114/sqft |
Source: HAR #89072899 Report a problem | ||
Public tax history
| Year | Property taxes | Tax assessment |
|---|---|---|
| 2025 | $3,958 +0.2% | $242,109 |
| 2024 | $3,951 -1.1% | $242,109 |
| 2023 | $3,995 +17.9% | $242,109 0% |
| 2022 | $3,388 -26.5% | $242,110 |
| 2021 | $4,611 -1.9% | $242,110 |
| 2020 | $4,702 -3% | $242,110 |
| 2019 | $4,850 -39.2% | $242,110 -36.8% |
| 2018 | $7,976 +166.4% | $383,330 +38.9% |
| 2017 | $2,994 | $275,880 +92.5% |
| 2016 | $2,994 -0.6% | $143,330 |
| 2015 | $3,011 -0.9% | $143,330 |
| 2014 | $3,038 | $143,330 |
| 2013 | -- | $143,330 |
| 2012 | -- | $143,330 |
| 2011 | -- | $143,330 |
| 2010 | -- | $143,330 -17.7% |
| 2009 | -- | $174,240 +74.2% |
| 2008 | -- | $100,000 +202.2% |
| 2007 | -- | $33,090 |
| 2006 | -- | $33,090 |
| 2005 | -- | $33,090 |
| 2004 | -- | $33,090 |
| 2003 | -- | -- |
| 2002 | -- | -- |
| 2001 | -- | -- |
| 2000 | -- | -- |
Find assessor info on the county website
Monthly payment
Est. payment
Payment breakdown
Explore the cost of this home by adjusting the details. Changes won't be saved.Climate risks
Neighborhood: 77494
Nearby schools
GreatSchools rating
- 10/10Woodcreek Elementary SchoolGrades: PK-5Distance: 1.6 mi
- 10/10Tays Junior High SchoolGrades: 6-8Distance: 0.4 mi
- 9/10Obra D Tompkins High SchoolGrades: 9-12Distance: 1.1 mi
Schools provided by the listing agent
- Elementary: Woodcreek Elementary School
- Middle: Tays Junior High School
- High: Tompkins High School
Source: HAR. This data may not be complete. We recommend contacting the local school district to confirm school assignments for this home.
- $2,288,2005 bd6 ba6.5k sqft26511 Meadow Ln, Katy, TX 77494Off Market
- $1,051,9004 bd2 ba3.3k sqft26415 Meadow Ln, Katy, TX 77494Off Market
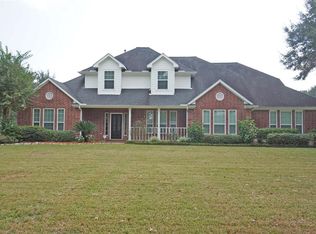
- $524,5004 bd3 ba3.2k sqft26606 Sooty Tern Dr, Katy, TX 77494Off Market
- $529,4003 bd2 ba2.8k sqft26602 Sooty Tern Dr, Katy, TX 77494Off Market
- $450,200-- bd-- ba-- sqftGaston Rd, Katy, TX 77494Off Market
- $547,2004 bd3 ba3.6k sqft26610 Sooty Tern Dr, Katy, TX 77494Off Market
- $599,6005 bd3 ba4k sqft26614 Sooty Tern Dr, Katy, TX 77494Off Market
- $363,1523 AcresMeadow Ln, Katy, TX 77494Off Market
A local agent can set up tours, give advice and negotiate with sellers.
A local lender can help you make sure your offer is ready when you are.
Similar homes
- $1,795,0006 bd6 ba5.4k sqft2911 S Saddlebrook Ln, Katy, TX 77494For Sale
 MLS ID #74854266, Jamie McMartin, Compass RE Texas, LLC - West Houston. HAR
 - $2,049,0004 bd7 ba6.3k sqft27711 Stonehurst Ln, Katy, TX 77494For Sale
 MLS ID #69695173, Roya Arfa, Beth Wolff Realtors. HAR
 - $1,895,0007 bd7 ba7k sqft3018 S Saddlebrook Ln, Katy, TX 77494For Sale
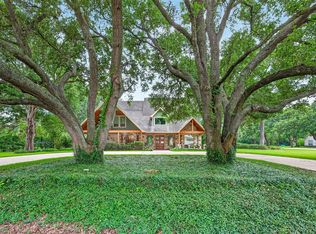 MLS ID #49058035, Kristin Meijer, Chasestone Realty. HAR
 - $1,995,0006 bd6 ba6.2k sqft4806 Copper Manor Ct, Katy, TX 77494For Sale
 MLS ID #45561625, Amanda Walsh, Keller Williams Memorial. HAR
 - $2,550,0008 bd8 ba6.2k sqft29526 Circle S Ranch Trl, Richmond, TX 77406For SaleMLS ID #18007826, Jamie McMartin, Compass RE Texas, LLC - West Houston. HAR
- $1,200,0005 bd6 ba6k sqft2102 Granite Brook Ln, Katy, TX 77494For SaleMLS ID #45160273, Nicole Freer, Corcoran Genesis. HAR
- $2,980,0006 bd5 ba6k sqft3113 N Saddlebrook Dr, Katy, TX 77494For SaleMLS ID #29554356, Kellye Casey, Del Monte Realty. HAR
- $2,390,0005 bd6 ba5.7k sqft29429 Circle S Ranch Trl, Richmond, TX 77406For SaleMLS ID #8884770, Karlee Thoem, Compass RE Texas, LLC - West Houston. HAR
- $2,475,0005 bd7 ba6.1k sqft3622 River Forest Dr, Richmond, TX 77406For SaleMLS ID #42864156, Kimberly Rensimer, Martha Turner Sotheby's International Realty. HAR
- $2,349,0005 bd4 ba4.1k sqft107 Beaver Tail Point, Houston, TX 77024For SaleMLS ID #18746962, Zenko Coman, eXp Realty LLC. HAR
- $1,200,0005 bd5 ba4.3k sqft27506 Guthrie Ridge Ln, Katy, TX 77494For SaleMLS ID #83406193, Zoya Alam, eXp Realty LLC. HAR
- $1,650,0004 bd5 ba5.5k sqft1826 Snow Goose Ln, Katy, TX 77493For SaleMLS ID #57207811, Kimberly Patel, Orchard Brokerage. HAR
- $1,800,0005 bd5 ba5.5k sqft27802 Myrtle Lake Ln, Katy, TX 77494For SaleMLS ID #74060139, Nicole Freer, Corcoran Genesis. HAR
- $1,300,0005 bd7 ba4.9k sqft2202 Park Ravine Dr, Katy, TX 77494For SaleMLS ID #36251052, Bill Rapp, Viking Enterprise LLC. HAR
- $2,300,0005 bd4 ba5.6k sqft1803 Watercastle Ct, Houston, TX 77077For SaleMLS ID #62173349, David Young, Compass RE Texas, LLC - Houston. HAR
- $2,300,0005 bd6 ba5k sqft29419 Circle S Ranch Trl, Richmond, TX 77406For SaleMLS ID #77823315, Jamie McMartin, Compass RE Texas, LLC - West Houston. HAR
- $1,295,0005 bd7 ba5.6k sqft27435 Robillard Springs Ln, Katy, TX 77494For SaleMLS ID #27028985, Thomas Elmore, eXp Realty LLC. HAR
- $2,618,0005 bd8 ba6k sqft8527 Woods Hollow Trl, Richmond, TX 77406For SaleMLS ID #60554776, Angela Zapata, NB Elite Realty. HAR
- $1,250,0004 bd5 ba5.9k sqft915 Windsor Woods Ln, Katy, TX 77494For SaleMLS ID #48272886, Nicole Freer, Corcoran Genesis. HAR
- $2,599,0006 bd7 ba7.2k sqft29627 Circle S Ranch Trl, Richmond, TX 77406For SaleMLS ID #49359733, Lyonel Anderson, League Agency. HAR
