Just 15 minutes west of Charlottesville and UVA, this custom-built Western Albemarle home sits on 2.1 beautifully landscaped, private acres. Combining classic charm with modern updates, this 3-bedroom, 3.5-bath residence with abundant natural light boasts an effortless flow from the living area with soaring ceilings, to the loft with a Chippendale railing, to the main-level primary suite featuring a fully remodeled bath (2026). The primary suite and living areas open to an expansive rear deck overlooking a fenced 16x32 swimming pool with custom concrete pavers. Each spacious bedroom features an attached full bath and ample closet space. Notable features include premium laminate flooring, a brick fireplace, French doors, insulated windows, whole-house PEX plumbing, an updated water heater, and cypress siding. This move-in-ready home offers the perfect blend of secluded country living in a highly sought-after Albemarle County location.
Pending
$795,000
2655 Stowe Ct, Charlottesville, VA 22901
3beds
1,995sqft
:
Get pre-qualified$4,905/mo
Single Family Residence
Built in 1982
2.1 Acres Lot
$768,400 Zestimate®
$398/sqft
$-- HOA
What's special
Brick fireplaceCypress sidingMain-level primary suiteSoaring ceilingsWhole-house pex plumbingPremium laminate flooringFrench doors
- 38 days |
- 1,022 |
- 54 |
Likely to sell faster than
Zillow last checked:
Listing updated:
Listed by:
KYLE OLSON 540-649-4131,
MONTAGUE, MILLER & CO. - WESTFIELD 434-973-5393,
CARTER MONTAGUE 434-962-3419,
MONTAGUE, MILLER & CO. - WESTFIELD
Source: CAAR,MLS#: 678534 Originating MLS: Charlottesville Area Association of Realtors
Originating MLS: Charlottesville Area Association of RealtorsFacts & features
Interior
Bedrooms & bathrooms
- Bedrooms: 3
- Bathrooms: 4
- Full bathrooms: 3
- 1/2 bathrooms: 1
- Main level bathrooms: 3
- Main level bedrooms: 2
Rooms
- Room types: Bathroom, Breakfast Room/Nook, Bedroom, Full Bath, Foyer, Half Bath, Kitchen, Laundry, Living Room
Primary bedroom
- Level: First
Bedroom
- Level: First
Bedroom
- Level: Second
Primary bathroom
- Level: First
Bathroom
- Level: First
Bathroom
- Level: Second
Breakfast room nook
- Level: First
Foyer
- Level: First
Half bath
- Level: First
Kitchen
- Level: First
Laundry
- Level: First
Living room
- Level: First
Heating
- Central, Heat Pump
Cooling
- Central Air, Heat Pump
Appliances
- Included: Dishwasher, Electric Range, Disposal, Refrigerator, Dryer, Washer
- Laundry: Sink
Features
- Double Vanity, Primary Downstairs, Skylights, Walk-In Closet(s), Entrance Foyer, Eat-in Kitchen, Vaulted Ceiling(s)
- Flooring: Hardwood, Laminate
- Windows: Double Pane Windows, Vinyl, Skylight(s)
- Basement: Crawl Space
- Number of fireplaces: 1
- Fireplace features: One, Masonry, Wood Burning
Interior area
- Total structure area: 1,995
- Total interior livable area: 1,995 sqft
- Finished area above ground: 1,995
- Finished area below ground: 0
Property
Features
- Levels: One and One Half
- Stories: 1.5
- Patio & porch: Deck, Front Porch, Porch
- Has private pool: Yes
- Pool features: Pool, Private
Lot
- Size: 2.1 Acres
- Features: Cul-De-Sac, Garden, Landscaped, Level, Open Lot, Private, Secluded
- Topography: Rolling
Details
- Parcel number: 058C0020001300
- Zoning description: R-1 Residential
Construction
Type & style
- Home type: SingleFamily
- Architectural style: Cottage
- Property subtype: Single Family Residence
Materials
- Cedar, Stick Built
- Foundation: Block
- Roof: Architectural
Condition
- New construction: No
- Year built: 1982
Utilities & green energy
- Sewer: Septic Tank
- Water: Public
- Utilities for property: Cable Available
Community & HOA
Community
- Features: Stream
- Security: Smoke Detector(s)
- Subdivision: LEWIS HILLS
HOA
- Has HOA: No
Location
- Region: Charlottesville
Financial & listing details
- Price per square foot: $398/sqft
- Tax assessed value: $722,500
- Annual tax amount: $6,459
- Date on market: 6/17/2026
- Cumulative days on market: 38 days
Estimated market value
$768,400
$730,000 - $807,000
$3,514/mo
Price history
| Date | Event | Price |
|---|---|---|
| 7/20/2026 | Pending sale | $795,000$398/sqft |
Source:  CAAR #678534 Report a problem CAAR #678534 Report a problem | ||
| 6/17/2026 | Listed for sale | $795,000+76.6%$398/sqft |
Source: CAAR #678534 Report a problem | ||
| 6/14/2012 | Sold | $450,200+20.1%$226/sqft |
Source: Public Record Report a problem | ||
| 3/16/2012 | Listed for sale | $375,000-1.1%$188/sqft |
Source: Roy Wheeler Realty Company #497161 Report a problem | ||
| 1/16/2012 | Listing removed | $379,000$190/sqft |
Source: Roy Wheeler #484863 Report a problem | ||
| 3/13/2011 | Price change | $379,000-5%$190/sqft |
Source: Roy Wheeler #484863 Report a problem | ||
| 2/5/2011 | Listed for sale | $399,000-5%$200/sqft |
Source: Roy Wheeler Realty Company #484863 Report a problem | ||
| 12/4/2010 | Listing removed | $420,000$211/sqft |
Source: Roy Wheeler #481625 Report a problem | ||
| 9/27/2010 | Listed for sale | $420,000$211/sqft |
Source: Roy Wheeler #481625 Report a problem | ||
Public tax history
| Year | Property taxes | Tax assessment |
|---|---|---|
| 2025 | $6,459 +26.2% | $722,500 +20.5% |
| 2024 | $5,120 +3.5% | $599,500 +3.5% |
| 2023 | $4,947 +7.8% | $579,300 +7.8% |
| 2022 | $4,588 +1.4% | $537,200 +1.4% |
| 2021 | $4,525 -0.1% | $529,800 -0.1% |
| 2020 | $4,530 +2.5% | $530,400 +2.5% |
| 2019 | $4,420 +6.3% | $517,600 +4.5% |
| 2018 | $4,157 +104.8% | $495,500 +2.4% |
| 2017 | $2,030 -48.5% | $483,800 +3% |
| 2016 | $3,942 +107.7% | $469,800 +1.4% |
| 2015 | $1,898 | $463,500 +17.9% |
| 2014 | -- | $393,100 +7.9% |
| 2013 | -- | $364,200 -19.1% |
| 2012 | -- | $450,200 -0.7% |
| 2011 | -- | $453,400 +0.8% |
| 2010 | -- | $449,800 -3.1% |
| 2009 | -- | $464,000 -6.6% |
| 2008 | -- | $496,600 -2.5% |
| 2007 | -- | $509,500 +27.4% |
| 2006 | -- | $399,800 |
| 2005 | -- | $399,800 +24% |
| 2004 | -- | $322,500 |
| 2003 | -- | $322,500 +25.7% |
| 2002 | -- | $256,600 |
| 2001 | -- | $256,600 |
Find assessor info on the county website
Monthly payment
Est. payment
Payment breakdown
Explore the cost of this home by adjusting the details. Changes won't be saved.Climate risks
Neighborhood: 22901
Nearby schools
GreatSchools rating
- 10/10Meriwether Lewis Elementary SchoolGrades: K-5Distance: 1 mi
- 8/10Joseph T Henley Middle SchoolGrades: 6-8Distance: 6.3 mi
- 8/10Western Albemarle High SchoolGrades: 9-12Distance: 6.4 mi
Schools provided by the listing agent
- Elementary: Ivy Elementary
- Middle: Henley
- High: Western Albemarle
Source: CAAR. This data may not be complete. We recommend contacting the local school district to confirm school assignments for this home.
- $1,224,1004 bd4 ba3.1k sqft2665 Stowe Ct, Charlottesville, VA 22901Off Market
- $913,1004 bd4 ba2.6k sqft2645 Stowe Ct, Charlottesville, VA 22901Off Market

- $958,3004 bd4 ba2.8k sqft2650 Stowe Ct, Charlottesville, VA 22901Off Market
- $787,7004 bd2 ba2.3k sqft2660 Stowe Ct, Charlottesville, VA 22901Off Market
- $758,9004 bd3 ba1.5k sqft2675 Stowe Ct, Charlottesville, VA 22901Off Market
- $1,263,0004 bd5 ba4.7k sqft2595 Andrew Ln, Charlottesville, VA 22901Off Market
- $952,1004 bd3 ba2.8k sqft2670 Stowe Ct, Charlottesville, VA 22901Off Market
- $734,8004 bd2 ba2.7k sqft1190 Owensville Rd, Charlottesville, VA 22901Off Market
A local agent can set up tours, give advice and negotiate with sellers.
A local lender can help you make sure your offer is ready when you are.
Similar homes
- $729,0004 bd3 ba2.3k sqft2607 Browns Gap Tpke, Charlottesville, VA 22901For Sale

 MLS ID #678045, AUDREY BADGETT, ASSIST2SELL - FIRST RATE REALTY, INC.. CAAR
 - $805,0004 bd3 ba2.8k sqft2515 Northfield Rd, Charlottesville, VA 22901For Sale
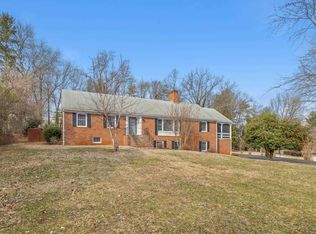 MLS ID #678776, ANGELINA SANTUS, EXP REALTY LLC - STAFFORD. CAAR
 - $635,0004 bd2 ba1.9k sqft2417 Angus Rd, Charlottesville, VA 22901For Sale
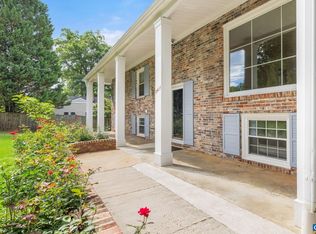 MLS ID #678527, ERRIN SEARCY, STORY HOUSE REAL ESTATE. CAAR
 - $799,0004 bd3 ba2.9k sqft507 Tyree Ln, Charlottesville, VA 22901For Sale
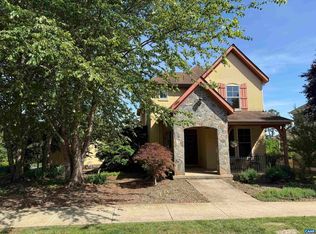 MLS ID #678200, H. JORDAN HAGUE, Equity Saver USA. CAAR
 - $695,0003 bd3 ba2.3k sqft340 Key West Dr, Charlottesville, VA 22911For SaleMLS ID #679206, LOI PATKIN, LONG & FOSTER - CHARLOTTESVILLE. CAAR
- $519,0003 bd2 ba1.5k sqft2530 Gillums Ridge Ln, Charlottesville, VA 22903For SaleMLS ID #679193, MARJORIE ADAM, BETTER HOMES & GARDENS R.E.-PATHWAYS. CAAR
- $975,0003 bd3 ba2.9k sqft1721 Yorktown Dr, Charlottesville, VA 22901For SaleMLS ID #678097, BRITTNEY WILLS, LORING WOODRIFF REAL ESTATE ASSOCIATES. CAAR
- $749,0004 bd4 ba2.6k sqft1102 Saint Charles Ct, Charlottesville, VA 22901For SaleMLS ID #678239, H. JORDAN HAGUE, Equity Saver USA. CAAR
- $799,0003 bd3 ba1.9k sqft518 8th St NE, Charlottesville, VA 22902For SaleMLS ID #676885, EDDIE KAROLIUSSEN, FOUR CORNERS REAL ESTATE SOLUTIONS, LLC. CAAR
- $554,9004 bd3 ba2.2k sqft98 Oak Forest Cir, Charlottesville, VA 22901For SaleMLS ID #679337, YONNA SMITH, YES REALTY PARTNERS. CAAR
- $669,9904 bd2 ba2.2k sqft337 Carrsbrook Dr, Charlottesville, VA 22901For SaleMLS ID #675687, HARRY RINDLER, LONG & FOSTER - CHARLOTTESVILLE. CAAR
- $595,0003 bd3 ba2k sqft1518 Old Brook Rd, Charlottesville, VA 22901For SaleMLS ID #678049, JOSHUA WHITE, STORY HOUSE REAL ESTATE. CAAR
- $600,0004 bd3 ba2.2k sqft660 Spring Lake Dr, Earlysville, VA 22936For SaleMLS ID #679786, CYNTHIA HASH, FIND HOMES REALTY LLC. CAAR
- $525,0003 bd4 ba2.2k sqft583 Old Lynchburg Rd, Charlottesville, VA 22902For SaleMLS ID #679139, SYDNEY ROBERTSON, LORING WOODRIFF REAL ESTATE ASSOCIATES. CAAR
- $525,0004 bd2 ba2.3k sqft2200 Brandywine Dr, Charlottesville, VA 22901For SaleMLS ID #677509, LINDA WILLER, RE/MAX REALTY SPECIALISTS-CHARLOTTESVILLE. CAAR
- $949,0004 bd3 ba2.6k sqft1007 Saint Clair Ave, Charlottesville, VA 22901For SaleMLS ID #679375, ROBERT HEADRICK, NEST REALTY GROUP. CAAR
- $479,0003 bd2 ba1k sqft2238 Banbury St, Charlottesville, VA 22901For SaleMLS ID #677787, JEFF JENNINGS, UNITED REAL ESTATE RICHMOND LLC. CAAR
- $499,9003 bd3 ba1.8k sqft327 Brentwood Rd, Charlottesville, VA 22901For SaleMLS ID #678628, CHRISTINE PORCO, KELLER WILLIAMS ALLIANCE - CHARLOTTESVILLE. CAAR
- $524,0003 bd2 ba1.6k sqft668 Miller School Rd, Charlottesville, VA 22903For SaleMLS ID #679186, BEVERLY STERMER, REAL BROKER LLC. CAAR
- $529,9004 bd3 ba2.4k sqft505 Eastbrook Dr, Charlottesville, VA 22901For SaleMLS ID #677096, THE BECKHAM TEAM, KELLER WILLIAMS ALLIANCE - CHARLOTTESVILLE. CAAR
