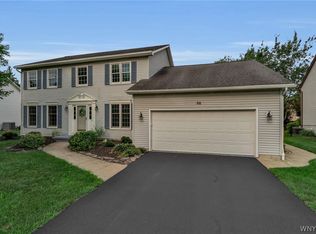
Welcome to 266 Wellingwood Drive — a lovely center entrance Colonial nestled on a spacious, tree-lined street in the heart of East Amherst! Offering 4 bedrooms, 2.5 baths and a 2.5 car garage, this home combines timeless character with generous living space and everyday functionality. Appraiser did a remeasure of this property. It measures larger than the tax record. Actual size is 2784 sq ft. The first floor features a traditional yet versatile layout including a formal living room, dining room, private office, family room and convenient first-floor laundry. Rich Brazilian cherry hardwood floors flow through the foyer, kitchen, mudroom and family room, adding warmth and elegance throughout the main living spaces. The kitchen is designed with classic appeal featuring ceiling-height cherry cabinetry, white Corian countertops and white appliances, opening seamlessly to the inviting family room filled with old-world charm. A stacked brick fireplace with gas wood-burning capability is flanked by custom built-ins, while the retro wet bar and eye-catching spiral staircase add distinctive personality and character rarely found today. Upstairs, the expansive bonus flex space above the garage offers endless possibilities for a media room, playroom, studio, gym or additional office space. The primary suite includes a spacious walk-in closet and ensuite bath with corner shower stall. Step outside to enjoy the large backyard complete with wood deck and mature trees, creating a peaceful setting for relaxing or entertaining. Ideally located near shopping, dining, parks and all conveniences, and located within the highly regarded Williamsville School District.
Pending
$549,000
266 Wellingwood Dr, East Amherst, NY 14051
4beds
2,784sqft
Single Family Residence
Built in 1977
0.31 Acres Lot
$-- Zestimate®
$197/sqft
$-- HOA
What's special
Wood deckPrivate officeFirst-floor laundryCustom built-insCeiling-height cherry cabinetrySpacious walk-in closetEye-catching spiral staircase
- 87 days |
- 118 |
- 1 |
Zillow last checked:
Listing updated:
Listed by:
Howard Hanna WNY Inc. 716-634-4200,
Deodata M Cammilleri 716-573-4751
Source: NYSAMLSs,MLS#: B1686012 Originating MLS: Buffalo
Originating MLS: BuffaloFacts & features
Interior
Bedrooms & bathrooms
- Bedrooms: 4
- Bathrooms: 3
- Full bathrooms: 2
- 1/2 bathrooms: 1
- Main level bathrooms: 1
Bedroom 1
- Level: Second
Bedroom 2
- Level: Second
Bedroom 3
- Level: Second
Bedroom 4
- Level: Second
Basement
- Level: Basement
Den
- Level: First
Dining room
- Level: First
Family room
- Level: First
Foyer
- Level: First
Kitchen
- Level: First
Laundry
- Level: First
Living room
- Level: First
Other
- Level: Second
Heating
- Gas
Cooling
- Central Air
Appliances
- Included: Dishwasher, Electric Cooktop, Electric Oven, Electric Range, Disposal, Gas Water Heater, Refrigerator
- Laundry: Main Level
Features
- Wet Bar, Den, Separate/Formal Dining Room, Entrance Foyer, Eat-in Kitchen, Separate/Formal Living Room, Sliding Glass Door(s), Convertible Bedroom, Bath in Primary Bedroom, Programmable Thermostat
- Flooring: Carpet, Ceramic Tile, Hardwood, Linoleum, Tile, Varies, Vinyl
- Doors: Sliding Doors
- Basement: Full,Sump Pump
- Number of fireplaces: 1
Interior area
- Total structure area: 2,784
- Total interior livable area: 2,784 sqft
Property
Parking
- Total spaces: 2.5
- Parking features: Attached, Garage
- Attached garage spaces: 2.5
Features
- Levels: Two
- Stories: 2
- Patio & porch: Deck
- Exterior features: Blacktop Driveway, Deck
Lot
- Size: 0.31 Acres
- Dimensions: 96 x 145
- Features: Irregular Lot, Residential Lot
Details
- Parcel number: 1422890421900001014000
- Special conditions: Standard
- Other equipment: Generator
Construction
Type & style
- Home type: SingleFamily
- Architectural style: Two Story
- Property subtype: Single Family Residence
Materials
- Brick, Vinyl Siding, Copper Plumbing
- Foundation: Block
- Roof: Asphalt
Condition
- Resale
- Year built: 1977
Utilities & green energy
- Electric: Circuit Breakers
- Sewer: Connected
- Water: Connected, Public
- Utilities for property: High Speed Internet Available, Sewer Connected, Water Connected
Community & HOA
Community
- Security: Security System Owned
- Subdivision: Holland Land Company's Su
Location
- Region: East Amherst
Financial & listing details
- Price per square foot: $197/sqft
- Tax assessed value: $420,000
- Annual tax amount: $8,717
- Date on market: 5/30/2026
- Cumulative days on market: 82 days
- Listing terms: Cash,Conventional,FHA,VA Loan
Estimated market value
Not available
Estimated sales range
Not available
Not available
Price history
| Date | Event | Price |
|---|---|---|
| 6/27/2026 | Pending sale | $549,000$197/sqft |
Source:  NYSAMLSs #B1686012 Report a problem NYSAMLSs #B1686012 Report a problem | ||
| 5/30/2026 | Listed for sale | $549,000$197/sqft |
Source: NYSAMLSs #B1686012 Report a problem | ||
Public tax history
| Year | Property taxes | Tax assessment |
|---|---|---|
| 2025 | -- | $420,000 |
| 2024 | -- | $420,000 +58.5% |
| 2023 | -- | $265,000 |
| 2022 | -- | $265,000 |
| 2021 | -- | $265,000 |
| 2020 | -- | $265,000 |
| 2019 | -- | $265,000 |
| 2018 | -- | $265,000 |
| 2017 | $7,094 +135.4% | $265,000 +9.8% |
| 2016 | $3,013 | $241,400 |
| 2015 | -- | $241,400 |
| 2014 | -- | $241,400 |
| 2013 | -- | $241,400 |
| 2012 | -- | $241,400 |
| 2011 | -- | $241,400 |
| 2010 | -- | $241,400 |
| 2009 | -- | $241,400 +20.7% |
| 2008 | -- | $200,000 |
| 2007 | -- | $200,000 |
| 2006 | -- | $200,000 |
| 2005 | -- | $200,000 |
| 2004 | -- | $200,000 +11.1% |
| 2003 | -- | $180,000 |
| 2002 | -- | $180,000 +11.7% |
| 2001 | -- | $161,100 |
| 2000 | -- | $161,100 |
Find assessor info on the county website
Monthly payment
Climate risks
Neighborhood: 14051
Nearby schools
GreatSchools rating
- 9/10Transit Middle SchoolGrades: 5-8Distance: 1.3 mi
- 9/10Williamsville East High SchoolGrades: 9-12Distance: 0.9 mi
- 6/10Maple East Elementary SchoolGrades: K-4Distance: 1.4 mi
Schools provided by the listing agent
- District: Williamsville
Source: NYSAMLSs. This data may not be complete. We recommend contacting the local school district to confirm school assignments for this home.
- $517,1003 bd1 ba2.6k sqft274 Wellingwood Dr, East Amherst, NY 14051Off Market
- $599,5005 bd3 ba3.2k sqft258 Wellingwood Dr, East Amherst, NY 14051Off Market
- $550,0006 bd5 ba4.3k sqft66 Deer Run, Williamsville, NY 14221Sold

- $691,1004 bd2 ba3.1k sqft74 Deer Run, Williamsville, NY 14221Off Market
- $845,5004 bd3 ba3.9k sqft58 Deer Run, Buffalo, NY 14221Off Market
- $665,0004 bd3 ba2.9k sqft259 Wellingwood Dr, East Amherst, NY 14051Sold
- $459,3003 bd1 ba2.1k sqft282 Wellingwood Dr, East Amherst, NY 14051Off Market
- $542,8004 bd3 ba2.3k sqft250 Wellingwood Dr, East Amherst, NY 14051Off Market
A local agent can set up tours, give advice and negotiate with sellers.
Similar homes
- $574,9004 bd3 ba2.5k sqft22 Waxwing Ln, East Amherst, NY 14051For Sale

 MLS ID #B1706376, Maryanne Floss, Listing by: Howard Hanna WNY Inc.. NYSAMLSs
 - $589,0004 bd3 ba3.2k sqft2 Chicory Ln, East Amherst, NY 14051For Sale
 MLS ID #B1680853, Ann J Caruana, Listing by: Chubb-Aubrey Leonard Real Estate. NYSAMLSs
 - $599,9004 bd3 ba2.6k sqft56 Wagon Wheel Dr, East Amherst, NY 14051For Sale
 MLS ID #B1706606, Deirdre G Powers, Listing by: MJ Peterson Real Estate Inc.. NYSAMLSs
 - $585,0004 bd3 ba2.6k sqft66 Windsong Ct, East Amherst, NY 14051For Sale
 MLS ID #B1702156, Janice M Mroz, Listing by: HUNT Real Estate ERA. NYSAMLSs
 - $539,4005 bd5 ba2.9k sqft8165 Miles Rd, East Amherst, NY 14051For SaleMLS ID #B1686265, James M Vecchiarelli Jr, Listing by: HUNT Real Estate ERA. NYSAMLSs
- $729,0004 bd3 ba3k sqft6280 Crosswinds Ct, East Amherst, NY 14051For SaleMLS ID #B1709302, Andrea L Griebner, Listing by: Howard Hanna WNY Inc.. NYSAMLSs
- $615,0003 bd3 ba2.8k sqft265 Paradise Rd, East Amherst, NY 14051For SaleMLS ID #B1696741, Maxine A Destefano, Listing by: MJ Peterson Real Estate Inc.. NYSAMLSs
- $499,9004 bd3 ba2.5k sqft2 Greencastle Ln, Williamsville, NY 14221For SaleMLS ID #B1709024, Beth H Klipfel, Listing by: HUNT Real Estate ERA. NYSAMLSs
- $599,9004 bd3 ba2.6k sqft9 Black Spruce Ct, Amherst, NY 14228For SaleMLS ID #B1708006, Kathryn Slaiman, Listing by: Century 21 North East. NYSAMLSs
- $539,9004 bd3 ba2.7k sqft194 Exeter Rd, Williamsville, NY 14221For SaleMLS ID #B1707462, Susan Pitruzzella, Listing by: Berkshire Hathaway Homeservices Zambito Realtors. NYSAMLSs
- $575,0004 bd3 ba2.6k sqft124 Kingsview Ct, Williamsville, NY 14221For SaleMLS ID #B1703948, Jennifer Arnone, Listing by: Howard Hanna WNY Inc.. NYSAMLSs
- $669,0003 bd4 ba3.1k sqft154 Muegel Rd, East Amherst, NY 14051For SaleMLS ID #B1706717, Ashley J Litwin, Listing by: Litwin Realty. NYSAMLSs
- $527,7005 bd3 ba3.2k sqft62 Heritage Rd W, Williamsville, NY 14221For SaleMLS ID #B1700702, Shufen Judy Lee, Listing by: REMAX North. NYSAMLSs
- $489,9004 bd4 ba2.4k sqft138 Woodshire St N, Getzville, NY 14068For SaleMLS ID #B1705741, Kevin Kazmierczak, Listing by: WNY Metro Roberts Realty. NYSAMLSs
- $599,9995 bd4 ba3.3k sqft41 Mahogany Dr, Buffalo, NY 14221For SaleMLS ID #B1705480, Rajveer Bains-Sandhu, Listing by: Red Door Real Estate WNY LLC. NYSAMLSs
- $369,9004 bd2 ba1.5k sqft56 Greengage Cir, East Amherst, NY 14051For SaleMLS ID #B1703517, Deodata M Cammilleri, Listing by: Howard Hanna WNY Inc.. NYSAMLSs
- $674,9004 bd3 ba3.3k sqft3 Silver Maple Ct, Getzville, NY 14068For SaleMLS ID #B1702442, Carissa Grisanti, Listing by: Serota Real Estate LLC. NYSAMLSs
- $489,9005 bd3 ba2.1k sqft177 Paddock, Buffalo, NY 14221For SaleMLS ID #B1697542, Andrea Klyczek, Listing by: Superlative Real Estate, Inc.. NYSAMLSs
- $489,9003 bd2 ba1.4k sqft108 The Paddock, Williamsville, NY 14221For SaleMLS ID #B1705570, Anne L Kader, Listing by: WNY Metro Roberts Realty. NYSAMLSs
- $489,9004 bd3 ba2.5k sqft111 Marjann Ter, Buffalo, NY 14223For SaleMLS ID #B1706951, Dave J Measer, Listing by: REMAX North. NYSAMLSs
