Fully remodeled and move-in ready! This unique property offers modern finishes, open-concept living, and exceptional entertaining space inside and out. The spacious kitchen features white cabinetry, sleek countertops, and abundant natural light. Enjoy the oversized covered patio with built-in outdoor kitchen and grilling station, perfect for gatherings, with a convenient half bath located just off the patio area. Detached oversized garage with approximately 500 sq ft flex space above, ideal for a home office, guest suite, media room, gym, studio, or game room. Attic space has also been prepped for future build-out, offering potential for additional flex rooms or expanded living space. Long driveway, covered parking, and fantastic curb appeal complete this one-of-a-kind Fort Worth property!
Pending
Price cut: $6K (6/23)
$319,000
2666 Burton Ave, Fort Worth, TX 76105
4beds
1,485sqft
:
Get pre-qualified$2,370/mo
Single Family Residence
Built in 1950
7,405 Square Feet Lot
$316,400 Zestimate®
$215/sqft
$-- HOA
What's special
Modern finishesDetached oversized garageOversized covered patioAbundant natural lightSleek countertopsFantastic curb appealSpacious kitchen
- 72 days |
- 707 |
- 28 |
Zillow last checked:
Listing updated:
Listed by:
Elizabeth Olivas 0683232 817-631-9803,
6th Ave Homes 817-631-9803
Source: NTREIS,MLS#: 21271422
Facts & features
Interior
Bedrooms & bathrooms
- Bedrooms: 4
- Bathrooms: 3
- Full bathrooms: 2
- 1/2 bathrooms: 1
Primary bedroom
- Level: First
- Dimensions: 0 x 0
Living room
- Level: First
- Dimensions: 0 x 0
Heating
- Central
Cooling
- Central Air, Ceiling Fan(s)
Appliances
- Included: Disposal
- Laundry: Washer Hookup, Electric Dryer Hookup, Laundry in Utility Room
Features
- Decorative/Designer Lighting Fixtures, High Speed Internet, Cable TV
- Flooring: Laminate
- Has basement: No
- Has fireplace: No
Interior area
- Total interior livable area: 1,485 sqft
Video & virtual tour
Property
Parking
- Total spaces: 6
- Parking features: Carport, Driveway, Garage, Garage Door Opener
- Garage spaces: 2
- Carport spaces: 4
- Covered spaces: 6
Features
- Levels: One
- Stories: 1
- Patio & porch: Patio, Covered
- Pool features: None
- Fencing: Gate,Metal
Lot
- Size: 7,405 Square Feet
- Features: Interior Lot, Few Trees
Details
- Additional structures: Other
- Parcel number: 03387925
Construction
Type & style
- Home type: SingleFamily
- Architectural style: Traditional,Detached
- Property subtype: Single Family Residence
Materials
- Fiber Cement
- Foundation: Pillar/Post/Pier
- Roof: Composition,Shingle
Condition
- Year built: 1950
Utilities & green energy
- Sewer: Public Sewer
- Water: Public
- Utilities for property: Sewer Available, Water Available, Cable Available
Community & HOA
Community
- Security: Fire Alarm
- Subdivision: Wesleyan Hills
HOA
- Has HOA: No
Location
- Region: Fort Worth
Financial & listing details
- Price per square foot: $215/sqft
- Tax assessed value: $50,000
- Annual tax amount: $1,095
- Date on market: 5/15/2026
- Cumulative days on market: 67 days
- Listing terms: Cash,Conventional,FHA,VA Loan
- Exclusions: refrigerator, washer, dryer, and mounted televisions.
Estimated market value
$316,400
$301,000 - $332,000
$2,049/mo
Price history
| Date | Event | Price |
|---|---|---|
| 7/17/2026 | Pending sale | $319,000$215/sqft |
Source: NTREIS #21271422 Report a problem | ||
| 7/11/2026 | Contingent | $319,000$215/sqft |
Source: NTREIS #21271422 Report a problem | ||
| 6/23/2026 | Price change | $319,000-1.8%$215/sqft |
Source: NTREIS #21271422 Report a problem | ||
| 6/16/2026 | Price change | $325,000-8.5%$219/sqft |
Source: NTREIS #21271422 Report a problem | ||
| 6/1/2026 | Price change | $355,000-6.3%$239/sqft |
Source: NTREIS #21271422 Report a problem | ||
| 5/15/2026 | Listed for sale | $379,000+373.8%$255/sqft |
Source: NTREIS #21271422 Report a problem | ||
| 10/18/2024 | Sold | -- |
Source: NTREIS #20740540 Report a problem | ||
| 9/30/2024 | Listed for sale | $80,000$54/sqft |
Source: NTREIS #20740540 Report a problem | ||
Public tax history
| Year | Property taxes | Tax assessment |
|---|---|---|
| 2025 | $1,095 -2.4% | $50,000 |
| 2024 | $1,122 -49.1% | $50,000 -48.6% |
| 2023 | $2,203 +19.4% | $97,369 +37.2% |
| 2022 | $1,845 +15.3% | $70,954 +19.2% |
| 2021 | $1,600 -25.6% | $59,539 -24.1% |
| 2020 | $2,151 +1.9% | $78,415 -1.6% |
| 2019 | $2,110 +41.2% | $79,728 +46.8% |
| 2018 | $1,494 +16.8% | $54,316 +18.3% |
| 2017 | $1,279 -3.4% | $45,923 -1.7% |
| 2016 | $1,323 +111.9% | $46,716 +112.3% |
| 2015 | $624 | $22,000 |
| 2014 | $624 | $22,000 |
| 2013 | -- | $22,000 -0.9% |
| 2012 | -- | $22,200 |
| 2011 | -- | $22,200 -1.3% |
| 2010 | -- | $22,500 -11.1% |
| 2009 | -- | $25,300 -42.9% |
| 2008 | -- | $44,300 |
| 2007 | -- | $44,300 +14.2% |
| 2006 | -- | $38,800 |
| 2005 | -- | $38,800 |
| 2004 | -- | $38,800 |
| 2003 | -- | $38,800 |
| 2002 | -- | $38,800 +76.4% |
| 2001 | -- | $22,000 |
| 2000 | -- | $22,000 |
Find assessor info on the county website
Monthly payment
Est. payment
Payment breakdown
Explore the cost of this home by adjusting the details. Changes won't be saved.Climate risks
Neighborhood: Mitchell Boulevard
Nearby schools
GreatSchools rating
- 6/10Mitchell Boulevard Elementary SchoolGrades: PK-5Distance: 0.3 mi
- 3/10Forest Oak Middle SchoolGrades: 6-8Distance: 1.8 mi
- 1/10O D Wyatt High SchoolGrades: 9-12Distance: 2.1 mi
Schools provided by the listing agent
- Elementary: Edwardbris
- Middle: Forest Oak
- High: Wyatt Od
- District: Fort Worth ISD
Source: NTREIS. This data may not be complete. We recommend contacting the local school district to confirm school assignments for this home.
- $169,5003 bd1 ba780 sqft2670 Burton Ave, Fort Worth, TX 76105Off Market
- $171,9003 bd1 ba844 sqft2662 Burton Ave, Fort Worth, TX 76105Off Market
- $186,8003 bd1 ba1.2k sqft2674 Burton Ave, Fort Worth, TX 76105Off Market
- $167,7003 bd1 ba790 sqft2667 E Berry St, Fort Worth, TX 76105Off Market
- $360,3003 bd1 ba2.9k sqft2671 E Berry St, Fort Worth, TX 76105Off Market
- $164,5003 bd1 ba748 sqft2700 Burton Ave, Fort Worth, TX 76105Off Market
- $189,2003 bd1 ba1.4k sqft3209 Wesleyan Dr S, Fort Worth, TX 76105Off Market
- $181,4003 bd1 ba1.1k sqft3201 Wesleyan Dr S, Fort Worth, TX 76105Off Market
A local agent can set up tours, give advice and negotiate with sellers.
Similar homes
- $324,7773 bd2 ba1.5k sqft2504 Vaughn Blvd, Fort Worth, TX 76105For Sale
 MLS ID #21272038, Major Strickland. NTREIS
 - $224,5004 bd2 ba1.2k sqft3005 Pate Dr, Fort Worth, TX 76105For Sale
 MLS ID #21151069, Jacob Wilson. NTREIS
 - $275,0004 bd3 ba1.6k sqft5217 Nell St, Fort Worth, TX 76119For Sale
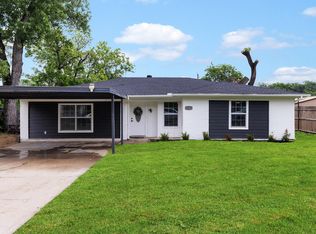 MLS ID #21292433, Mariela Borjon. NTREIS
 - $315,0003 bd2 ba1.5k sqft1329 Arizona Ave, Fort Worth, TX 76104For Sale
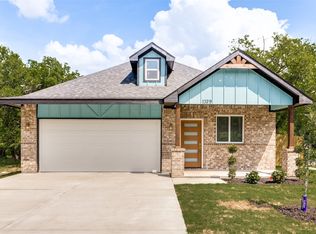 MLS ID #21332936, Pam Bookout. NTREIS
 - $325,0003 bd2 ba1.4k sqft3905 Driskell Blvd, Fort Worth, TX 76107For SaleMLS ID #21287878, Trenton Mooney. NTREIS
- $310,0003 bd2 ba1.5k sqft1404 E Cannon St, Fort Worth, TX 76104For SaleMLS ID #21319713, Elizabeth Aracely Alvarez. NTREIS
- $350,0003 bd2 ba1.6k sqft3919 San Miguel Ct, Arlington, TX 76016For SaleMLS ID #21338820, Lily Tran. NTREIS
- $219,9004 bd2 ba1.2k sqft3725 Childress St, Fort Worth, TX 76119For SaleMLS ID #21319590, Aaron Jistel. NTREIS
- $315,0003 bd2 ba1.3k sqft4809 Waldron Ave, Fort Worth, TX 76133For SaleMLS ID #21118857, Olivia Izaguirre. NTREIS
- $289,9993 bd2 ba1.6k sqft3601 Primrose Ave, Fort Worth, TX 76111For SaleMLS ID #21294681, Becca Davis. NTREIS
- $305,0003 bd2 ba1.5k sqft1405 E Maddox Ave, Fort Worth, TX 76104For SaleMLS ID #21301951, Jesus Gonzalez Hernandez. NTREIS
- $289,0003 bd2 ba1.6k sqft5808 Wales Ave, Fort Worth, TX 76133For SaleMLS ID #21279700, David Smith. NTREIS
- $328,0003 bd2 ba1.9k sqft6400 Winn St, Fort Worth, TX 76133For SaleMLS ID #21319046, Chris Farley. NTREIS
- $340,0004 bd2 ba1.8k sqft7800 Arnold Ter, North Richland Hills, TX 76180For SaleMLS ID #21334731, Gilda Pioquinto. NTREIS
- $290,0004 bd3 ba1.4k sqft3901 Glengate Dr, Arlington, TX 76016For SaleMLS ID #21332043, Dora Mota. NTREIS
- $335,0004 bd2 ba2.1k sqft5728 Wilkes Dr, Fort Worth, TX 76119For SaleMLS ID #21271502, Veronica Vela. NTREIS
- $310,0003 bd2 ba1.4k sqft7833 Gaston Ave, Fort Worth, TX 76116For SaleMLS ID #21306835, Ruth Beasley. NTREIS
- $318,0003 bd2 ba1.7k sqft5424 Appalachian Way, Fort Worth, TX 76123For SaleMLS ID #21279785, David Smith. NTREIS
- $289,0003 bd2 ba1.6k sqft7113 Avington Way, Fort Worth, TX 76133For SaleMLS ID #21321573, Cory Badreddine. NTREIS
- $344,0004 bd2 ba1.7k sqft3816 Springbranch Dr, Benbrook, TX 76116For SaleMLS ID #21285634, Deba Douglas. NTREIS
