Let's get the best part out of the way first: NO HOA. No dues, no rules committee, no passive-aggressive newsletter about your trash cans. Zero. Zip. Nada. And because freedom should come with a fresh lid, a brand new roof contract is signed and ready to be installed. Move-in ready just got an upgrade.
Welcome to 2666 Park Avenue, a stylishly updated 2-bedroom, 1.5-bathroom townhouse tucked into the Gate District, one of St. Louis city's most underrated neighborhoods, sitting just minutes from Lafayette Square, downtown, and SLU Hospital. This is city living done right.
Step inside and you will immediately notice that someone had taste when updating this place. Refinished hardwood floors, solid wood kitchen cabinetry, granite countertops, and a full suite of stainless steel appliances including stove, dishwasher, microwave, and refrigerator. Updated lighting, interior doors, ceiling fans, and upgraded trim throughout give the home a clean, modern feel that is hard to fake and easy to love.
Head upstairs and find two comfortable bedrooms with plush frieze carpet and refreshed bathrooms that keep the contemporary vibe going without missing a beat. The unfinished basement is ready for your storage needs today and your finishing ambitions tomorrow, with laundry hookups already in place. Out back, a deep one-car garage handles your parking and gives you extra storage to boot. No street parking stress here.
Now let's talk about the neighborhood, because this is where 2666 Park Avenue really shines. Lafayette Square is literally around the corner, one of St. Louis's most beautiful historic parks with stunning Victorian architecture, weekend farmers markets, and the kind of front-porch energy that makes you actually want to be outside. Your social calendar fills itself. Steps away you will find Planter's House for craft cocktails that will ruin you for dive bars forever, Polite Society for a scene and a seriously good drink, Square One Brewery and Distillery for fresh pints, Eleven Eleven Mississippi for upscale dining with skyline views, Baileys' Chocolate Bar for when dinner just is not enough, and Park Avenue Coffee, which is basically the neighborhood's living room. Mayo Ketchup is right there too for killer Puerto Rican and Caribbean fare. And Frazer's, a Gate District staple, is practically your neighbor.
No HOA. No rental restrictions. New roof on the way. A location that other buyers will wish they had locked down first.
Schedule your showing today before someone else does. This one is not lasting long.
Pending
Listed by: Keller Williams Pinnacle • Lance Merrick
Price cut: $5K (5/12)
$174,900
2666 Park Ave, Saint Louis, MO 63104
2beds
1,054sqft
:
Get pre-qualified$1,189/mo
Townhouse
Built in 1985
1,241 Square Feet Lot
$-- Zestimate®
$166/sqft
$-- HOA
What's special
- 106 days |
- 53 |
- 0 |
Zillow last checked:
Listing updated:
Listed by:
Lance Merrick 727-488-7177,
Keller Williams Pinnacle
Source: MARIS,MLS#: 26014290 Originating MLS: St. Louis Association of REALTORS
Originating MLS: St. Louis Association of REALTORSFacts & features
Interior
Bedrooms & bathrooms
- Bedrooms: 2
- Bathrooms: 2
- Full bathrooms: 1
- 1/2 bathrooms: 1
- Main level bathrooms: 1
Bedroom
- Features: Floor Covering: Carpeting
- Level: Second
- Area: 153.67
- Dimensions: 12.7x12.1
Bedroom 2
- Features: Floor Covering: Carpeting
- Level: Second
- Area: 191.77
- Dimensions: 15.1x12.7
Bathroom
- Features: Floor Covering: Ceramic Tile
- Level: Second
- Area: 50.43
- Dimensions: 12.3x4.1
Bathroom 2
- Features: Floor Covering: Wood
- Level: Main
- Area: 13.68
- Dimensions: 3.11x4.4
Dining room
- Features: Floor Covering: Wood
- Level: Main
- Area: 81.78
- Dimensions: 9.4x8.7
Kitchen
- Features: Floor Covering: Wood
- Level: Main
- Area: 83.7
- Dimensions: 9.3x9
Living room
- Features: Floor Covering: Wood
- Level: Main
- Area: 191.77
- Dimensions: 15.1x12.7
Heating
- Forced Air, Natural Gas
Cooling
- Central Air, Electric
Appliances
- Included: Dishwasher, Dryer, Microwave, Gas Oven, Gas Range, Washer, Gas Water Heater
- Laundry: In Basement
Features
- Ceiling Fan(s), Granite Counters, High Ceilings, Open Floorplan, Solid Surface Countertop(s), Storage
- Flooring: Carpet, Ceramic Tile, Hardwood
- Doors: Panel Door(s), Pocket Door(s)
- Windows: Low Emissivity Windows, Skylight(s)
- Has basement: Yes
- Has fireplace: No
Interior area
- Total structure area: 1,054
- Total interior livable area: 1,054 sqft
- Finished area above ground: 1,054
Video & virtual tour
Property
Parking
- Total spaces: 1
- Parking features: Attached, Basement, Garage, Garage Door Opener, Garage Faces Rear, Off Street, On Street
- Attached garage spaces: 1
- Has uncovered spaces: Yes
Features
- Levels: Two
- Patio & porch: Front Porch
Lot
- Size: 1,241 Square Feet
- Features: Adjoins Common Ground
Details
- Parcel number: 21470009150
- Special conditions: Standard
Construction
Type & style
- Home type: Townhouse
- Architectural style: Traditional
- Property subtype: Townhouse
- Attached to another structure: Yes
Materials
- Wood Siding
- Foundation: Concrete Perimeter
- Roof: Architectural Shingle
Condition
- Year built: 1985
Utilities & green energy
- Electric: Ameren
- Sewer: Public Sewer
- Water: Public
- Utilities for property: Electricity Connected, Natural Gas Connected, Sewer Connected, Water Connected
Community & HOA
Community
- Security: Carbon Monoxide Detector(s), Smoke Detector(s)
- Subdivision: Conners
HOA
- Has HOA: No
Location
- Region: Saint Louis
Financial & listing details
- Price per square foot: $166/sqft
- Tax assessed value: $32,990
- Annual tax amount: $2,729
- Date on market: 3/25/2026
- Cumulative days on market: 107 days
- Listing terms: Cash,Conventional,FHA,VA Loan
- Electric utility on property: Yes
Estimated market value
Not available
Estimated sales range
Not available
Not available
Price history
| Date | Event | Price |
|---|---|---|
| 6/21/2026 | Pending sale | $174,900$166/sqft |
Source:  MARIS #26014290 Report a problem MARIS #26014290 Report a problem | ||
| 5/29/2026 | Listed for sale | $174,900$166/sqft |
Source: MARIS #26014290 Report a problem | ||
| 5/17/2026 | Pending sale | $174,900$166/sqft |
Source: MARIS #26014290 Report a problem | ||
| 5/12/2026 | Price change | $174,900-2.8%$166/sqft |
Source: MARIS #26014290 Report a problem | ||
| 3/25/2026 | Listed for sale | $179,900+31.3%$171/sqft |
Source: MARIS #26014290 Report a problem | ||
| 3/4/2025 | Listing removed | $1,650$2/sqft |
Source: Zillow Rentals Report a problem | ||
| 1/4/2025 | Price change | $1,650-12.9%$2/sqft |
Source: Zillow Rentals Report a problem | ||
| 12/25/2024 | Listed for rent | $1,895+18.4%$2/sqft |
Source: Zillow Rentals Report a problem | ||
| 4/12/2022 | Listing removed | -- |
Source: Zillow Rental Manager Report a problem | ||
| 4/5/2022 | Listed for rent | $1,600+6.7%$2/sqft |
Source: Zillow Rental Manager Report a problem | ||
| 1/10/2021 | Listing removed | -- |
Source: Zillow Rental Manager Report a problem | ||
| 12/31/2020 | Listed for rent | $1,500$1/sqft |
Source: Zillow Rental Manager Report a problem | ||
| 12/4/2018 | Sold | -- |
Source: MARIS #18087695 Report a problem | ||
| 11/2/2018 | Pending sale | $137,000$130/sqft |
Source: Lauralei Properties, LLC #18087695 Report a problem | ||
| 11/1/2018 | Listed for sale | $137,000$130/sqft |
Source: Lauralei Properties, LLC #18087695 Report a problem | ||
| 3/30/2018 | Sold | -- |
Source: Public Record Report a problem | ||
Public tax history
| Year | Property taxes | Tax assessment |
|---|---|---|
| 2025 | $2,729 +8.2% | $32,990 +10.7% |
| 2024 | $2,522 +5.1% | $29,800 |
| 2023 | $2,400 +6.5% | $29,800 +10.7% |
| 2022 | $2,254 +0.1% | $26,930 |
| 2021 | $2,251 +6.2% | $26,930 +5.1% |
| 2020 | $2,120 | $25,630 |
| 2019 | $2,120 | $25,630 +28% |
| 2018 | $2,120 +23.6% | $20,030 |
| 2017 | $1,715 +26.2% | $20,030 +26.1% |
| 2016 | $1,359 +10.2% | $15,880 -0.1% |
| 2015 | $1,233 -20.4% | $15,890 |
| 2014 | $1,550 | $15,890 -20.8% |
| 2013 | $1,550 | $20,070 |
| 2012 | -- | $20,070 |
| 2011 | -- | $20,070 |
| 2010 | -- | $20,070 -4.7% |
| 2009 | $705 -3.5% | $21,060 +0.4% |
| 2005 | $730 +36.6% | $20,980 +44.5% |
| 2004 | $535 | $14,520 |
Find assessor info on the county website
Monthly payment
Est. payment
Payment breakdown
Explore the cost of this home by adjusting the details. Changes won't be saved.Climate risks
Neighborhood: The Gate District
Nearby schools
GreatSchools rating
- 3/10Hodgen Elementary SchoolGrades: PK-6Distance: 0.2 mi
- 3/10ACAD OF ENVT SCI/MATH MIDDLEGrades: 6-8Distance: 0.4 mi
- 1/10Vashon High SchoolGrades: 9-12Distance: 2.1 mi
Schools provided by the listing agent
- Elementary: Hodgen Elem.
- Middle: Fanning Middle Community Ed.
- High: Vashon High
Source: MARIS. This data may not be complete. We recommend contacting the local school district to confirm school assignments for this home.
- $177,500-- bd1 ba1.2k sqft2668 Park Ave, Saint Louis, MO 63104Off Market
- $159,900-- bd1 ba900 sqft2664 Park Ave, Saint Louis, MO 63104Off Market
- $184,1003 bd2 ba1k sqft2670 Park Ave, Saint Louis, MO 63104Off Market
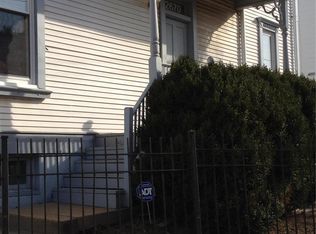
- $160,8002 bd2 ba900 sqft2662 Park Ave, Saint Louis, MO 63104Off Market
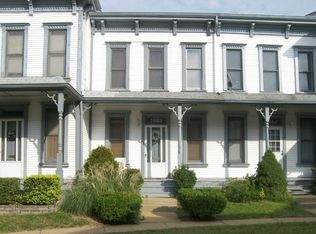
- $151,9002 bd2 ba1k sqft2660 Park Ave, Saint Louis, MO 63104Off Market
- $164,100-- bd1 ba1k sqft2648 Park Ave, Saint Louis, MO 63104Off Market
- $178,4002 bd2 ba1.2k sqft2646 Park Ave, Saint Louis, MO 63104Off Market
- $128,9002 bd1 ba1.1k sqft2650 Park Ave, Saint Louis, MO 63104Off Market
A local agent can set up tours, give advice and negotiate with sellers.
A local lender can help you make sure your offer is ready when you are.
Similar homes
- $169,9002 bd2 ba1.1k sqft28 Columbus Square Dr, Saint Louis, MO 63101For Sale
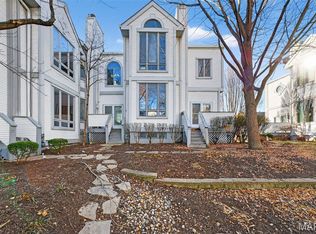
 MLS ID #26038636, Vic & Diane Donati, RE/MAX EDGE. MARIS
 - $169,9002 bd2 ba1.2k sqft1515 Lafayette Ave Unit 109, Saint Louis, MO 63104For Sale
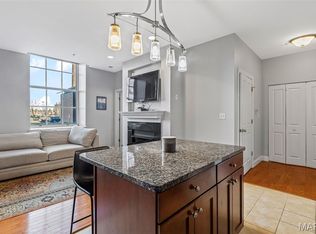 MLS ID #26005743, Dana Jones, Platinum Realty of St. Louis. MARIS
 - $174,9002 bd2 ba988 sqft4034 Laclede Ave #A, Saint Louis, MO 63108For Sale
 MLS ID #26036632, Joe F VanderPluym, Lou Realty Group. MARIS
 - $182,9002 bd2 ba1k sqft4034 Laclede Ave #B, Saint Louis, MO 63108For SaleMLS ID #26036635, Joe F VanderPluym, Lou Realty Group. MARIS
- $185,0002 bd1 ba1.1k sqft5351 Alfred Ave, Saint Louis, MO 63116For SaleMLS ID #26046795, Brittni L Wilcox, Realty Executives of St. Louis. MARIS
- $165,0002 bd2 ba1k sqft5900 McPherson Ave APT 3W, Saint Louis, MO 63112For SaleMLS ID #26040100, Kathleen A Lovett, Janet McAfee Inc.. MARIS
- $162,5002 bd1 ba945 sqft5630 Pershing Ave Unit 30, Saint Louis, MO 63112For SaleMLS ID #26046542, Margot Vishion, Berkshire Hathaway HomeServices Advantage. MARIS
- $175,0002 bd2 ba1k sqft406 Clara Ave APT 4, Saint Louis, MO 63112For SaleMLS ID #26032898, Amanda M Smith, Smith & Associates Realty Group, LLC. MARIS
- $169,9002 bd1 ba945 sqft5630 Pershing Ave Unit 54, Saint Louis, MO 63112For SaleMLS ID #26041536, Lisa Andris, Fathom Realty-St. Louis. MARIS
- $189,9002 bd2 ba941 sqft29 Kassebaum Ln APT 307, Saint Louis, MO 63129For SaleMLS ID #26045601, Krista Hartmann, RE/MAX Results. MARIS
- $209,0003 bd2 ba1.1k sqft4434 Enright Ave, Saint Louis, MO 63108For SaleMLS ID #26020791, Rhonda V Jones, Keller Williams Chesterfield. MARIS
- $225,0002 bd2 ba1.4k sqft3441 Ohio Ave, Saint Louis, MO 63118For SaleMLS ID #26045596, Kewana Boyd, Walls Street Realty, Inc.. MARIS
- $192,5002 bd1 ba1.1k sqft5510 Waterman Blvd APT 201, Saint Louis, MO 63112For SaleMLS ID #26043439, Jack T Luzecky, 1 Degree Realty. MARIS
- $187,0002 bd1 ba733 sqft6228 Fyler Ave, Saint Louis, MO 63139For SaleMLS ID #26030099, Peter J Klopstein, Compass Realty Group. MARIS
- $195,0002 bd2 ba1.2k sqft5567 Pershing Ave APT 2-W, Saint Louis, MO 63112For SaleMLS ID #26039126, Dave A Tedoni, RE/MAX Results. MARIS
- $174,5002 bd1 ba1.1k sqft914 Dammert Ave, Saint Louis, MO 63125For SaleMLS ID #26043266, Kim Z Heligman, ReeceNichols Real Estate. MARIS
- $199,0002 bd1 ba926 sqft5827 W Park Ave, Saint Louis, MO 63110For SaleMLS ID #26035769, Robert A Frisella, RE/MAX Alliance. MARIS
- $120,0002 bd1 ba1.1k sqft1523 S 10th St APT 212, Saint Louis, MO 63104For SaleMLS ID #26003194, Jonathan Minerick, HomeCoin.com. MARIS
- $160,0003 bd1 ba1.3k sqft4651 Tennessee Ave, Saint Louis, MO 63111For SaleMLS ID #26035533, Jay Cammon, Three Doors LLC. MARIS
- $167,5002 bd1 ba1.2k sqft8321 Minnesota Ave, Saint Louis, MO 63111For SaleMLS ID #26039849, Terra Treece, Epique Realty. MARIS
