Gorgeous, 4 bed / 3.5 bath new construction home! Exclusive Opportunity in Litchfield Plantation, Brand New Custom Home on .32 of an Acre! Under construction with a fall completion date. Welcome to your dream home nestled in the heart of the highly sought-after Litchfield Plantation, a charming, community known for its relaxed lifestyle, Plantation style pool house and also ocean front beach club access, and beautiful surroundings. The home boast exquisite craftsmanship and upscale finishes will draw you in. Light-filled, open rooms flow effortlessly, designed for relaxation and entertaining. The gourmet kitchen stands ready for every occasion, with high-end appliances, custom cabinetry, and a striking island—perfect for gathering and gourmet cooking alike. The master suite is a true retreat, with a spa-like bath and ample closet space—a sanctuary of comfort and style. Some photos in this listing have been virtually staged.
Pending
$1,050,000
267 All Saints Loop, Pawleys Island, SC 29585
4beds
--baths
2,607sqft
Single Family Residence
Built in 2026
0.32 Acres Lot
$774,800 Zestimate®
$403/sqft
$230/mo HOA
What's special
- 164 days
- 48
- 3
Zillow last checked:
Listing updated:
Listed by:
EXP Realty LLC
Source: eXp Realty,MLS#: 2611046Originating MLS: Coastal Carolinas Association Of Realtors
Facts & features
Interior
Bedrooms & bathrooms
- Bedrooms: 4
- Full bathrooms: 3
- 1/2 bathrooms: 1
Rooms
- Room types: Utility Room
Bedroom 1
- Features: TrayCeilings, CeilingFans, MainLevelPrimary, WalkInClosets
- Level: First
Dining room
- Features: KitchenDiningCombo, LivingDiningRoom
Kitchen
- Features: BreakfastBar, Dishwasher, KitchenExhaustFan, KitchenIsland, Pantry, StainlessSteelAppliances, SolidSurfaceCounters
Living room
- Features: CeilingFans, Fireplace, VaultedCeilings
Other
- Features: Bathtub, DualSinks, SeparateShower
Other
- Features: BedroomOnMainLevel, UtilityRoom
Heating
- Central, Electric
Cooling
- Central Air
Appliances
- Included: Dishwasher, Disposal, Microwave, Range, Refrigerator, Range Hood
- Laundry: Washer Hookup
Features
- Bathtub, Tray Ceilings, Ceiling Fans, Dual Sinks, Fireplace, Main Level Primary, Split Bedrooms, Separate Shower, Walk In Closets, Breakfast Bar, Bedroom On Main Level, Kitchen Island, Stainless Steel Appliances, Solid Surface Counters
- Flooring: Other
- Has fireplace: Yes
Interior area
- Total structure area: 3,397
- Total interior livable area: 2,607 sqft
Property
Parking
- Total spaces: 4
- Parking features: Attached, Two Car Garage, Garage, Garage Door Opener
- Attached garage spaces: 2
Features
- Levels: Two
- Patio & porch: Rear Porch, Front Porch
- Exterior features: Porch
- Pool features: Community, Outdoor Pool
Lot
- Size: 0.32 Acres
- Features: Corner Lot, Rectangular
Details
- Parcel number: 040184A0220000
- Zoning: RES
Construction
Type & style
- Home type: SingleFamily
- Architectural style: Traditional
- Property subtype: Single Family Residence
Materials
- Brick Veneer
- Foundation: Brick/Mortar, Other
Condition
- Under Construction
- Year built: 2026
Details
- Warranty included: Yes
Utilities & green energy
- Water: Public
- Utilities for property: Cable Available, Electricity Available, Phone Available, Sewer Available, Underground Utilities, Water Available
Community & HOA
Community
- Features: Beach, Clubhouse, Dock, Golf Carts Ok, Gated, Private Beach, Recreation Area, Long Term Rental Allowed, Pool
- Security: Gated Community, Security Service
- Subdivision: Litchfield Plantation
HOA
- Has HOA: Yes
- Amenities included: Beach Rights, Boat Dock, Clubhouse, Gated, Owner Allowed Golf Cart, Private Membership, Pet Restrictions, Security
- Services included: Security, Trash
- HOA fee: $230 monthly
Location
- Region: Pawleys Island
Financial & listing details
- Price per square foot: $403/sqft
- Date on market: 4/29/2026
- Listing agreement: Exclusive Right To Sell
- Listing terms: Cash,Conventional,FHA
Estimated market value
$774,800
$697,000 - $868,000
$3,634/mo
Price history
| Date | Event | Price |
|---|---|---|
| 8/14/2026 | Pending sale | $1,050,000$403/sqft |
Source: eXp Realty #2611046 Report a problem | ||
| 4/29/2026 | Listed for sale | $1,050,000$403/sqft |
Source: eXp Realty #2611046 Report a problem | ||
Public tax history
Tax history is unavailable.
Monthly payment
Est. payment
Payment breakdown
Explore the cost of this home by adjusting the details. Changes won't be saved.Climate risks
Neighborhood: Litchfield Beach
Nearby schools
Schools provided by the listing agent
- Elementary: Waccamaw Elementary School
- Middle: Waccamaw Middle School
- High: Waccamaw High School
Source: eXp Realty. This data may not be complete. We recommend contacting the local school district to confirm school assignments for this home.
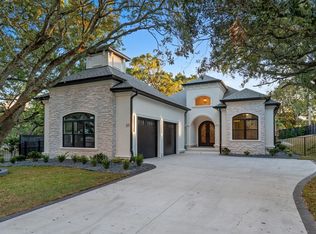
- $1,050,0004 bd4 ba2.6k sqft267 All Saints Loop LOT 3, Pawleys Island, SC 29585Pending
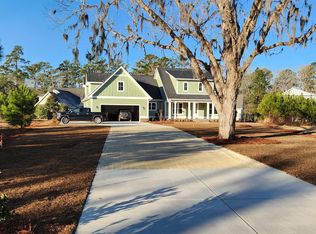
- $949,1274 bd4 ba3.3k sqft247 All Saints Loop LOT 101, Pawleys Island, SC 29585Sold
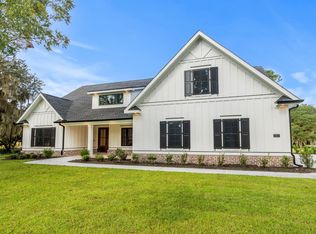
- $1,000,0004 bd3 ba2.7k sqft287 All Saints Loop LOT 1, Pawleys Island, SC 29585Sold
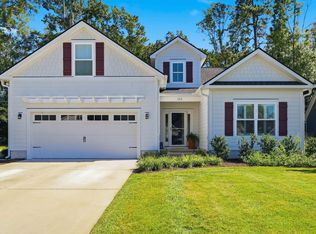
- $949,127-- bd3 ba3.3k sqft247 All Saints Loop, Pawleys Island, SC 29585Sold
Similar homes
- $917,5005 bd3 ba3.6k sqft1220 Crooked Oak Dr., Pawleys Island, SC 29585For Sale

 MLS ID #2616058, The Roper Group, Peace Sotheby's Intl Realty PI. CCAR
 - $959,0005 bd4 ba2.9k sqft50 Comfort Ln., Pawleys Island, SC 29585For Sale
 MLS ID #2621128, Jess P Fisher, King Fish Properties, Inc.. CCAR
 - $688,9004 bd3 ba2.1k sqft112 Northwoods Ct. Lot 13, Pawleys Island, SC 29585For Sale
 MLS ID #2624341, Cletus Skipper Jr, The Beverly Group. CCAR
 - $795,0003 bd2 ba2.2k sqft168 Mackinley Circle #The River Club, Pawleys Island, SC 29585For Sale
 MLS ID #2618656, Linda H Crampton, The Litchfield Company Real Estate. CCAR
 - $869,0004 bd3 ba2.8k sqft162 Prestwick Dr., Pawleys Island, SC 29585For SaleMLS ID #2621439, The Roper Group, Peace Sotheby's Intl Realty PI. CCAR
- $1,559,0004 bd5 ba3.3k sqft62 Makepeace Pl., Pawleys Island, SC 29585New ConstructionMLS ID #2613061, Lauren Fournier Team, Peace Sotheby's Intl Realty PI. CCAR
- $849,9005 bd3 ba2.7k sqft9 Windy Ln., Pawleys Island, SC 29585For SaleMLS ID #2616024, Jerry D String, Realty ONE Group DocksideSouth. CCAR
- $1,025,0004 bd3 ba3.1k sqft652 Whispering Pines Ct., Murrells Inlet, SC 29576For SaleMLS ID #2621155, Lisa Sullivan, Realty ONE Group DocksideSouth. CCAR
- $718,0004 bd4 ba2.6k sqft134 Condor Ct #SLB-13, Pawleys Island, SC 29585New ConstructionMLS ID #2618233, Stephanie McCormick, Toll Brothers Real Estate Inc.. CCAR
- $1,395,8403 bd3 ba2.4k sqftLot 1-A Brace Dr., Pawleys Island, SC 29585New ConstructionMLS ID #2618802, Jennifer Hamilton, BHHS Coastal Real Estate. CCAR
- $985,0003 bd4 ba2.4k sqft75 Villa Oak Circle #75, Pawleys Island, SC 29585For SaleMLS ID #2622669, Rhonda Sawyer, Peace Sotheby's Intl Realty PI. CCAR
- $676,0003 bd3 ba1.4k sqft19 Red Skiff Ln. #19, Pawleys Island, SC 29585For SaleMLS ID #2616163, Robbie L Buice, Peace Sotheby's Intl Realty PI. CCAR
- $630,0004 bd3 ba2.1k sqft48 Half Shell Ct., Pawleys Island, SC 29585For SaleMLS ID #2603451, Vann Tucker, The Litchfield Company Real Estate Gtwn. CCAR
- $699,0003 bd3 ba2k sqft35 Oyster Pearl Ct. #Marshland Park, Pawleys Island, SC 29585For SaleMLS ID #2622401, Sheri Nannarello, The Dieter Company. CCAR
- $1,395,0006 bd4 ba3.2k sqft366 Lakeshore Dr., Pawleys Island, SC 29585For SaleMLS ID #2616355, Jamie Beard Team, The Litchfield Company Real Estate. CCAR
- $605,0003 bd4 ba2k sqft38 Mandarin Ct., Pawleys Island, SC 29585For SaleMLS ID #2616036, Taylor Keenan Team, The Litchfield Company Real Estate. CCAR
- $669,9003 bd2 ba1.7k sqft97 Portrush Loop #Heritage Plantation, Pawleys Island, SC 29585For SaleMLS ID #2617545, Jess P Fisher, King Fish Properties, Inc.. CCAR
- $593,9003 bd3 ba2k sqft34 Lazy Hammock Trail, Pawleys Island, SC 29585For SaleMLS ID #2617475, Sollecito Advantage Group, CB Sea Coast Advantage MI. CCAR
- $600,0003 bd3 ba1.9k sqft119 Enclave Pl., Pawleys Island, SC 29585For SaleMLS ID #2611278, Vanessa Beechem, Carolina One Real Estate. CCAR
