Welcome to 267 Preserve Drive, Jefferson, GA—a beautifully maintained home that offers the perfect blend of comfort, style, and functionality in one of Jefferson's desirable communities.
***** Possible Lease to own****** or creative financing options
From the moment you arrive, you'll appreciate the home's inviting curb appeal and thoughtfully designed floor plan. Inside, you'll find spacious living areas filled with natural light, creating an ideal setting for both everyday living and entertaining. The well-appointed kitchen features ample cabinetry, generous counter space, and a seamless flow into the main living and dining areas, making it the heart of the home.
The private owner's suite provides a relaxing retreat with a spacious bedroom and well-designed ensuite bath, while the additional bedrooms offer flexibility for family, guests, or a home office. Step outside to enjoy the backyard—perfect for morning coffee, weekend gatherings, or simply unwinding after a long day.
Conveniently located near top-rated schools, shopping, dining, parks, and major commuter routes, this home offers the ideal balance of peaceful neighborhood living with easy access to everything Jefferson has to offer.
Whether you're searching for your first home, looking for more space, or simply ready for your next chapter, 267 Preserve Drive is a property you'll want to see. Schedule your private showing today and discover everything this exceptional home has to offer.
Active
Price cut: $10K (10/7)
$509,900
267 Preserve Dr, Jefferson, GA 30549
4beds
2,778sqft
Single Family Residence, Residential
Built in 2024
0.34 Acres Lot
$-- Zestimate®
$184/sqft
$92/mo HOA
What's special
Well-appointed kitchenGenerous counter spaceInviting curb appealAmple cabinetryWell-designed ensuite bathThoughtfully designed floor planSpacious bedroom
- 17 days
- 181
- 7
Zillow last checked:
Listing updated:
Listed by:
Jeff Swayze 615-593-9669,
Swayze Real Estate Group
Source: RealTracs MLS as distributed by MLS GRID,MLS#: 3299537
Facts & features
Interior
Bedrooms & bathrooms
- Bedrooms: 4
- Bathrooms: 3
- Full bathrooms: 3
- Main level bedrooms: 1
Heating
- Central
Cooling
- Central Air, Electric
Appliances
- Included: Electric Oven, Oven, Dishwasher, Disposal, Microwave, Refrigerator, Stainless Steel Appliance(s)
Features
- Flooring: Carpet, Laminate
- Basement: None
Interior area
- Total structure area: 2,778
- Total interior livable area: 2,778 sqft
- Finished area above ground: 2,778
Property
Parking
- Total spaces: 2
- Parking features: Garage Faces Front
- Attached garage spaces: 2
Features
- Levels: One
- Stories: 2
Lot
- Size: 0.34 Acres
Details
- Parcel number: 105D 018W
- Special conditions: Standard
Construction
Type & style
- Home type: SingleFamily
- Property subtype: Single Family Residence, Residential
Materials
- Hardboard Siding, Brick, Stone
Condition
- New construction: No
- Year built: 2024
Utilities & green energy
- Sewer: Public Sewer
- Water: Public
- Utilities for property: Electricity Available, Water Available
Community & HOA
Community
- Subdivision: Traditions Of Braselton
HOA
- Has HOA: Yes
- Services included: Maintenance Grounds
- HOA fee: $1,100 annually
Location
- Region: Jefferson
Financial & listing details
- Price per square foot: $184/sqft
- Tax assessed value: $539,900
- Annual tax amount: $5,635
- Date on market: 10/4/2026
- Electric utility on property: Yes
Estimated market value
Not available
Estimated sales range
Not available
Not available
Price history
| Date | Event | Price |
|---|---|---|
| 10/7/2026 | Price change | $509,900-1.9%$184/sqft |
Source:  RealTracs MLS as distributed by MLS GRID #3299537 Report a problem RealTracs MLS as distributed by MLS GRID #3299537 Report a problem | ||
| 9/25/2026 | Price change | $519,900-1%$187/sqft |
Source: RealTracs MLS as distributed by MLS GRID #3299537 Report a problem | ||
| 8/10/2026 | Price change | $524,900-0.9%$189/sqft |
Source: RealTracs MLS as distributed by MLS GRID #3299537 Report a problem | ||
| 7/21/2026 | Price change | $529,900-1%$191/sqft |
Source: RealTracs MLS as distributed by MLS GRID #3299537 Report a problem | ||
| 7/1/2026 | Price change | $535,000-1.8%$193/sqft |
Source:  FMLS GA #7752295 Report a problem FMLS GA #7752295 Report a problem | ||
| 4/14/2026 | Listed for sale | $545,000+9.9%$196/sqft |
Source: FMLS GA #7752295 Report a problem | ||
| 12/20/2024 | Sold | $495,958$179/sqft |
Source:  GAMLS #10366827 Report a problem GAMLS #10366827 Report a problem | ||
| 12/9/2024 | Pending sale | $495,958$179/sqft |
Source: FMLS GA #7446440 Report a problem | ||
| 10/14/2024 | Price change | $495,958-0.8%$179/sqft |
Source: GAMLS #10366827 Report a problem | ||
| 8/29/2024 | Listed for sale | $499,958$180/sqft |
Source: GAMLS #10366827 Report a problem | ||
Public tax history
| Year | Property taxes | Tax assessment |
|---|---|---|
| 2025 | $5,635 +504% | $215,960 +499.9% |
| 2024 | $933 | $36,000 |
Find assessor info on the county website
Monthly payment
Est. payment
Payment breakdown
Explore the cost of this home by adjusting the details. Changes won't be saved.Climate risks
Neighborhood: 30549
Nearby schools
Schools provided by the listing agent
- Elementary: Gum Springs Elementary School
- Middle: West Jackson Middle School
- High: Jackson County Comprehensive High School
Source: RealTracs MLS as distributed by MLS GRID. This data may not be complete. We recommend contacting the local school district to confirm school assignments for this home.



Similar homes
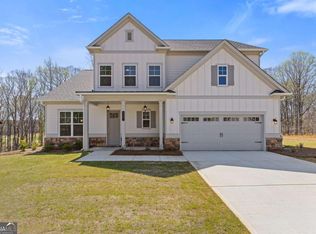
- $539,0004 bd3 ba2.4k sqft4052 Links Blvd, Jefferson, GA 30549Active
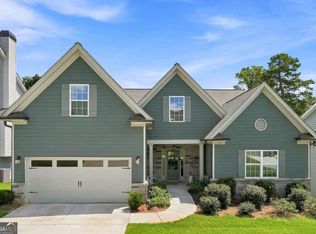
 MLS ID #10845992, Jack Hagan, eXp Realty. GAMLS
 - $579,0005 bd4 ba3k sqft2606 Traditions Way, Jefferson, GA 30549Active
 MLS ID #10839829, Miranda Gill, Virtual Properties Realty.com. GAMLS
 - $750,0004 bd4 ba3.3k sqft7055 Sanctuary Dr, Jefferson, GA 30549Active
 MLS ID #10734096, Luxe Real Estate, Keller Williams Lanier Partners. GAMLS
 - $649,0006 bd3 ba3k sqft2991 Rice Creek Ct, Jefferson, GA 30549Active
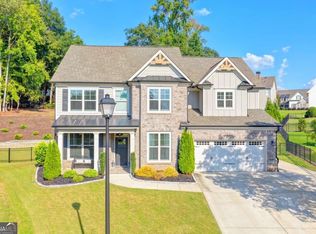 MLS ID #10842509, Ricki Shaw, Keller Williams Realty Atl. Partners. GAMLS
 - $574,9005 bd3 ba3.1k sqft572 Redfish Way, Hoschton, GA 30548ActiveMLS ID #10870335, Holly McCoy, Reliant Realty Inc.. GAMLS
- $469,9004 bd4 ba2.5k sqft542 Widgeon Way, Jefferson, GA 30549ActiveMLS ID #10825440, Mark Spain, Mark Spain Real Estate. GAMLS
- $397,0004 bd3 ba2.6k sqft42 Sinclair Cir, Hoschton, GA 30548ActiveMLS ID #10856617, Crystal Cooper, Keller Williams Realty Atl. Partners. GAMLS
- $499,9004 bd4 ba2.6k sqft1596 Maston Rd, Auburn, GA 30011ActiveMLS ID #10873200, Mary K McMath, Keller Williams Realty Atlanta North. GAMLS
- $487,0004 bd3 ba2.1k sqft2904 Volland Grove Trl, Lawrenceville, GA 30043ActiveMLS ID #10874859, Mark Spain, Mark Spain Real Estate. GAMLS
- $500,0004 bd3 ba2.7k sqft3409 Laurel Glen Ct, Gainesville, GA 30504ActiveMLS ID #10858313, Alex Wilkinson, Coldwell Banker Realty. GAMLS
- $479,0004 bd3 ba2.4k sqft2693 Cascade Bend Dr, Buford, GA 30519ActiveMLS ID #10868517, Peter Iyiegbu, BHGRE Metro Brokers. GAMLS
- $509,9004 bd3 ba2.6k sqft6280 Clear Spring Ln, Flowery Branch, GA 30542ActiveMLS ID #10844235, Cathy B Cobb, BHHS Georgia Properties. GAMLS
- $359,9004 bd3 ba2.5k sqft544 Amaranth Trl, Hoschton, GA 30548ActiveMLS ID #10845777, Matt Rhule, RE/MAX Center. GAMLS
- $485,0005 bd4 ba2.9k sqft1838 Atherton Way, Auburn, GA 30011ActiveMLS ID #10817638, Alejandro Milrud, REMAX Around Atlanta. GAMLS
- $418,5004 bd3 ba2.4k sqft398 Grand Oaks Ave, Bethlehem, GA 30620ActiveMLS ID #10869054, Angelina Miller, Worth Clark Realty. GAMLS
- $599,0003 bd3 ba2.5k sqft6286 Cedar Springs Ln, Hoschton, GA 30548ActiveMLS ID #10858305, Karen M Tatro, Coldwell Banker Realty. GAMLS
- $465,0005 bd5 ba3.3k sqft197 Amber Meadow Dr, Braselton, GA 30517ActiveMLS ID #10828017, Mark Spain, Mark Spain Real Estate. GAMLS
- $499,9005 bd4 ba3.1k sqft825 Grand Ivey Pl, Dacula, GA 30019Active Under ContractMLS ID #10839763, Giuliana C Enriquez, BHGRE Metro Brokers. GAMLS
- $495,0005 bd3 ba3.5k sqft5857 Shore Isle Trce, Braselton, GA 30517ActiveMLS ID #10807478, Stacey Wyatt Group, eXp Realty. GAMLS
- $445,0005 bd3 ba3k sqft1244 Amanda Jill Ct, Lawrenceville, GA 30045ActiveMLS ID #10875213, Mark Spain, Mark Spain Real Estate. GAMLS
