Welcome home to this bright and spacious 2 story house located in the Thornton neighborhood of Cherrywood Park. The entrance is a grand 2 story design with hardwood flooring throughout the main level. Enjoy the large and roomy gourmet kitchen that includes double ovens, a gas cook top, large island and a large built-in work/desk area. There is a large eat-in area between the kitchen and the large family room area with fireplace. That is in addition to a formal dining area with attached living room just off the front foyer. The main floor also includes a large office / sitting room area. The four upstairs bedrooms provide plenty of room and are smartly placed within this large home. The overly roomy and spacious primary suite includes a 5-piece primary bathroom with a large bathtub, walk-in shower, water closet, double sink vanity and large walk-in closet. There is a very large and comfortable Trex deck overlooking the backyard and includes a motorized awning that can be customized to your preferred coverage position over the deck. The fenced backyard has expansive garden areas and features a large storage shed. Neighborhood parks, trails and schools are close by, and the home's location provides efficient access for all routes including Denver, Boulder, DIA and is close to the northern end of E470.
Accepting backups
Price cut: $11K (6/15)
$649,000
2673 E 137th Avenue, Thornton, CO 80602
4beds
3,852sqft
:
Get pre-qualified$3,998/mo
Single Family Residence
Built in 2004
9,683 Square Feet Lot
$643,700 Zestimate®
$168/sqft
$34/mo HOA
What's special
Fenced backyardLarge islandLarge storage shedExpansive garden areasGas cook topDouble ovensLarge bathtub
- 61 days |
- 947 |
- 61 |
Zillow last checked:
Listing updated:
Listed by:
Charles Gardner 303-974-8698 covenantbrokers@yahoo.com,
Covenant Brokers Services
Source: REcolorado as distributed by MLS GRID,MLS#: 9092384
Facts & features
Interior
Bedrooms & bathrooms
- Bedrooms: 4
- Bathrooms: 3
- Full bathrooms: 2
- 1/2 bathrooms: 1
- Main level bathrooms: 1
Bedroom
- Features: Primary Suite
- Level: Upper
Bedroom
- Level: Upper
Bedroom
- Level: Upper
Bedroom
- Level: Upper
Bathroom
- Level: Main
Bathroom
- Features: Primary Suite
- Level: Upper
Bathroom
- Level: Upper
Dining room
- Level: Main
Family room
- Level: Main
Kitchen
- Level: Main
Laundry
- Level: Upper
Living room
- Level: Main
Office
- Level: Main
Heating
- Forced Air
Cooling
- Central Air
Appliances
- Included: Cooktop, Dishwasher, Disposal, Double Oven, Dryer, Gas Water Heater, Microwave, Refrigerator, Washer
Features
- Ceiling Fan(s), Five Piece Bath, Kitchen Island, Smoke Free, Walk-In Closet(s)
- Flooring: Carpet, Tile, Wood
- Basement: Daylight,Unfinished
- Number of fireplaces: 1
- Fireplace features: Family Room
Interior area
- Total structure area: 3,852
- Total interior livable area: 3,852 sqft
- Finished area above ground: 2,860
- Finished area below ground: 0
Property
Parking
- Total spaces: 2
- Parking features: Concrete
- Attached garage spaces: 2
Features
- Levels: Two
- Stories: 2
- Patio & porch: Deck
Lot
- Size: 9,683 Square Feet
- Features: Corner Lot, Sprinklers In Front, Sprinklers In Rear
Details
- Parcel number: R0130214
- Special conditions: Standard
Construction
Type & style
- Home type: SingleFamily
- Property subtype: Single Family Residence
Materials
- Frame
- Foundation: Slab
- Roof: Concrete
Condition
- Year built: 2004
Utilities & green energy
- Sewer: Public Sewer
- Water: Public
Community & HOA
Community
- Security: Carbon Monoxide Detector(s), Smoke Detector(s)
- Subdivision: Cherrywood Park
HOA
- Has HOA: Yes
- Services included: Maintenance Grounds
- HOA fee: $102 quarterly
- HOA name: Cherrywood Park 3 HOA
- HOA phone: 303-539-7651
Location
- Region: Thornton
Financial & listing details
- Price per square foot: $168/sqft
- Tax assessed value: $680,000
- Annual tax amount: $5,204
- Date on market: 5/29/2026
- Listing terms: 1031 Exchange,Cash,Conventional,FHA,VA Loan
- Exclusions: None
- Ownership: Individual
Estimated market value
$643,700
$612,000 - $676,000
$3,387/mo
Price history
| Date | Event | Price |
|---|---|---|
| 7/27/2026 | Pending sale | $649,000$168/sqft |
Source:  REcolorado as distributed by MLS GRID #9092384 Report a problem REcolorado as distributed by MLS GRID #9092384 Report a problem | ||
| 6/15/2026 | Price change | $649,000-1.7%$168/sqft |
Source: REcolorado as distributed by MLS GRID #9092384 Report a problem | ||
| 5/29/2026 | Listed for sale | $660,000+42%$171/sqft |
Source: REcolorado as distributed by MLS GRID #9092384 Report a problem | ||
| 12/17/2021 | Listing removed | -- |
Source: Zillow Rental Manager Report a problem | ||
| 12/1/2021 | Listed for rent | $2,900+11.5%$1/sqft |
Source: Zillow Rental Manager Report a problem | ||
| 12/11/2018 | Listing removed | $2,600$1/sqft |
Source: COVENANT BROKERS SERVICES Report a problem | ||
| 10/31/2018 | Listed for rent | $2,600$1/sqft |
Source: COVENANT BROKERS SERVICES Report a problem | ||
| 10/23/2018 | Sold | $464,900-2.1%$121/sqft |
Source:  IRES as distributed by MLS GRID #856305 Report a problem IRES as distributed by MLS GRID #856305 Report a problem | ||
| 9/9/2018 | Pending sale | $474,900$123/sqft |
Source: Taylor Realty Group #2066772 Report a problem | ||
| 8/22/2018 | Price change | $474,900-2.1%$123/sqft |
Source: Taylor Realty Group #2066772 Report a problem | ||
| 8/1/2018 | Price change | $484,900-2%$126/sqft |
Source: Taylor Realty Group #2066772 Report a problem | ||
| 7/13/2018 | Listed for sale | $494,900+47.7%$128/sqft |
Source: Taylor Realty Group #2066772 Report a problem | ||
| 1/20/2005 | Sold | $335,000$87/sqft |
Source: Public Record Report a problem | ||
Public tax history
| Year | Property taxes | Tax assessment |
|---|---|---|
| 2025 | $4,790 +1% | $42,510 -15% |
| 2024 | $4,741 +31.6% | $49,990 |
| 2023 | $3,602 -3.3% | $49,990 +52.9% |
| 2022 | $3,723 | $32,700 -2.8% |
| 2021 | -- | $33,650 -4.1% |
| 2020 | $3,904 | $35,100 -0.2% |
| 2019 | $3,904 +6.3% | $35,160 +10.2% |
| 2018 | $3,672 | $31,910 |
| 2017 | $3,672 | $31,910 +12.7% |
| 2016 | -- | $28,310 |
| 2015 | $3,042 | $28,310 +11.9% |
| 2014 | -- | $25,310 |
| 2013 | -- | $25,310 -1.8% |
| 2012 | -- | $25,770 |
| 2011 | -- | $25,770 -2.2% |
| 2010 | -- | $26,360 |
| 2009 | -- | $26,360 +0.5% |
| 2008 | -- | $26,230 |
| 2007 | -- | $26,230 +0.3% |
| 2006 | -- | $26,150 |
| 2005 | -- | $26,150 +103.5% |
| 2004 | -- | $12,850 +5.6% |
| 2003 | $1,013 +325% | $12,170 +32.4% |
| 2002 | $238 | $9,190 |
Find assessor info on the county website
Monthly payment
Est. payment
Payment breakdown
Explore the cost of this home by adjusting the details. Changes won't be saved.Climate risks
Neighborhood: Cherrywood Park
Nearby schools
GreatSchools rating
- 6/10Prairie Hills Elementary SchoolGrades: K-5Distance: 0.6 mi
- 7/10Rocky Top Middle SchoolGrades: 6-8Distance: 0.5 mi
- 8/10Horizon High SchoolGrades: 9-12Distance: 1.5 mi
Schools provided by the listing agent
- Elementary: Prairie Hills
- Middle: Rocky Top
- High: Horizon
- District: Adams 12 5 Star Schl
Source: REcolorado as distributed by MLS GRID. This data may not be complete. We recommend contacting the local school district to confirm school assignments for this home.
- $580,4005 bd2 ba2.7k sqft2663 E 137th Ave, Thornton, CO 80602Off Market

- $635,1003 bd3 ba2.7k sqft2672 E 137th Ave, Thornton, CO 80602Off Market
- $564,6004 bd3 ba2.7k sqft2653 E 137th Ave, Thornton, CO 80602Off Market
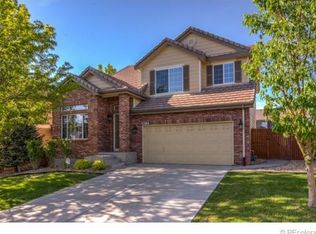
- $589,4003 bd3 ba2.7k sqft2662 E 137th Ave, Thornton, CO 80602Off Market

- $642,3004 bd3 ba3.8k sqft2664 E 137th Pl, Thornton, CO 80602Off Market
- $672,0005 bd3 ba3.6k sqft2654 E 137th Pl, Thornton, CO 80602Off Market
- $667,2004 bd4 ba3.7k sqft2644 E 137th Pl, Thornton, CO 80602Off Market
- $612,0004 bd2 ba2.5k sqft2643 E 137th Ave, Thornton, CO 80602Off Market
A local agent can set up tours, give advice and negotiate with sellers.
Similar homes
- $670,0003 bd2 ba4.5k sqft4175 E 139th Avenue, Thornton, CO 80602For Sale

 MLS ID #2192241, Joe Gallo, RE/MAX Alliance. REcolorado as distributed by MLS GRID
 - $675,0004 bd4 ba3.2k sqft13897 Dahlia Street, Thornton, CO 80602For Sale
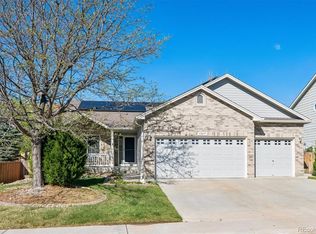 MLS ID #3828015, Courtney Wilson, RE/MAX Professionals. REcolorado as distributed by MLS GRID
 - $685,0003 bd3 ba4.2k sqft13349 Krameria St, Thornton, CO 80602For Sale By Owner
- $610,0005 bd5 ba3.2k sqft12204 N Ivanhoe Court, Brighton, CO 80602For Sale
 MLS ID #3622504, Nicole Moore, Turn Key Homes LLC. REcolorado as distributed by MLS GRID
 - $745,0003 bd3 ba3.7k sqft5484 E 140th Drive, Thornton, CO 80602For SaleMLS ID #7927020, Melissa Smith, Colorado Clockwork Realty, Inc.. REcolorado as distributed by MLS GRID
- $649,0006 bd4 ba3.3k sqft573 S 17th Avenue, Brighton, CO 80601For SaleMLS ID #7613984, Esmeralda Trujillo, Keller Williams Realty Downtown LLC. REcolorado as distributed by MLS GRID
- $635,0004 bd3 ba3.8k sqft11801 E 118th Avenue, Commerce City, CO 80640For SaleMLS ID #8923247, Abraham Barrera, Keller Williams Realty Downtown LLC. REcolorado as distributed by MLS GRID
- $625,0004 bd3 ba3.6k sqft235 Octillo Street, Brighton, CO 80601For SaleMLS ID #4394373, Sarah Jones, Pulse Real Estate Group LLC. REcolorado as distributed by MLS GRID
- $689,9003 bd3 ba3.3k sqft12920 Vallejo Circle, Westminster, CO 80234For SaleMLS ID #1958254, Marlene Weaver, LoKation Real Estate. REcolorado as distributed by MLS GRID
- $655,0004 bd3 ba2.9k sqft1351 Hickory Drive, Erie, CO 80516For SaleMLS ID #1874666, Holly Jaros, Denver Luxury Real Estate. REcolorado as distributed by MLS GRID
- $625,0005 bd4 ba3.5k sqft11488 E 118th Place, Henderson, CO 80640For SaleMLS ID #8288910, Amy Ryan, Amy Ryan Group. REcolorado as distributed by MLS GRID
- $545,0003 bd2 ba3.4k sqft11320 Jersey Lane, Thornton, CO 80233For SaleMLS ID #3505147, Jason Taylor, RE/MAX Momentum. REcolorado as distributed by MLS GRID
- $952,0005 bd5 ba4.9k sqft14700 Akron Street, Brighton, CO 80602For SaleMLS ID #9528620, Alison Tschoepe-Houck, RE Brokers. REcolorado as distributed by MLS GRID
- $539,9003 bd4 ba2.7k sqft5851 E 118th Place, Thornton, CO 80233For SaleMLS ID #6955846, Hugh Shaddox, MB Shaddox & Company. REcolorado as distributed by MLS GRID
- $570,0002 bd2 ba3.3k sqft7546 E 148th Place, Thornton, CO 80602For SaleMLS ID #7222356, Danelle Cortez, Sellstate ACE Realty. REcolorado as distributed by MLS GRID
- $599,9505 bd3 ba3.5k sqft15395 E 117th Place, Commerce City, CO 80022For SaleMLS ID #7099220, Todd Welch, RE/MAX Alliance. REcolorado as distributed by MLS GRID
- $555,0004 bd3 ba2k sqft13400 Raritan Street, Denver, CO 80234For SaleMLS ID #7898805, Jodi Wilson, RE/MAX Alliance. REcolorado as distributed by MLS GRID
- $530,0004 bd4 ba3.7k sqft12204 Hannibal Street, Commerce City, CO 80603For SaleMLS ID #8276779, Derek Maul, One Stop Realty, LLC. REcolorado as distributed by MLS GRID
- $599,0003 bd2 ba2.1k sqft2557 W 110th Avenue, Denver, CO 80234For SaleMLS ID #2717770, Holly Couture, eXp Realty, LLC. REcolorado as distributed by MLS GRID
- $755,0004 bd3 ba3.7k sqft3482 Harvard Place, Broomfield, CO 80023For SaleMLS ID #4417490, Ken Blevins, Real Broker, LLC DBA Real. REcolorado as distributed by MLS GRID
